
1111 Natalie Avenue, Montrose, MN 55363
Local realty services provided by:ERA Prospera Real Estate
1111 Natalie Avenue,Montrose, MN 55363
$244,900
- 3 Beds
- 3 Baths
- 1,764 sq. ft.
- Townhouse
- Active
Listed by: justin m perry
Office: coldwell banker realty
MLS#:7108953
Source:NSMLS
Price summary
- Price:$244,900
- Price per sq. ft.:$138.83
- Monthly HOA dues:$320
About this home
Built in 2021, this beautifully maintained side-by-side townhome offers the perfect combination of modern finishes, functional living space, and low-maintenance living. The kitchen is well-appointed with granite countertops, stainless steel appliances, and plenty of cabinet and countertop space, making it ideal for both everyday living and entertaining.
With 1,765 finished square feet, this home features 3 bedrooms and 3 bathrooms, including a spacious primary suite with a private full bath. White trim and doors throughout add a clean, timeless look, while the thoughtfully designed floor plan offers comfortable living with an open, functional layout.
Step outside to the 10x10 deck, a great space for relaxing or grilling, and enjoy the convenience of the attached 2-stall garage with plenty of room for vehicles and extra storage. If you're looking for a move-in-ready home that offers modern finishes, quality construction, and an easy, low-maintenance lifestyle, this townhome is one you won't want to miss....
Contact an agent
Home facts
- Year built:2021
- Subdivision & Development:White Tail Ridge
- Listing ID #:7108953
- Added:52 day(s) ago
- Updated:September 06, 2026 at 12:09 PM
Rooms and interior
- Bedrooms:3
- Total bathrooms:3
- Full bathrooms:2
- Dining Description:Kitchen/Dining Room
- Bathrooms Description:Main Floor 1/2 Bath
- Kitchen Description:Dishwasher, Microwave, Range, Refrigerator, Stainless Steel Appliances
- Basement:Yes
- Basement Description:Block, Daylight / Lookout Windows, Drain Tiled, Finished, Full, Sump Pump
- Living area:1,764 sq. ft.
Heating and cooling
- Cooling:Central Air
- Heating:Forced Air
- Central air:Yes
Structure and exterior
- Roof:Age 8 Years or Less, Asphalt
- Year built:2021
- Building area:1,764 sq. ft.
- Lot area:0.12 Acres
- Construction Materials:Block
- Levels:Bi/Split Level
Utilities
- Water:City Water - Connected
- Sewer:City Sewer - Connected
Finances and disclosures
- Price:$244,900
- Price per sq. ft.:$138.83
- Tax amount:$3,431 (2026)
Features and amenities
- Appliances:Microwave, Range, Refrigerator, Stainless Steel Appliances
- Amenities:Air-To-Air Exchanger, Electric Water Heater
Parking
- Parking description:Asphalt, Attached Garage
- Garage:Yes
- Garage spaces:2
New listings near 1111 Natalie Avenue
- Coming Soon
 $325,000Coming Soon4 beds 2 baths1,920 sq. ft.
301 Center Avenue S, Montrose, MN 55363
MLS# 7136777Listed by: KELLER WILLIAMS INTEGRITY NW - New
 $444,900Active3 beds 2 baths1,647 sq. ft.
691 Aspen Lane, Montrose, MN 55363
MLS# 7139671Listed by: LGI REALTY-MINNESOTA, LLC - New
 $436,900Active3 beds 2 baths1,647 sq. ft.
692 Aspen Lane, Montrose, MN 55363
MLS# 7139673Listed by: LGI REALTY-MINNESOTA, LLC - New
 $434,900Active3 beds 3 baths1,623 sq. ft.
695 Aspen Lane, Montrose, MN 55363
MLS# 7139674Listed by: LGI REALTY-MINNESOTA, LLC - New
 $379,900Active3 beds 2 baths1,157 sq. ft.
693 Aspen Lane, Montrose, MN 55363
MLS# 7139676Listed by: LGI REALTY-MINNESOTA, LLC - New
 $339,900Active3 beds 2 baths1,678 sq. ft.
1200 Cedar Lane, Montrose, MN 55363
MLS# 7138036Listed by: JPW REALTY 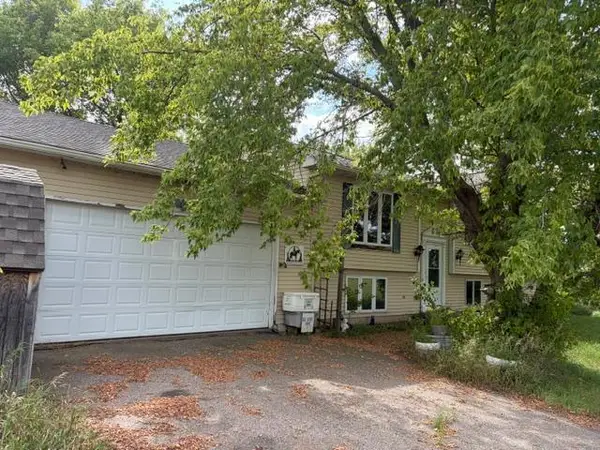 $300,000Pending4 beds 3 baths2,114 sq. ft.
10678 Clementa Avenue Sw, Montrose, MN 55363
MLS# 7133105Listed by: KELLER WILLIAMS CLASSIC RLTY NW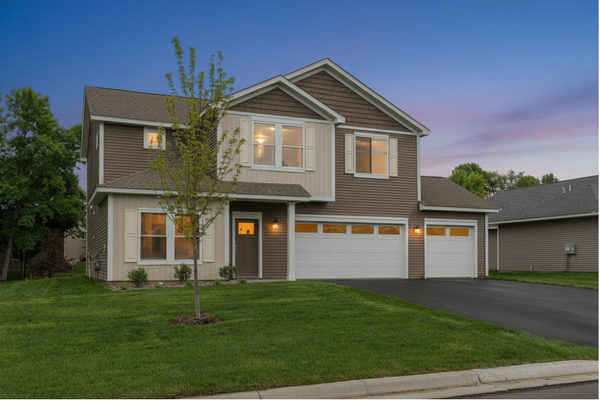 $436,900Active4 beds 3 baths2,317 sq. ft.
684 Aspen Lane, Montrose, MN 55363
MLS# 7131084Listed by: LGI REALTY-MINNESOTA, LLC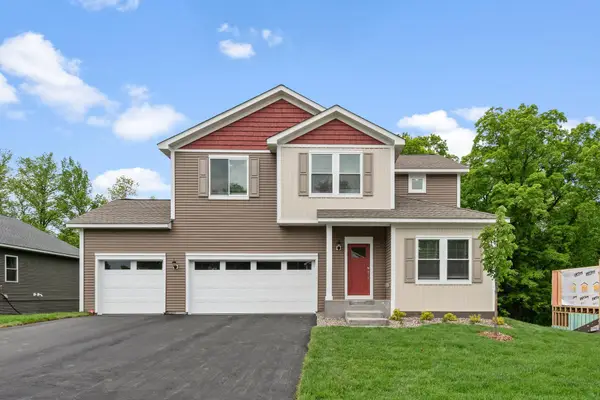 $481,900Active4 beds 3 baths2,317 sq. ft.
689 Aspen Lane, Montrose, MN 55363
MLS# 7131086Listed by: LGI REALTY-MINNESOTA, LLC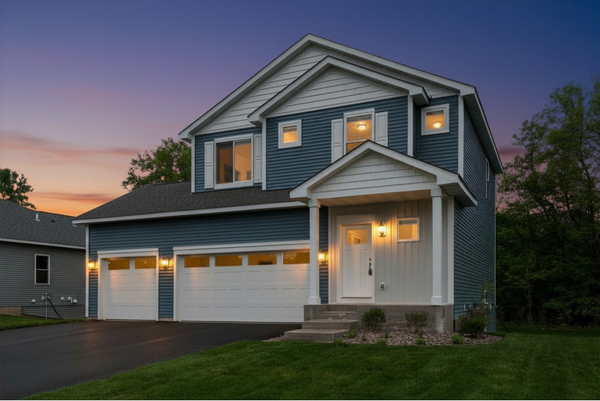 $426,900Active3 beds 3 baths1,623 sq. ft.
685 Aspen Lane, Montrose, MN 55363
MLS# 7131089Listed by: LGI REALTY-MINNESOTA, LLC


Protect your home and budget from life's surprises with an Assurant Home Warranty, backed by a partner that supports you through every step of homeownership. Explore Plans.
© 2023 - 2026 ERA Franchise Systems LLC. All rights reserved. ERA Franchise Systems LLC fully supports the principles of the Fair Housing Act and the Equal Opportunity Act. ERA, ERA Real Estate powered, and their respective logos are registered service marks of ERA Franchise Systems LLC. Each office is independently owned and operated.