
1202 Cedar Lane, Montrose, MN 55363
Local realty services provided by:ERA Prospera Real Estate
1202 Cedar Lane,Montrose, MN 55363
$319,900
- 3 Beds
- 2 Baths
- 1,558 sq. ft.
- Single family
- Active
Listed by: lisa a norton, daniel hanson
Office: jpw realty
MLS#:7108784
Source:NSMLS
Price summary
- Price:$319,900
- Price per sq. ft.:$205.33
- Monthly HOA dues:$249
About this home
Welcome to this beautifully designed new construction home by JP Brooks Builders. Builder offering flex cash incentive with preferred lender to help with rate buydown and/or closing costs! See Sales Consultant for details! All client/agent relationships are respected. The purchase agreement must be written by JP Brooks Builders on a JP Brooks Purchase Agreement. Information is deemed reliable but not guaranteed. Pictures taken from the same floorplan. Finishes may differ. See Sales Consultant for details! Contract for deed option. Estimated completion in November 2026! This is our Woodland twin home in our Preserve of Montrose Community. Enter the home on your front patio into your entry way. You will find two bedrooms and a full bathroom off the entry hallway. On the other side is where you enter from the garage (with extra storage space) into your mudroom. There is a door in your mudroom that takes you to your mechanicals. Back in the hallway you then enter the main living space. An open concept kitchen (with walk in pantry, island, and stainless steel appliances), dining area that looks out to your back patio and back yard, and the living room with a cozy fireplace. In the back corner of your home is where your oversized primary suite is. Walk through your primary suite bathroom to your oversized walk in closet! The city of Montrose is an up-and-coming area with a small-town “country” atmosphere. Montrose is located about 35 miles west of Minneapolis/St. Paul metro area. The city offers the amenities of suburban life without giving up rural charm. Residents enjoy easy access to a variety of outdoor activities like fishing, hiking, and camping at nearby recreational sites!...
Contact an agent
Home facts
- Year built:2026
- Subdivision & Development:The Preserve of Montrose
- Listing ID #:7108784
- Added:54 day(s) ago
- Updated:September 06, 2026 at 12:09 PM
Rooms and interior
- Bedrooms:3
- Total bathrooms:2
- Full bathrooms:1
- Dining Description:Informal Dining Room, Kitchen/Dining Room
- Bathrooms Description:Main Floor Full Bath
- Kitchen Description:Dishwasher, Microwave, Range, Refrigerator, Stainless Steel Appliances
- Basement:Yes
- Living area:1,558 sq. ft.
Heating and cooling
- Cooling:Central Air
- Heating:Fireplace(s), Forced Air
- Central air:Yes
Structure and exterior
- Roof:Age 8 Years or Less, Asphalt
- Year built:2026
- Building area:1,558 sq. ft.
- Lot area:0.04 Acres
- Lot Features:Irregular Lot, Sod Included in Price, Tree Coverage - Light
- Levels:1 Story
Utilities
- Water:City Water - Connected
- Sewer:City Sewer - Connected
Finances and disclosures
- Price:$319,900
- Price per sq. ft.:$205.33
- Tax amount:$1 (2026)
Features and amenities
- Appliances:Microwave, Range, Refrigerator, Stainless Steel Appliances
- Amenities:Air-To-Air Exchanger, Electric Water Heater
Parking
- Parking description:Attached Garage, Garage Door Opener
- Garage:Yes
- Garage spaces:2
New listings near 1202 Cedar Lane
- Coming Soon
 $325,000Coming Soon4 beds 2 baths1,920 sq. ft.
301 Center Avenue S, Montrose, MN 55363
MLS# 7136777Listed by: KELLER WILLIAMS INTEGRITY NW - New
 $444,900Active3 beds 2 baths1,647 sq. ft.
691 Aspen Lane, Montrose, MN 55363
MLS# 7139671Listed by: LGI REALTY-MINNESOTA, LLC - New
 $436,900Active3 beds 2 baths1,647 sq. ft.
692 Aspen Lane, Montrose, MN 55363
MLS# 7139673Listed by: LGI REALTY-MINNESOTA, LLC - New
 $434,900Active3 beds 3 baths1,623 sq. ft.
695 Aspen Lane, Montrose, MN 55363
MLS# 7139674Listed by: LGI REALTY-MINNESOTA, LLC - New
 $379,900Active3 beds 2 baths1,157 sq. ft.
693 Aspen Lane, Montrose, MN 55363
MLS# 7139676Listed by: LGI REALTY-MINNESOTA, LLC - New
 $339,900Active3 beds 2 baths1,678 sq. ft.
1200 Cedar Lane, Montrose, MN 55363
MLS# 7138036Listed by: JPW REALTY 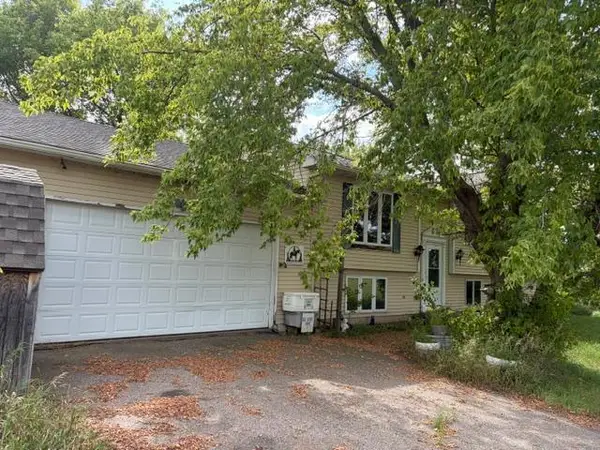 $300,000Pending4 beds 3 baths2,114 sq. ft.
10678 Clementa Avenue Sw, Montrose, MN 55363
MLS# 7133105Listed by: KELLER WILLIAMS CLASSIC RLTY NW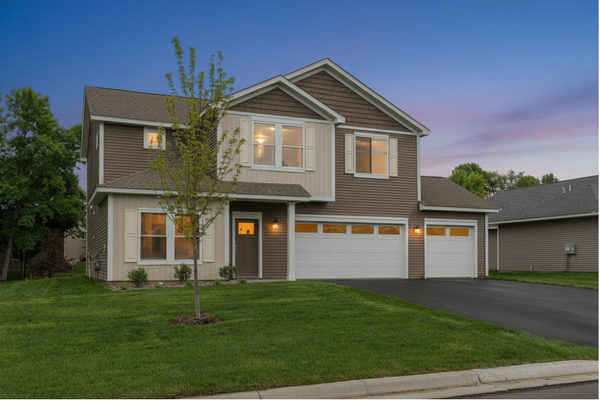 $436,900Active4 beds 3 baths2,317 sq. ft.
684 Aspen Lane, Montrose, MN 55363
MLS# 7131084Listed by: LGI REALTY-MINNESOTA, LLC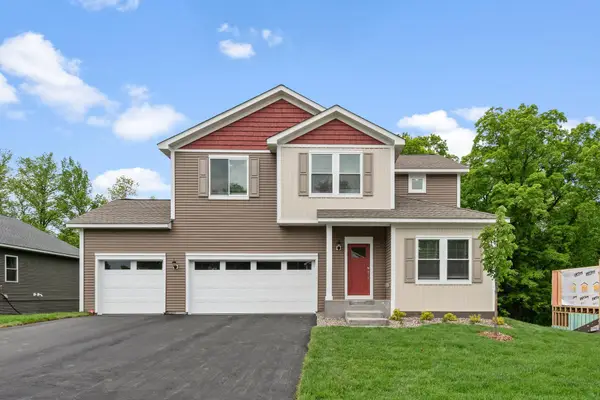 $481,900Active4 beds 3 baths2,317 sq. ft.
689 Aspen Lane, Montrose, MN 55363
MLS# 7131086Listed by: LGI REALTY-MINNESOTA, LLC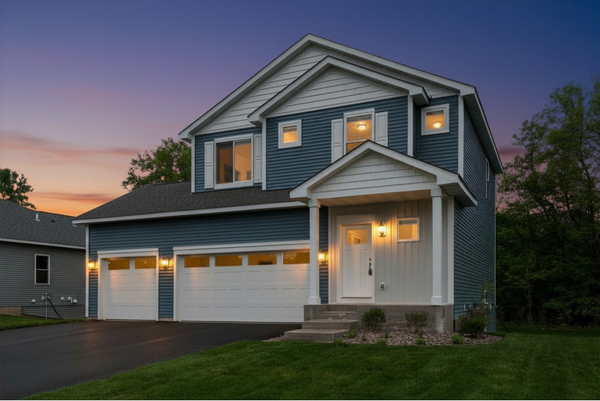 $426,900Active3 beds 3 baths1,623 sq. ft.
685 Aspen Lane, Montrose, MN 55363
MLS# 7131089Listed by: LGI REALTY-MINNESOTA, LLC


Protect your home and budget from life's surprises with an Assurant Home Warranty, backed by a partner that supports you through every step of homeownership. Explore Plans.
© 2023 - 2026 ERA Franchise Systems LLC. All rights reserved. ERA Franchise Systems LLC fully supports the principles of the Fair Housing Act and the Equal Opportunity Act. ERA, ERA Real Estate powered, and their respective logos are registered service marks of ERA Franchise Systems LLC. Each office is independently owned and operated.