
926 Steamboat Lane, Montrose, MN 55363
Local realty services provided by:ERA Viking Realty
Listed by: butcher real estate team
Office: edina realty, inc.
MLS#:7112809
Source:NSMLS
Price summary
- Price:$359,900
- Price per sq. ft.:$140.37
About this home
Pride in ownership throughout-turnkey and enjoy. This beautifully updated 4 bed, 2 bath walkout sits on .46 acre cul-de-sac lot with a premium backyard setting. Outdoor living shines with a cedar deck stamped concrete patio, and gazebo. Inside you'll find an open kitchen, fresh paint and carpet and updated mechanical and appliances, countless upgrades and improvements make this home move-in ready.
Contact an agent
Home facts
- Year built:2004
- Subdivision & Development:Rolling Meadows
- Listing ID #:7112809
- Added:27 day(s) ago
- Updated:August 17, 2026 at 12:24 PM
Rooms and interior
- Bedrooms:4
- Total bathrooms:2
- Full bathrooms:2
- Dining Description:Breakfast Area, Breakfast Bar, Informal Dining Room
- Bathrooms Description:Full Basement, Main Floor Full Bath
- Kitchen Description:Dishwasher, Exhaust Fan, Microwave, Range, Refrigerator, Stainless Steel Appliances
- Basement:Yes
- Basement Description:Daylight / Lookout Windows, Drain Tiled, Drainage System, Finished, Full, Sump Pump, Walkout
- Living area:2,460 sq. ft.
Heating and cooling
- Cooling:Central Air
- Heating:Forced Air
- Central air:Yes
Structure and exterior
- Roof:Age 8 Years or Less, Asphalt
- Year built:2004
- Building area:2,460 sq. ft.
- Lot area:0.46 Acres
- Lot Features:Irregular Lot, Tree Coverage - Light
- Levels:Bi/Split Level
Utilities
- Water:City Water - Connected
- Sewer:City Sewer - Connected
Finances and disclosures
- Price:$359,900
- Price per sq. ft.:$140.37
- Tax amount:$3,990 (2026)
Features and amenities
- Appliances:Exhaust Fan, Microwave, Range, Refrigerator, Stainless Steel Appliances, Washer, Water Softener Owned
- Laundry features:Dryer, Washer
- Amenities:Air-To-Air Exchanger, Gas Water Heater, Water Softener Owned
Parking
- Parking description:Asphalt, Attached Garage
- Garage:Yes
- Garage spaces:3
New listings near 926 Steamboat Lane
- New
 $349,900Active3 beds 2 baths1,596 sq. ft.
1201 Cedar Lane, Montrose, MN 55363
MLS# 7125446Listed by: JPW REALTY  $264,900Active4 beds 3 baths1,709 sq. ft.
2117 Birch Lane, Montrose, MN 55363
MLS# 7119093Listed by: JPW REALTY $274,900Active4 beds 3 baths1,709 sq. ft.
2016 Apple Lane, Montrose, MN 55363
MLS# 7119033Listed by: JPW REALTY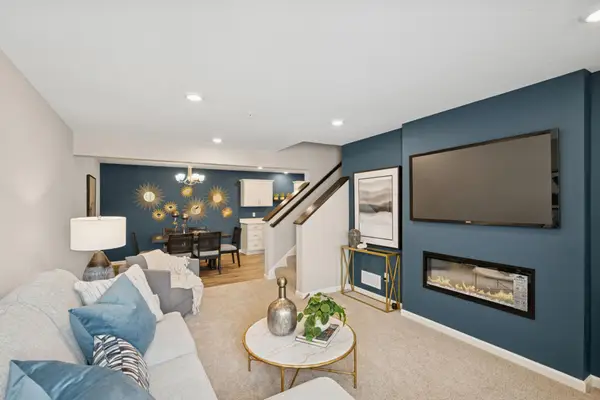 $249,900Active3 beds 3 baths1,709 sq. ft.
2018 Apple Lane, Montrose, MN 55363
MLS# 7119034Listed by: JPW REALTY- Open Sun, 12:30 to 2:30pm
 $405,000Active4 beds 2 baths1,730 sq. ft.
226 Quail Drive, Montrose, MN 55363
MLS# 7055601Listed by: EDINA REALTY, INC. 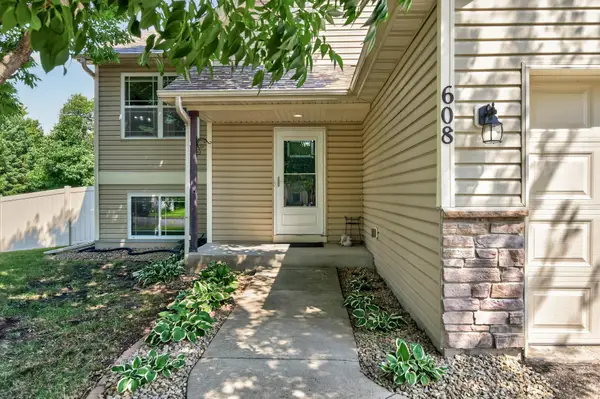 $350,000Active5 beds 2 baths2,076 sq. ft.
608 Dillon Avenue N, Montrose, MN 55363
MLS# 7109180Listed by: KELLER WILLIAMS PREMIER REALTY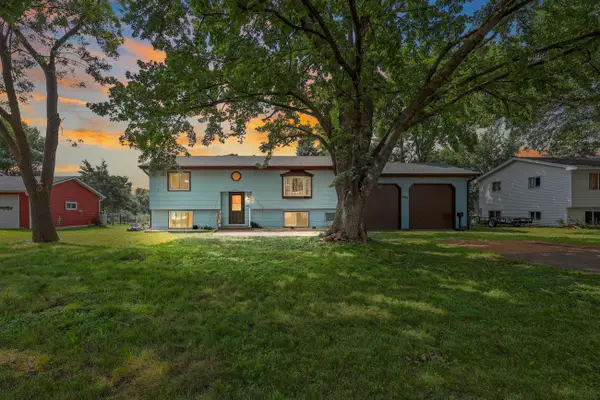 $259,900Active4 beds 2 baths1,810 sq. ft.
620 Nelson Boulevard, Montrose, MN 55363
MLS# 7114585Listed by: RE/MAX RESULTS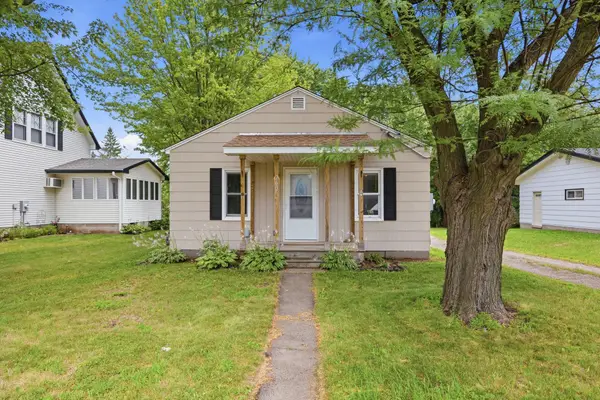 $189,000Active1 beds 1 baths624 sq. ft.
260 Buffalo Avenue S, Montrose, MN 55363
MLS# 7113054Listed by: KG REALTY $384,900Active3 beds 2 baths1,157 sq. ft.
690 Aspen Lane, Montrose, MN 55363
MLS# 7111227Listed by: LGI REALTY-MINNESOTA, LLC


Protect your home and budget from life's surprises with an Assurant Home Warranty, backed by a partner that supports you through every step of homeownership. Explore Plans.
© 2023 - 2026 ERA Franchise Systems LLC. All rights reserved. ERA Franchise Systems LLC fully supports the principles of the Fair Housing Act and the Equal Opportunity Act. ERA, ERA Real Estate powered, and their respective logos are registered service marks of ERA Franchise Systems LLC. Each office is independently owned and operated.