
947 Breckenridge Lane, Montrose, MN 55363
Local realty services provided by:ERA Prospera Real Estate
947 Breckenridge Lane,Montrose, MN 55363
$300,000
- 3 Beds
- 2 Baths
- 2,035 sq. ft.
- Townhouse
- Coming Soon
Listed by: michael king
Office: freedom realty
MLS#:7163195
Source:NSMLS
Price summary
- Price:$300,000
- Price per sq. ft.:$147.42
- Monthly HOA dues:$185
About this home
Welcome home to this beautifully maintained, nearly new home, where modern comfort meets a warm and inviting atmosphere. Filled with abundant natural light, the open-concept design creates a bright, airy feel while maintaining a cozy sense of home. Enjoy the ease of single-level living featuring granite countertops, LVP flooring, beautiful maple cabinetry, vaulted ceilings, and a modern kitchen that flows seamlessly into the main living spaces. The fully finished walkout basement provides additional living space and flexibility, while panoramic views from the rear of the home create a beautiful backdrop for everyday living.
With this unique home lawn care and snow removal are taken care of for you, leaving more time to enjoy what matters most. With fiber-optic internet now available in the neighborhood, you can embrace the peace and charm of small-town living without sacrificing the high-speed connectivity needed for working remotely, streaming, and staying connected.
Recent updates add even more value and comfort, including a Kinetico water softener with reverse osmosis, a stainless steel Samsung induction stove, a stainless steel Samsung Bespoke refrigerator (March 2026), and brand-new carpet (July 2026). Outdoor improvements include newly installed drain tile to help maintain the integrity of the lawn, along with attractive landscaping, decorative tree rings and planter boxes that enhance both the beauty and functionality of the outdoor space. Meticulously maintained and move-in ready, this home offers a wonderful blend of modern convenience, privacy, and carefree living. Simply unpack, settle in, and enjoy! Schedule your private showing today!...
Contact an agent
Home facts
- Year built:2021
- Subdivision & Development:Forest Creek
- Listing ID #:7163195
- Updated:October 28, 2026 at 12:56 PM
Rooms and interior
- Bedrooms:3
- Total bathrooms:2
- Full bathrooms:2
- Dining Description:Kitchen/Dining Room, Living/Dining Room
- Basement:Yes
- Basement Description:Egress Window(s), Finished, Full, Walkout
- Living area:2,035 sq. ft.
Heating and cooling
- Cooling:Central Air
- Heating:Forced Air
- Central air:Yes
Structure and exterior
- Roof:Age 8 Years or Less
- Year built:2021
- Building area:2,035 sq. ft.
- Lot area:0.11 Acres
- Levels:1 Story
Utilities
- Water:City Water - Connected
- Sewer:City Sewer - Connected
Finances and disclosures
- Price:$300,000
- Price per sq. ft.:$147.42
- Tax amount:$3,052 (2025)
Parking
- Parking description:Attached Garage
- Garage:Yes
- Garage spaces:1
New listings near 947 Breckenridge Lane
 $229,000Pending2 beds 2 baths1,444 sq. ft.
958 Breckenridge Lane, Montrose, MN 55363
MLS# 7147483Listed by: KELLER WILLIAMS CLASSIC RLTY NW- $155,000Pending2 beds 2 baths1,444 sq. ft.
958 Breckenridge Lane, Montrose, MN 55363
MLS# 7147483Listed by: KELLER WILLIAMS CLASSIC RLTY NW - New
 $429,900Active3 beds 2 baths1,647 sq. ft.
692 Aspen Lane, Montrose, MN 55363
MLS# 7165137Listed by: LGI REALTY-MINNESOTA, LLC - New
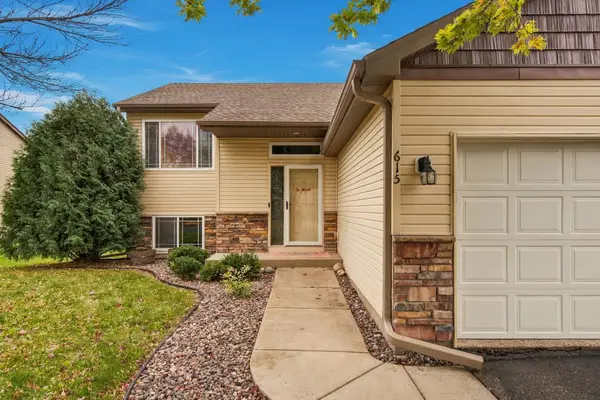 $350,000Active4 beds 2 baths1,990 sq. ft.
615 Dillon Avenue N, Montrose, MN 55363
MLS# 7152879Listed by: LEGACY HOME GROUP MN LLC  $434,900Active3 beds 3 baths1,623 sq. ft.
695 Aspen Lane, Montrose, MN 55363
MLS# 7161241Listed by: LGI REALTY-MINNESOTA, LLC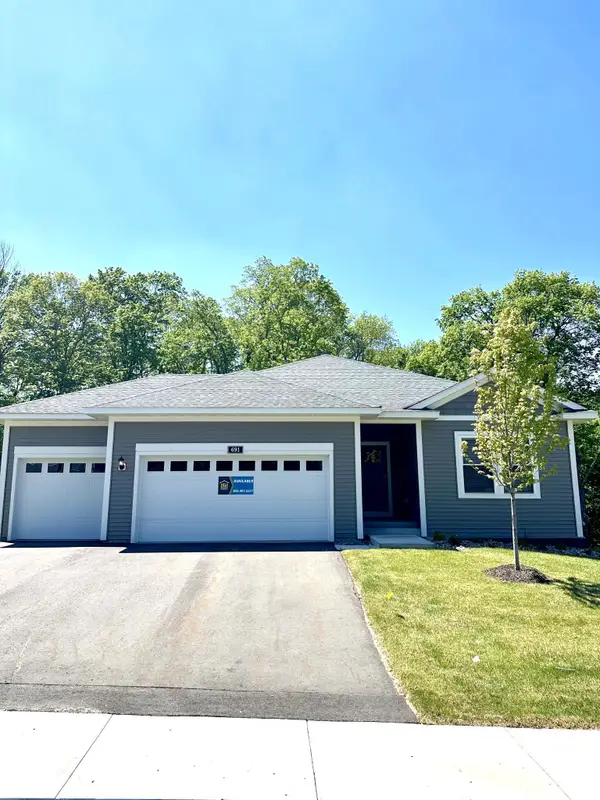 $444,900Active3 beds 2 baths1,647 sq. ft.
691 Aspen Lane, Montrose, MN 55363
MLS# 7161245Listed by: LGI REALTY-MINNESOTA, LLC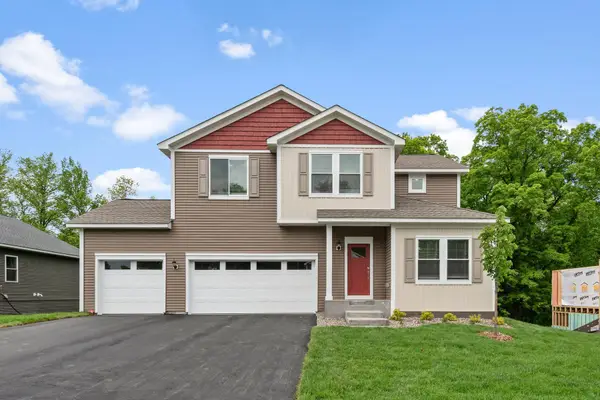 $474,900Active4 beds 3 baths2,317 sq. ft.
689 Aspen Lane, Montrose, MN 55363
MLS# 7161251Listed by: LGI REALTY-MINNESOTA, LLC $419,900Active3 beds 3 baths1,623 sq. ft.
685 Aspen Lane, Montrose, MN 55363
MLS# 7160726Listed by: LGI REALTY-MINNESOTA, LLC $264,900Active4 beds 3 baths1,709 sq. ft.
2022 Apple Lane, Montrose, MN 55363
MLS# 7159947Listed by: JPW REALTY


Protect your home and budget from life's surprises with an Assurant Home Warranty, backed by a partner that supports you through every step of homeownership. Explore Plans.
© 2023 - 2026 ERA Franchise Systems LLC. All rights reserved. ERA Franchise Systems LLC fully supports the principles of the Fair Housing Act and the Equal Opportunity Act. ERA, ERA Real Estate powered, and their respective logos are registered service marks of ERA Franchise Systems LLC. Each office is independently owned and operated.