
1418 22nd Avenue S, Moorhead, MN 56560
Local realty services provided by:ERA Gillespie Real Estate
1418 22nd Avenue S,Moorhead, MN 56560
$285,000
- 3 Beds
- 2 Baths
- 2,176 sq. ft.
- Single family
- Active
Listed by: karen skjold
Office: better homes and gardens real estate park company
MLS#:7117767
Source:NSMLS
Price summary
- Price:$285,000
- Price per sq. ft.:$124.13
About this home
With an impressive list of recent improvements, including a new roof, new furnace, new central air, new radon mitigation system, new carpeting throughout and updated windows, you can spend less time worrying about major home expenses and more time enjoying everything this home has to offer. This charming rambler is nestled in a beautiful, tree-lined south Moorhead neighborhood near schools, parks and everyday conveniences. Inside, beautiful hardwood floors bring warmth and character to the main level, where three bedrooms offer comfortable living space. The updated kitchen provides an inviting place to prepare your favorite meals, while the finished basement offers additional room to relax, entertain, or create a cozy movie night retreat. Two additional rooms offer flexibility and could become bedrooms with the addition of an egress window. Outside, the fully fenced backyard is surrounded by mature trees, making it an easy, private retreat all year round. Thoughtful improvements, inviting living spaces, and an established neighborhood make this a house you'll love coming home to!...
Contact an agent
Home facts
- Year built:1964
- Subdivision & Development:Village Estates Add
- Listing ID #:7117767
- Added:110 day(s) ago
- Updated:November 17, 2026 at 01:23 PM
Rooms and interior
- Bedrooms:3
- Total bathrooms:2
- Full bathrooms:1
- Kitchen Description:Dishwasher, Double Oven, Microwave, Range, Refrigerator
- Basement:Yes
- Basement Description:Finished, Full
- Living area:2,176 sq. ft.
Heating and cooling
- Cooling:Central Air
- Heating:Forced Air
- Central air:Yes
Structure and exterior
- Year built:1964
- Building area:2,176 sq. ft.
- Lot area:0.22 Acres
- Levels:1 Story
Utilities
- Water:City Water - Connected
- Sewer:City Sewer - Connected
Finances and disclosures
- Price:$285,000
- Price per sq. ft.:$124.13
- Tax amount:$3,841 (2026)
Features and amenities
- Appliances:Microwave, Range, Refrigerator, Washer
- Laundry features:Dryer, Washer
Parking
- Parking description:Attached Garage
- Garage:Yes
- Garage spaces:2
New listings near 1418 22nd Avenue S
- New
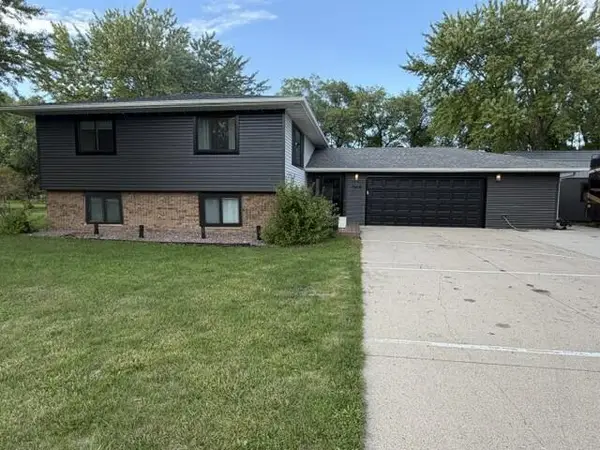 $458,000Active4 beds 2 baths2,360 sq. ft.
1304 60th Avenue N, Moorhead, MN 56560
MLS# 7173274Listed by: BEYCOME BROKERAGE REALTY LLC - New
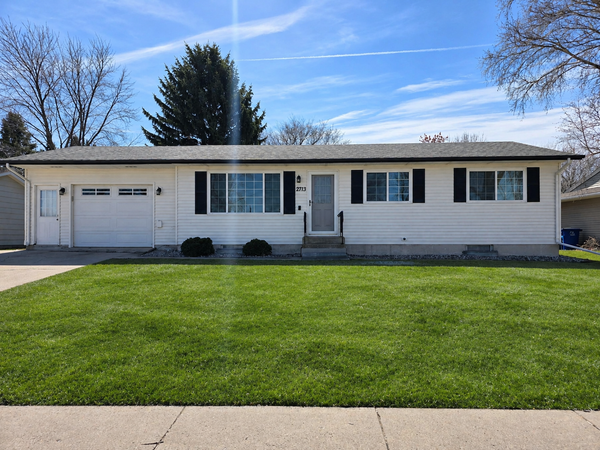 $265,000Active3 beds 2 baths1,940 sq. ft.
2713 4th Avenue S, Moorhead, MN 56560
MLS# 7172860Listed by: KRABBENHOFT REAL ESTATE TEAM - New
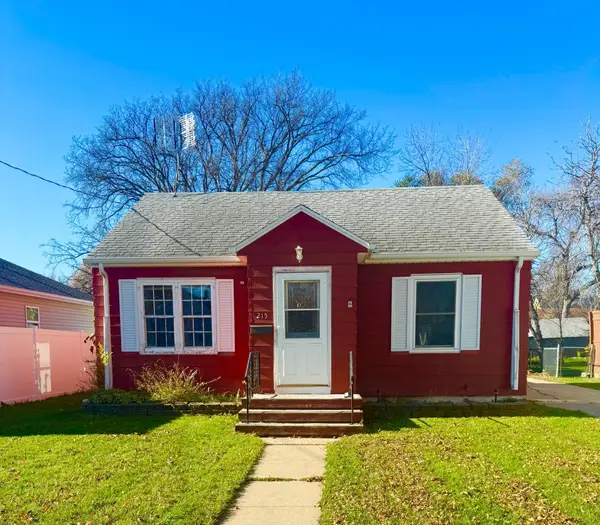 $215,000Active2 beds 2 baths1,177 sq. ft.
215 14th Street N, Moorhead, MN 56560
MLS# 7172390Listed by: KVAMME REAL ESTATE - New
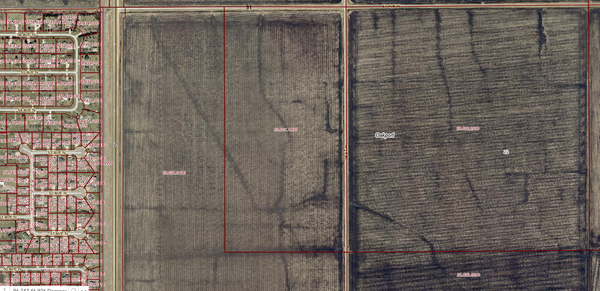 $2,400,000Active80 Acres
57 Avenue North, Moorhead, MN 56560
MLS# 7172446Listed by: RE/MAX REALTY 1 - New
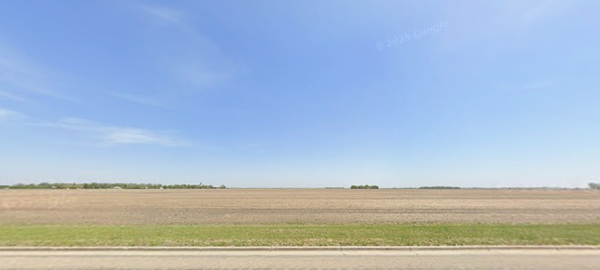 $1,800,000Active38.95 Acres
2300 45th Street S, Moorhead, MN 56560
MLS# 7172447Listed by: RE/MAX REALTY 1 - New
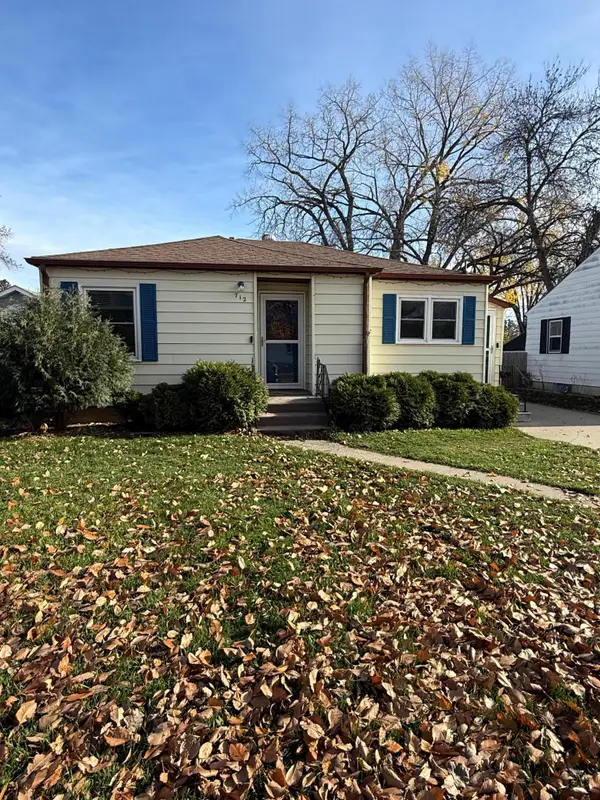 $199,000Active2 beds 1 baths752 sq. ft.
712 16th Street N, Moorhead, MN 56560
MLS# 7171556Listed by: BETTER HOMES AND GARDENS REAL - New
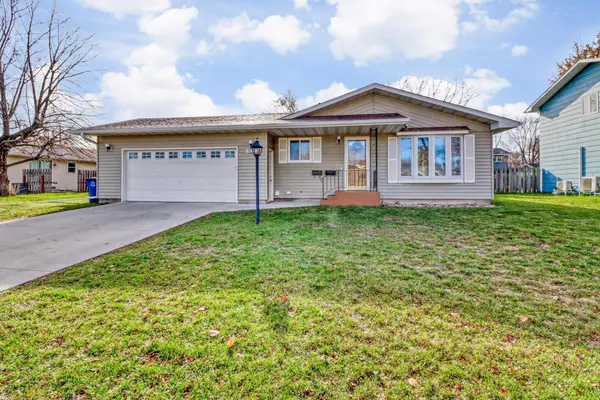 $274,900Active4 beds 2 baths1,776 sq. ft.
1927 21st Avenue S, Moorhead, MN 56560
MLS# 7171465Listed by: KVAMME REAL ESTATE - New
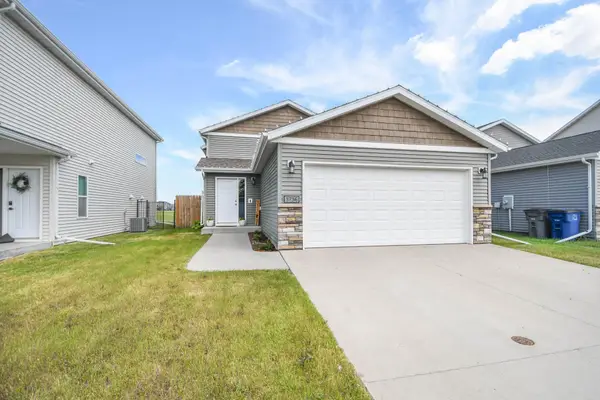 $305,000Active3 beds 2 baths2,052 sq. ft.
3736 30th Street S, Moorhead, MN 56560
MLS# 7170851Listed by: FPG REALTY - New
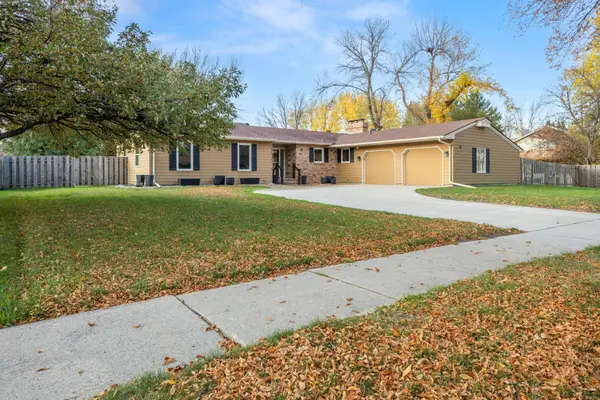 $425,000Active4 beds 3 baths2,908 sq. ft.
5 37th Avenue S, Moorhead, MN 56560
MLS# 7170757Listed by: ASPIRE REALTY - New
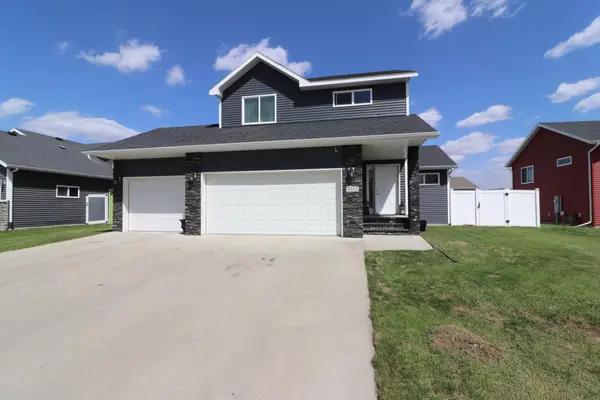 $389,900Active4 beds 4 baths2,649 sq. ft.
4312 10th Street S, Moorhead, MN 56560
MLS# 7170858Listed by: TRILOGY REAL ESTATE


Protect your home and budget from life's surprises with an Assurant Home Warranty, backed by a partner that supports you through every step of homeownership. Explore Plans.
© 2023 - 2026 ERA Franchise Systems LLC. All rights reserved. ERA Franchise Systems LLC fully supports the principles of the Fair Housing Act and the Equal Opportunity Act. ERA, ERA Real Estate powered, and their respective logos are registered service marks of ERA Franchise Systems LLC. Each office is independently owned and operated.