
1901 41st Avenue S, Moorhead, MN 56560
Local realty services provided by:ERA Gillespie Real Estate
1901 41st Avenue S,Moorhead, MN 56560
$245,000
- 3 Beds
- 2 Baths
- 1,672 sq. ft.
- Single family
- Pending
Listed by: mary killoran
Office: re/max legacy realty
MLS#:7115959
Source:NSMLS
Price summary
- Price:$245,000
- Price per sq. ft.:$146.53
About this home
Enjoy peaceful outdoor space and unmatched convenience with this move-in ready 3 bedroom, 2 bath twin home! This functional home features bright, open upper level living areas, with laminate floors, kitchen island, pantry, newer appliance, new roof in 2023, new carpet in 2026 and a fully finished lower level family room perfect for relaxing or entertaining. The standout highlight is the backyard setting backing directly to a scenic walking path and open green space with no immediate rear neighbors. Ideally situated close to schools, neighborhood parks, daily shopping, and easy interstate access. This home is ready for you to turn the key and make it your home.
Contact an agent
Home facts
- Year built:2006
- Subdivision & Development:Southfield Add
- Listing ID #:7115959
- Added:19 day(s) ago
- Updated:August 14, 2026 at 08:45 AM
Rooms and interior
- Bedrooms:3
- Total bathrooms:2
- Full bathrooms:2
- Bathrooms Description:Full Basement, Upper Level Full Bath
- Kitchen Description:Dishwasher, Microwave, Range, Refrigerator
- Basement:Yes
- Basement Description:Finished
- Living area:1,672 sq. ft.
Heating and cooling
- Cooling:Central Air
- Heating:Forced Air
- Central air:Yes
Structure and exterior
- Roof:Age 8 Years or Less, Asphalt
- Year built:2006
- Building area:1,672 sq. ft.
- Lot area:0.1 Acres
- Levels:Bi/Split Level
Utilities
- Water:City Water - Connected
- Sewer:City Sewer - Connected
Finances and disclosures
- Price:$245,000
- Price per sq. ft.:$146.53
- Tax amount:$3,177 (2026)
Features and amenities
- Appliances:Microwave, Range, Refrigerator, Washer
- Laundry features:Dryer, Washer
- Amenities:Electric Water Heater
Parking
- Parking description:Attached Garage
- Garage:Yes
- Garage spaces:2
New listings near 1901 41st Avenue S
- Open Sun, 1 to 2:30pmNew
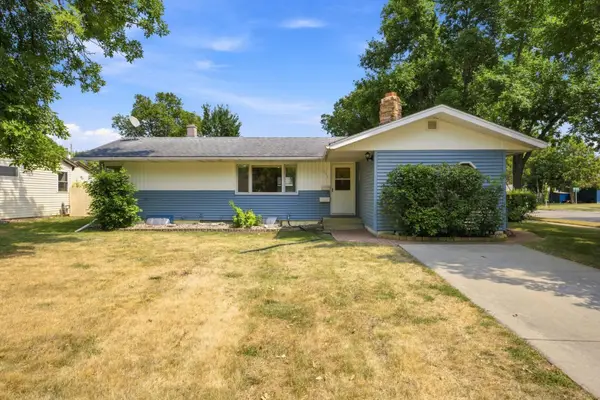 $280,000Active3 beds 2 baths2,592 sq. ft.
1914 15th Street S, Moorhead, MN 56560
MLS# 7126104Listed by: PARK CO., REALTORS - Open Sun, 1 to 2:30pmNew
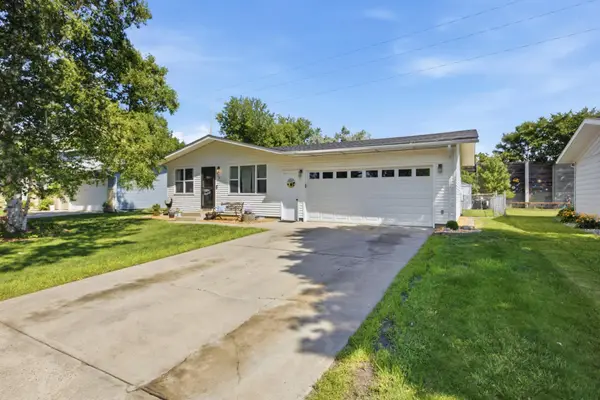 $279,900Active3 beds 2 baths1,850 sq. ft.
428 Brook Avenue, Moorhead, MN 56560
MLS# 7126935Listed by: REALTY XPERTS - Open Sun, 1 to 4pmNew
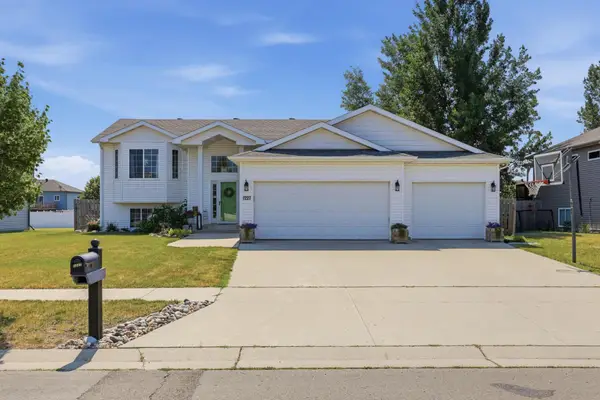 $324,900Active4 beds 2 baths2,116 sq. ft.
1227 38th Avenue S, Moorhead, MN 56560
MLS# 7126009Listed by: REAL (405 FGO) - New
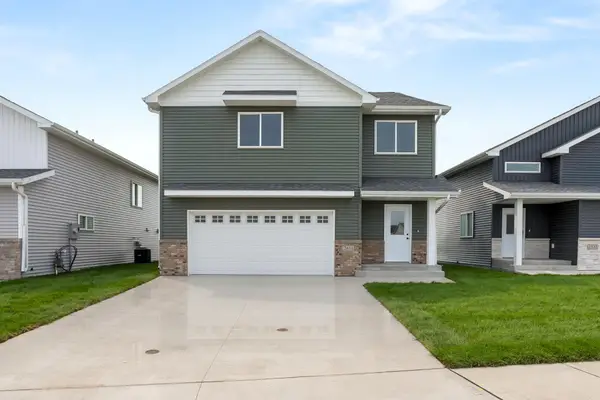 $419,900Active4 beds 3 baths2,427 sq. ft.
2611 38 Avenue S, Moorhead, MN 56560
MLS# 7126042Listed by: ASPIRE REALTY - New
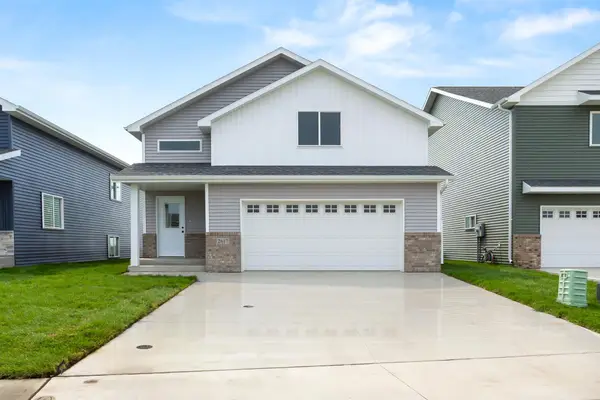 $379,900Active4 beds 2 baths2,351 sq. ft.
2617 38 Avenue S, Moorhead, MN 56560
MLS# 7126045Listed by: ASPIRE REALTY - New
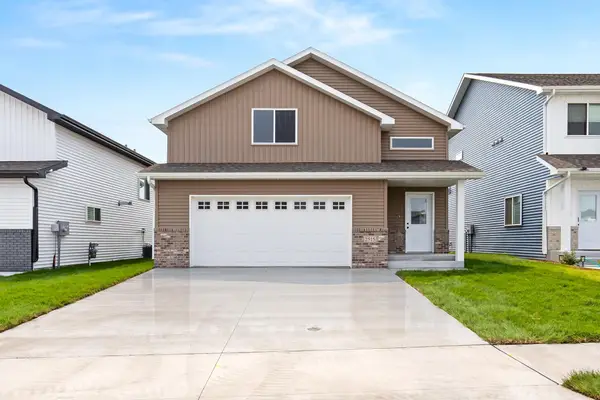 $375,000Active4 beds 2 baths2,351 sq. ft.
2515 38th Avenue S, Moorhead, MN 56560
MLS# 7126046Listed by: ASPIRE REALTY - New
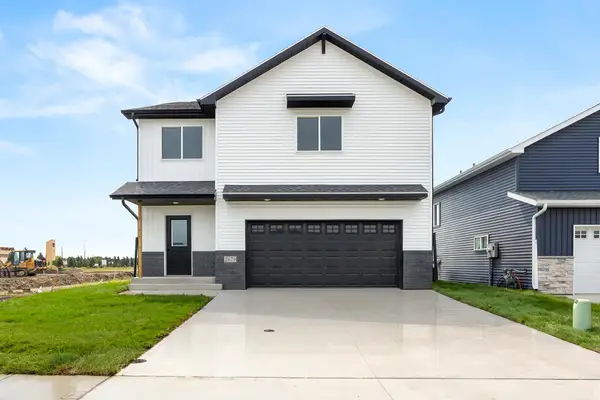 $419,900Active4 beds 3 baths2,427 sq. ft.
2629 38 Avenue S, Moorhead, MN 56560
MLS# 7126047Listed by: ASPIRE REALTY - New
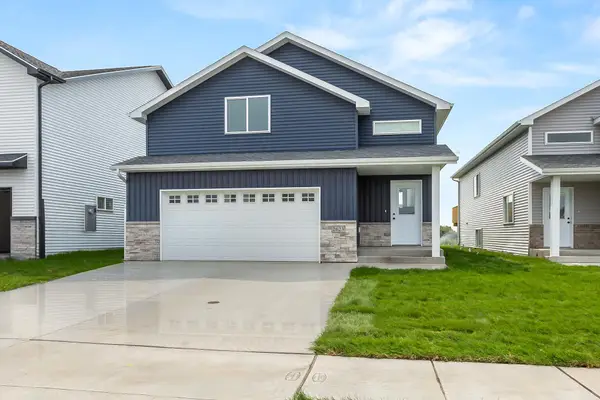 $379,900Active4 beds 2 baths2,351 sq. ft.
2623 38 Avenue S, Moorhead, MN 56560
MLS# 7126048Listed by: ASPIRE REALTY - New
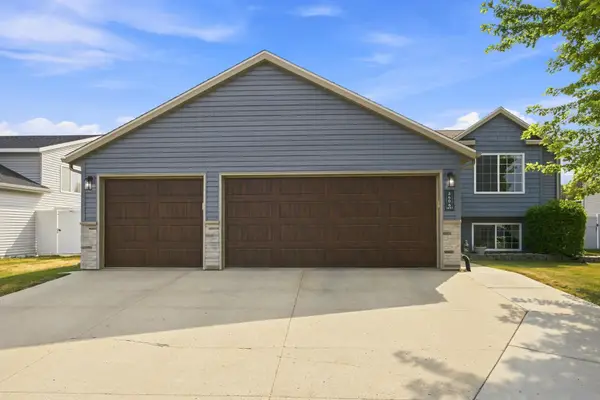 $360,000Active4 beds 2 baths1,665 sq. ft.
3606 34th Street S, Moorhead, MN 56560
MLS# 7126178Listed by: HOMESMART ADVENTURE REALTY - New
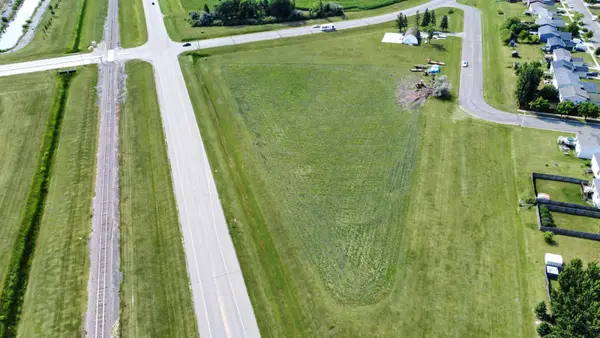 $1,600,000Active3.82 Acres
4020 35th Avenue S, Moorhead, MN 56560
MLS# 7124494Listed by: REAL (1531 FGO)


Protect your home and budget from life's surprises with an Assurant Home Warranty, backed by a partner that supports you through every step of homeownership. Explore Plans.
© 2023 - 2026 ERA Franchise Systems LLC. All rights reserved. ERA Franchise Systems LLC fully supports the principles of the Fair Housing Act and the Equal Opportunity Act. ERA, ERA Real Estate powered, and their respective logos are registered service marks of ERA Franchise Systems LLC. Each office is independently owned and operated.