
2328 42nd Avenue S, Moorhead, MN 56560
Local realty services provided by:ERA Viking Realty
2328 42nd Avenue S,Moorhead, MN 56560
$344,910
- 3 Beds
- 3 Baths
- 1,714 sq. ft.
- Single family
- Active
Listed by: mike kane
Office: raboin realty
MLS#:7148107
Source:NSMLS
Price summary
- Price:$344,910
- Price per sq. ft.:$187.86
About this home
Welcome to Partridge Creek in South Moorhead! This beautiful new construction home offers 1,836 square feet of thoughtfully designed living space with an open-concept layout and impressive high ceilings on the main level. Featuring 3 bedrooms and 3 bathrooms, this home combines modern style with comfortable everyday living.
The spacious main level provides an inviting flow between the living, dining, and kitchen areas, making it perfect for entertaining or relaxing with family. The private primary suite offers a peaceful retreat complete with a private bathroom and walk-in closet. With a fully finished layout, there is plenty of room to spread out and enjoy every level of the home.
Located in the desirable Partridge Creek neighborhood of South Moorhead, this new construction home offers modern finishes, functional spaces, and the opportunity to enjoy a fresh, move-in-ready home in a growing community.
Contact an agent
Home facts
- Year built:2026
- Listing ID #:7148107
- Added:6 day(s) ago
- Updated:September 29, 2026 at 02:58 AM
Rooms and interior
- Bedrooms:3
- Total bathrooms:3
- Full bathrooms:1
- Dining Description:Eat In Kitchen, Kitchen/Dining Room, Living/Dining Room
- Bathrooms Description:Bathroom Ensuite, Full Basement, Upper Level Full Bath
- Kitchen Description:Dishwasher, Disposal, Microwave, Range, Refrigerator
- Basement:Yes
- Basement Description:Finished, Storage Space, Sump Pump
- Living area:1,714 sq. ft.
Heating and cooling
- Cooling:Central Air
- Heating:Forced Air
- Central air:Yes
Structure and exterior
- Year built:2026
- Building area:1,714 sq. ft.
- Lot area:4999 Acres
- Levels:3 Level Split
Utilities
- Water:City Water - In Street
- Sewer:City Sewer - In Street
Finances and disclosures
- Price:$344,910
- Price per sq. ft.:$187.86
- Tax amount:$40 (2026)
Features and amenities
- Appliances:Disposal, Microwave, Range, Refrigerator
Parking
- Parking description:Attached Garage
- Garage:Yes
- Garage spaces:2
New listings near 2328 42nd Avenue S
- New
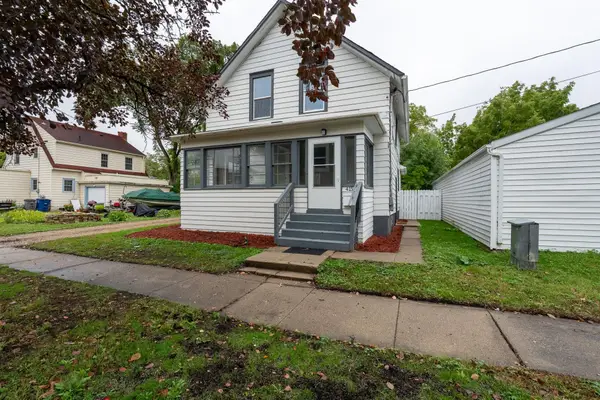 $299,900Active6 beds 3 baths2,240 sq. ft.
415 3rd Avenue S, Moorhead, MN 56560
MLS# 7151647Listed by: KW INSPIRE REALTY KELLER WILLIAMS - New
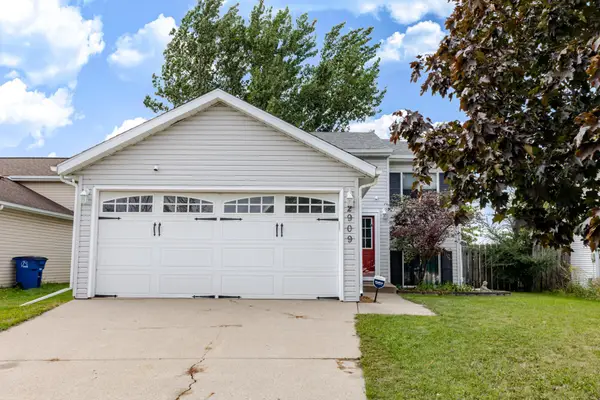 $264,900Active4 beds 2 baths1,755 sq. ft.
2909 29th Avenue Circle S, Moorhead, MN 56560
MLS# 7149015Listed by: REAL (216 FGO) - New
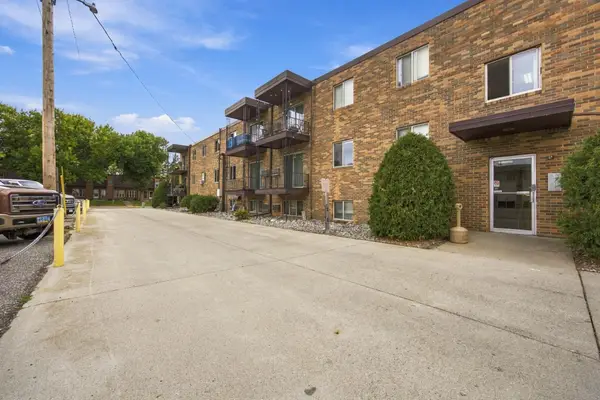 $72,500Active2 beds 1 baths970 sq. ft.
3108 5th Street S #9, Moorhead, MN 56560
MLS# 7140432Listed by: BERKSHIRE HATHAWAY HOMESERVICES PREMIER PROPERTIES - Open Sun, 1 to 2:30pmNew
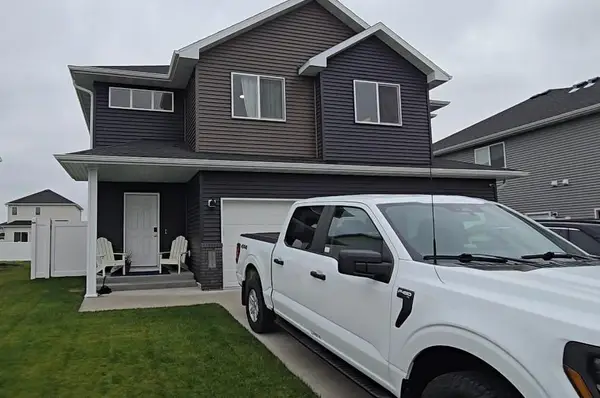 $489,000Active4 beds 3 baths2,123 sq. ft.
2316 37th Avenue S, Moorhead, MN 56560
MLS# 7151008Listed by: RE/MAX LEGACY REALTY - New
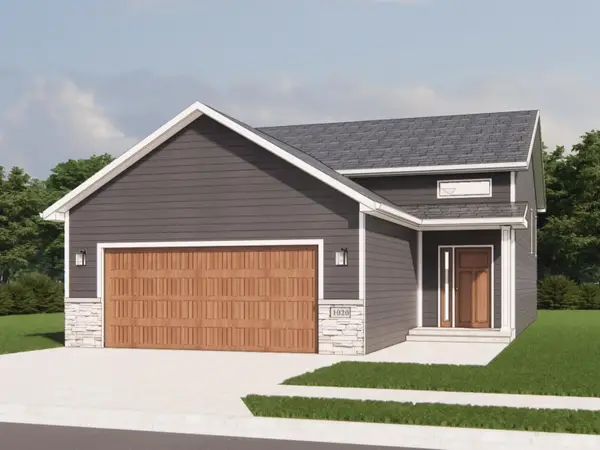 $349,690Active3 beds 3 baths1,911 sq. ft.
2656 42nd Avenue S, Moorhead, MN 56560
MLS# 7149776Listed by: ASPIRE REALTY - New
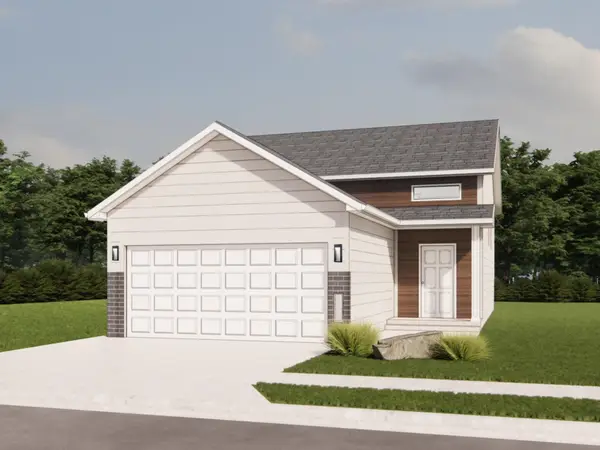 $339,860Active4 beds 2 baths1,912 sq. ft.
2705 42nd Avenue S, Moorhead, MN 56560
MLS# 7150049Listed by: EXP REALTY (3240 WF) - New
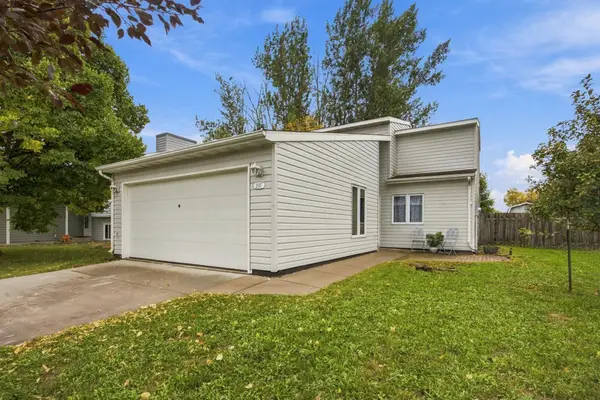 $230,000Active3 beds 2 baths788 sq. ft.
2637 29th Avenue S, Moorhead, MN 56560
MLS# 7147613Listed by: BERKSHIRE HATHAWAY HOMESERVICES PREMIER PROPERTIES - New
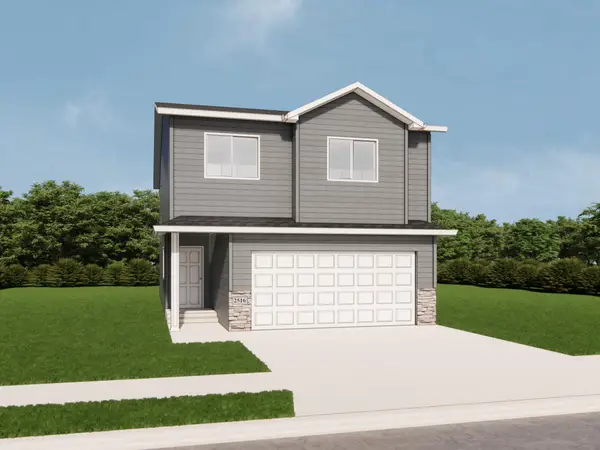 $329,950Active3 beds 2 baths1,586 sq. ft.
2449 43rd Avenue S, Moorhead, MN 56560
MLS# 7150018Listed by: REALTY XPERTS - New
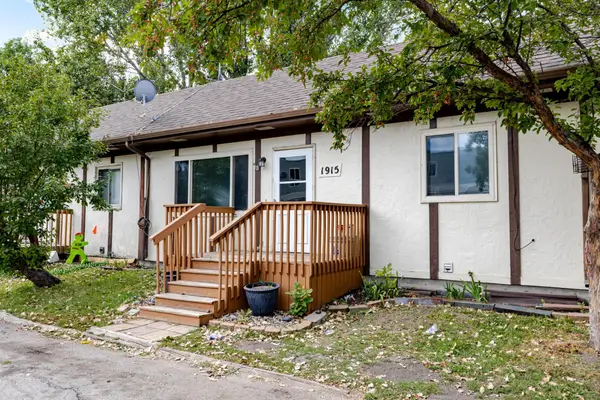 $112,500Active2 beds 1 baths1,350 sq. ft.
1915 18th Avenue S, Moorhead, MN 56560
MLS# 7144199Listed by: REAL (216 FGO) - New
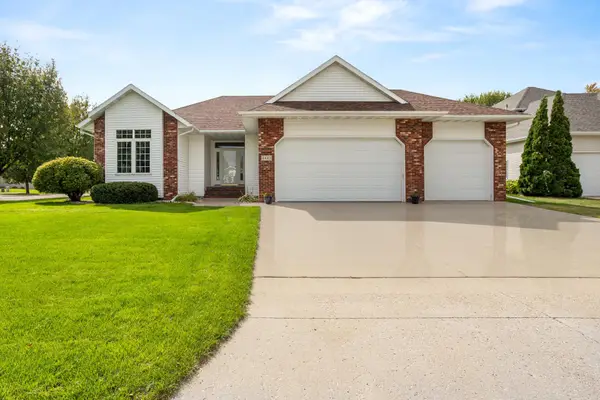 $500,000Active5 beds 3 baths3,004 sq. ft.
4443 3rd Street S, Moorhead, MN 56560
MLS# 7149427Listed by: ASPIRE REALTY


Protect your home and budget from life's surprises with an Assurant Home Warranty, backed by a partner that supports you through every step of homeownership. Explore Plans.
© 2023 - 2026 ERA Franchise Systems LLC. All rights reserved. ERA Franchise Systems LLC fully supports the principles of the Fair Housing Act and the Equal Opportunity Act. ERA, ERA Real Estate powered, and their respective logos are registered service marks of ERA Franchise Systems LLC. Each office is independently owned and operated.