
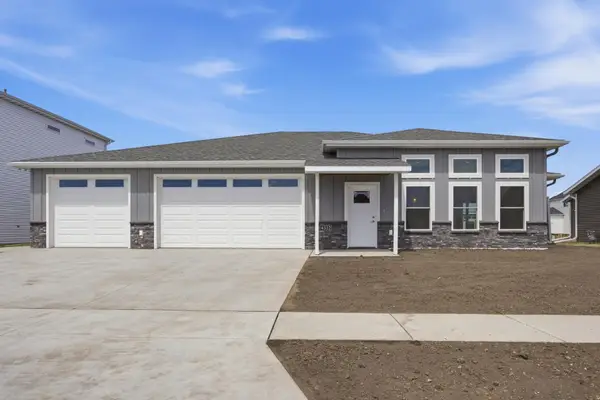
2449 43rd Avenue S, Moorhead, MN 56560
Local realty services provided by:ERA Viking Realty
2449 43rd Avenue S,Moorhead, MN 56560
$329,950
- 3 Beds
- 2 Baths
- 1,586 sq. ft.
- Single family
- Active
Listed by: sara worwa, linda tupa
Office: realty xperts
MLS#:7150018
Source:NSMLS
Price summary
- Price:$329,950
- Price per sq. ft.:$210.97
About this home
Welcome to the Abberly, featuring one of the most convenient and functional floor plans in the neighborhood! Step inside to a soaring living room ceiling with an open-concept layout flowing seamlessly into the kitchen and dining area. The kitchen features beautiful rustic alder cabinetry, quartz countertops and a large 6-foot island—perfect for everyday living and entertaining.
Upstairs, you’ll find the spacious primary suite with a huge walk-in closet, plus a convenient Hollywood-style bath with a shower and laundry nearby. A second bedroom completes the upper level.
The fully finished lower level offers even more living space with a comfortable family room, third bedroom and full bathroom. Additional highlights include an air exchanger, fully finished two-stall garage and quality finishes throughout.
Located in a brand-new South Moorhead neighborhood, this home offers a thoughtfully designed layout with plenty of space and convenience across three levels. Pictures are from previous model. Owner/Agent....
Contact an agent
Home facts
- Year built:2026
- Listing ID #:7150018
- Added:3 day(s) ago
- Updated:September 28, 2026 at 12:58 PM
Rooms and interior
- Bedrooms:3
- Total bathrooms:2
- Full bathrooms:1
- Kitchen Description:Dishwasher, Microwave, Range, Refrigerator
- Basement:Yes
- Basement Description:Finished, Sump Pump
- Living area:1,586 sq. ft.
Heating and cooling
- Cooling:Central Air
- Heating:Forced Air
- Central air:Yes
Structure and exterior
- Year built:2026
- Building area:1,586 sq. ft.
- Lot area:4499 Acres
- Levels:3 Level Split
Utilities
- Water:City Water - Connected
- Sewer:City Sewer - Connected
Finances and disclosures
- Price:$329,950
- Price per sq. ft.:$210.97
- Tax amount:$40 (2026)
Features and amenities
- Appliances:Microwave, Range, Refrigerator
Parking
- Parking description:Attached Garage
- Garage:Yes
- Garage spaces:2
New listings near 2449 43rd Avenue S
- New
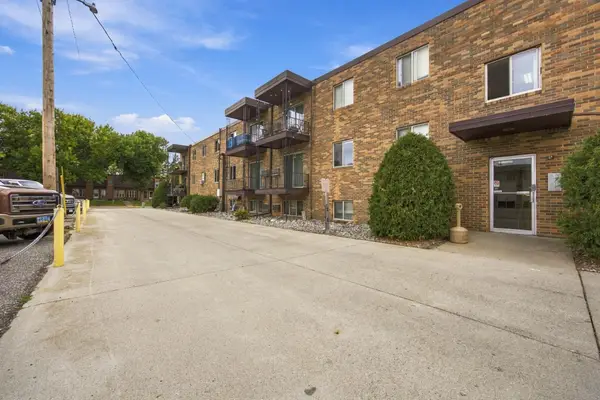 $72,500Active2 beds 1 baths970 sq. ft.
3108 5th Street S #9, Moorhead, MN 56560
MLS# 7140432Listed by: BERKSHIRE HATHAWAY HOMESERVICES PREMIER PROPERTIES - Open Sun, 1 to 2:30pmNew
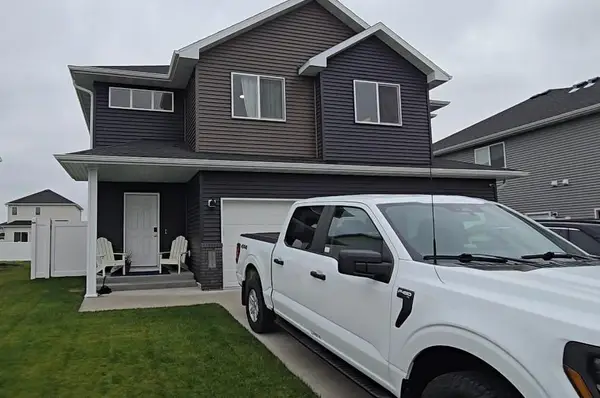 $489,000Active4 beds 3 baths2,123 sq. ft.
2316 37th Avenue S, Moorhead, MN 56560
MLS# 7151008Listed by: RE/MAX LEGACY REALTY - New
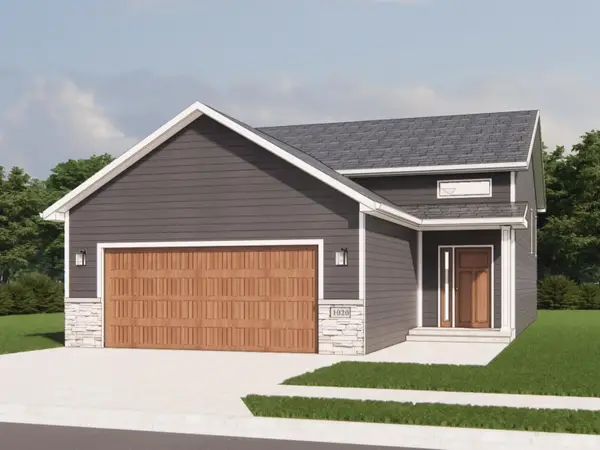 $349,690Active3 beds 3 baths1,911 sq. ft.
2656 42nd Avenue S, Moorhead, MN 56560
MLS# 7149776Listed by: ASPIRE REALTY - New
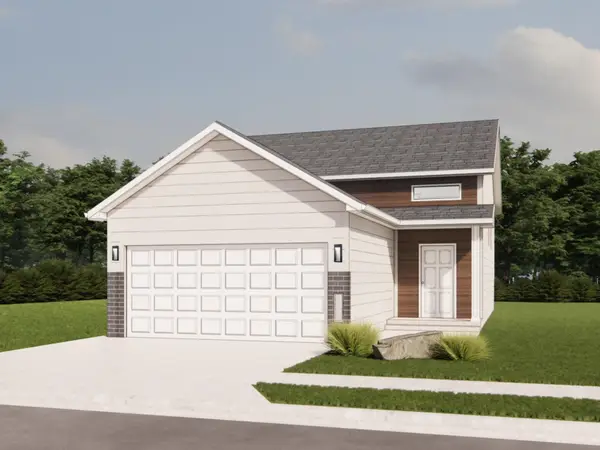 $339,860Active4 beds 2 baths1,912 sq. ft.
2705 42nd Avenue S, Moorhead, MN 56560
MLS# 7150049Listed by: EXP REALTY (3240 WF) - New
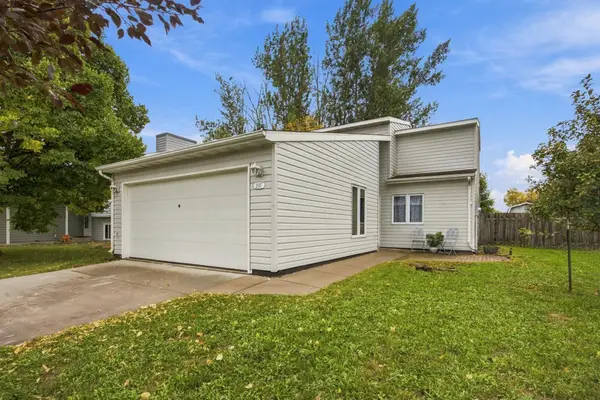 $230,000Active3 beds 2 baths788 sq. ft.
2637 29th Avenue S, Moorhead, MN 56560
MLS# 7147613Listed by: BERKSHIRE HATHAWAY HOMESERVICES PREMIER PROPERTIES - New
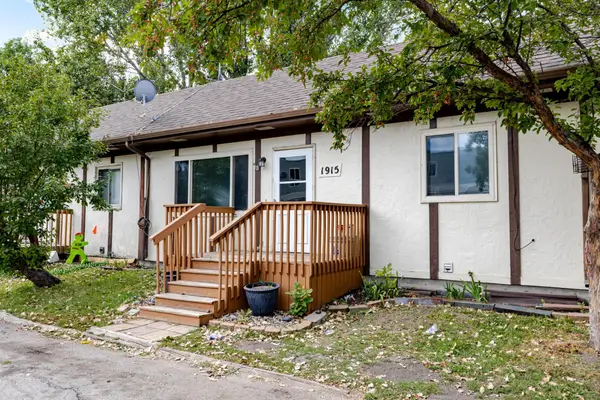 $112,500Active2 beds 1 baths1,350 sq. ft.
1915 18th Avenue S, Moorhead, MN 56560
MLS# 7144199Listed by: REAL (216 FGO) - New
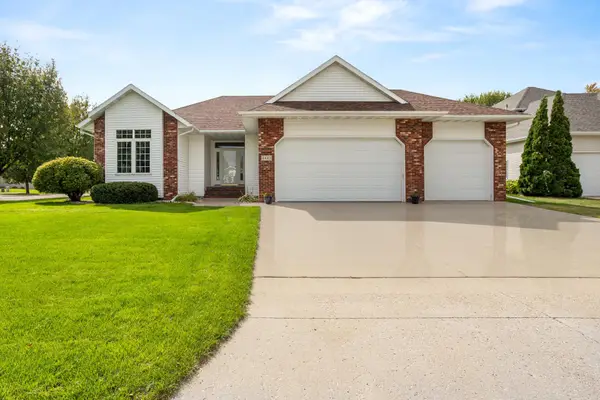 $500,000Active5 beds 3 baths3,004 sq. ft.
4443 3rd Street S, Moorhead, MN 56560
MLS# 7149427Listed by: ASPIRE REALTY - New
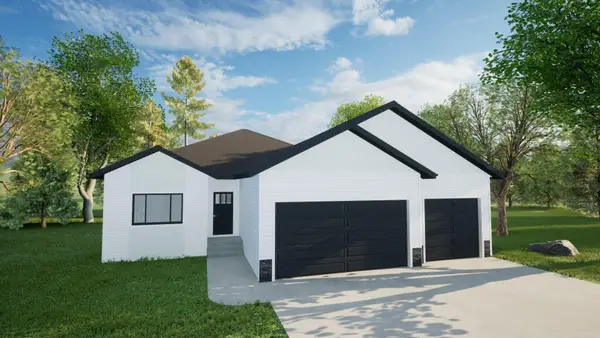 $548,900Active4 beds 3 baths2,664 sq. ft.
4321 21st Avenue S, Moorhead, MN 56560
MLS# 7149614Listed by: REALTY XPERTS - New
 $498,900Active3 beds 3 baths1,978 sq. ft.
4312 23rd Avenue S, Moorhead, MN 56560
MLS# 7148840Listed by: BERKSHIRE HATHAWAY HOMESERVICES PREMIER PROPERTIES


Protect your home and budget from life's surprises with an Assurant Home Warranty, backed by a partner that supports you through every step of homeownership. Explore Plans.
© 2023 - 2026 ERA Franchise Systems LLC. All rights reserved. ERA Franchise Systems LLC fully supports the principles of the Fair Housing Act and the Equal Opportunity Act. ERA, ERA Real Estate powered, and their respective logos are registered service marks of ERA Franchise Systems LLC. Each office is independently owned and operated.