
2517 42nd Avenue S, Moorhead, MN 56560
Local realty services provided by:ERA Viking Realty
2517 42nd Avenue S,Moorhead, MN 56560
$404,900
- 4 Beds
- 3 Baths
- 2,124 sq. ft.
- Single family
- Active
Listed by: john colvin
Office: century 21 fm realty
MLS#:7102572
Source:NSMLS
Price summary
- Price:$404,900
- Price per sq. ft.:$180.36
About this home
Welcome home to this beautiful Archer floorplan located in the new Partridge Creek development in Moorhead, MN. This inviting 3-level split offers a spacious and functional design with 4 bedrooms, 3 bathrooms, and a 3-stall garage, giving you the room and flexibility you are looking for.
From the moment you step inside, you’ll appreciate the thoughtful layout, comfortable living spaces, and modern feel throughout. The open design creates a warm and welcoming atmosphere, perfect for everyday living, entertaining, or simply relaxing at home.
This home offers the convenience of being close to everything while still enjoying the fresh appeal of a growing new neighborhood. With its desirable floorplan, great location this is a wonderful opportunity to make Partridge Creek home.
Photos of previous model.
Contact an agent
Home facts
- Year built:2026
- Listing ID #:7102572
- Added:93 day(s) ago
- Updated:October 04, 2026 at 12:16 PM
Rooms and interior
- Bedrooms:4
- Total bathrooms:3
- Full bathrooms:3
- Bathrooms Description:Full Basement, Upper Level Full Bath
- Kitchen Description:Dishwasher, Disposal, Microwave, Range, Refrigerator
- Basement:Yes
- Basement Description:Full, Sump Pump
- Living area:2,124 sq. ft.
Heating and cooling
- Cooling:Central Air
- Heating:Forced Air
- Central air:Yes
Structure and exterior
- Year built:2026
- Building area:2,124 sq. ft.
- Lot area:5759 Acres
- Levels:3 Level Split
Utilities
- Water:City Water - Connected
- Sewer:City Sewer - Connected
Finances and disclosures
- Price:$404,900
- Price per sq. ft.:$180.36
- Tax amount:$52 (2026)
Features and amenities
- Appliances:Disposal, Microwave, Range, Refrigerator
Parking
- Parking description:Attached Garage
- Garage:Yes
- Garage spaces:3
New listings near 2517 42nd Avenue S
- New
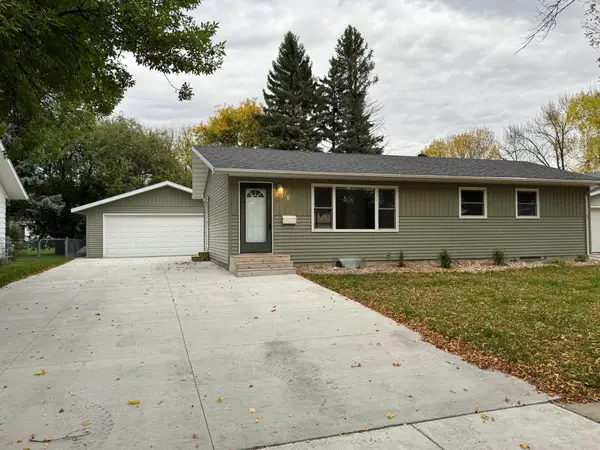 $279,900Active4 beds 2 baths2,012 sq. ft.
510 Birch Lane, Moorhead, MN 56560
MLS# 7154682Listed by: RE/MAX LEGACY REALTY - New
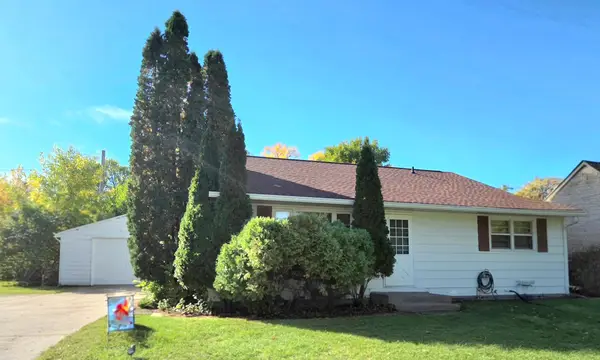 $183,000Active3 beds 1 baths1,072 sq. ft.
1323 12th Avenue N, Moorhead, MN 56560
MLS# 7154340Listed by: RE/MAX ADVANTAGE PLUS - New
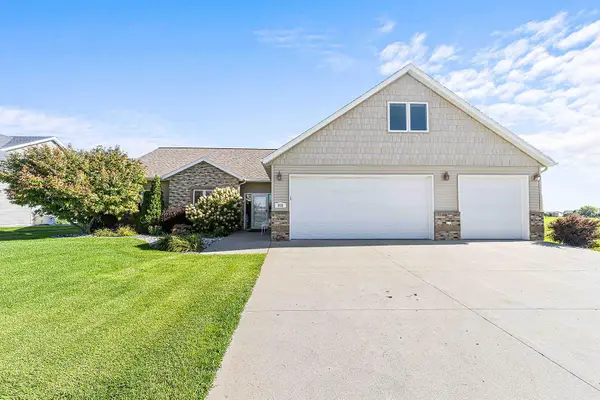 $475,000Active4 beds 3 baths2,619 sq. ft.
812 S 36th Street S, Moorhead, MN 56560
MLS# 7154668Listed by: RE/MAX LEGACY REALTY - New
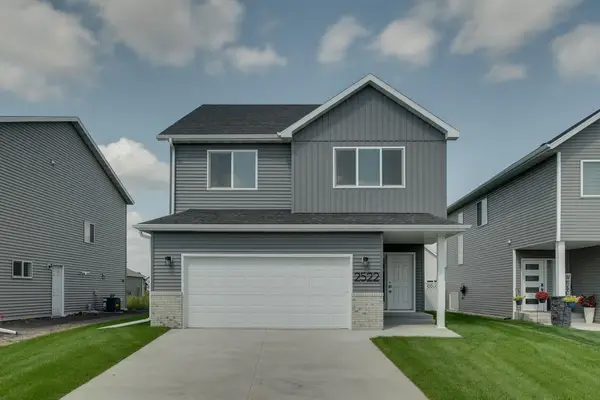 $349,900Active3 beds 3 baths1,646 sq. ft.
2522 38th Avenue S, Moorhead, MN 56560
MLS# 7153961Listed by: REAL (405 FGO) - New
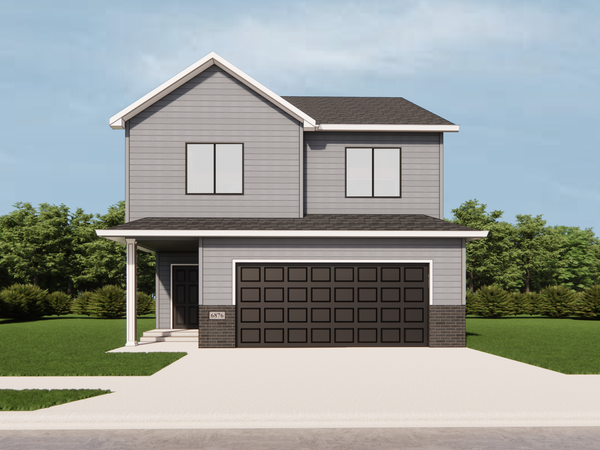 $344,900Active3 beds 3 baths1,646 sq. ft.
2463 43rd Avenue S, Moorhead, MN 56560
MLS# 7153338Listed by: RE/MAX REALTY 1 - New
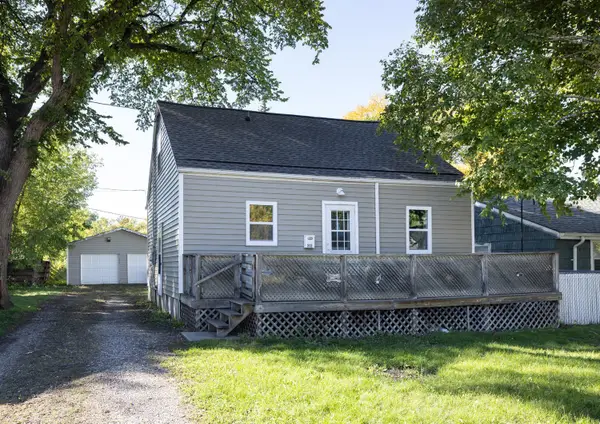 $169,000Active3 beds 1 baths936 sq. ft.
311 15th Street S, Moorhead, MN 56560
MLS# 7153519Listed by: PARK CO., REALTORS - New
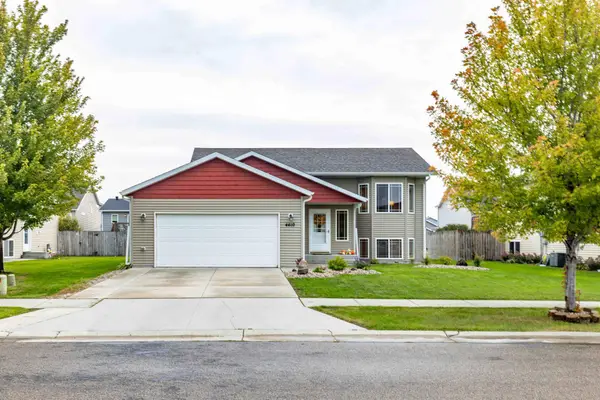 $316,000Active4 beds 2 baths2,032 sq. ft.
4410 16 Street S, Moorhead, MN 56560
MLS# 7152708Listed by: RE/MAX LEGACY REALTY - Open Sun, 1 to 2:30pmNew
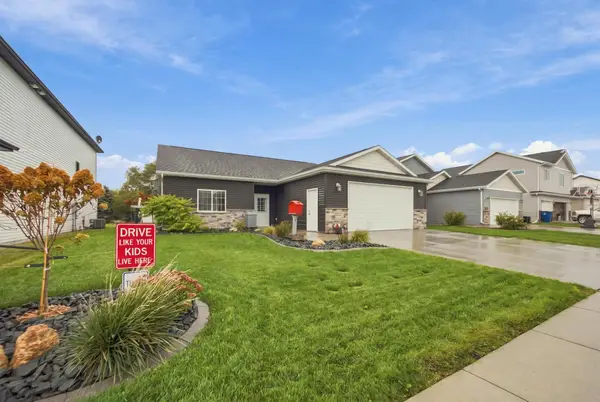 $400,000Active3 beds 2 baths2,037 sq. ft.
3613 30th Street S, Moorhead, MN 56560
MLS# 7151410Listed by: PARK CO., REALTORS - Open Sun, 1 to 3pmNew
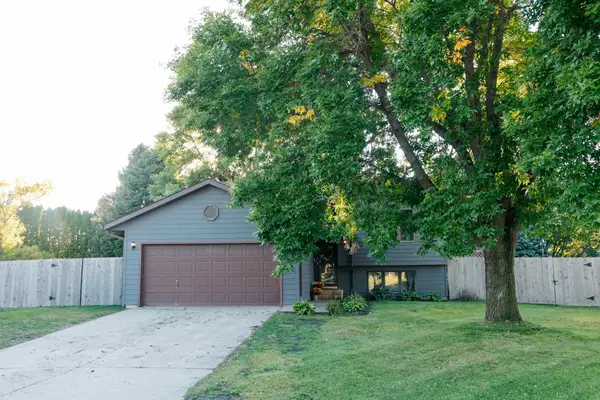 $287,500Active4 beds 2 baths1,856 sq. ft.
3503 13th Street S, Moorhead, MN 56560
MLS# 7152638Listed by: REAL (3540 FGO) - New
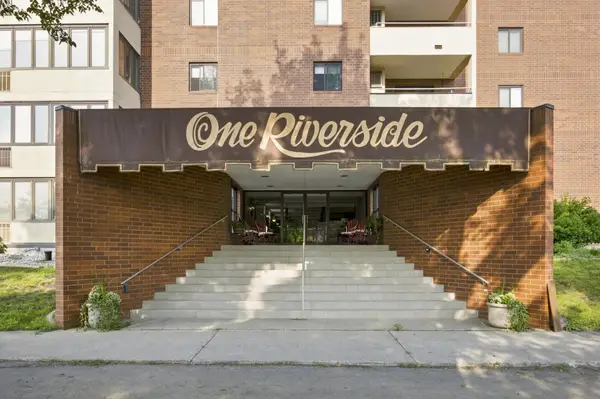 $259,900Active2 beds 2 baths1,307 sq. ft.
105 3rd Street N #508, Moorhead, MN 56560
MLS# 7150587Listed by: PARK CO., REALTORS


Protect your home and budget from life's surprises with an Assurant Home Warranty, backed by a partner that supports you through every step of homeownership. Explore Plans.
© 2023 - 2026 ERA Franchise Systems LLC. All rights reserved. ERA Franchise Systems LLC fully supports the principles of the Fair Housing Act and the Equal Opportunity Act. ERA, ERA Real Estate powered, and their respective logos are registered service marks of ERA Franchise Systems LLC. Each office is independently owned and operated.