
405 14th Street N, Moorhead, MN 56560
Local realty services provided by:ERA Prospera Real Estate
405 14th Street N,Moorhead, MN 56560
$190,000
- 2 Beds
- 1 Baths
- 1,124 sq. ft.
- Single family
- Active
Upcoming open houses
- Sun, May 3101:00 pm - 02:30 pm
Listed by: kaden monsebroten, briana dashefsky
Office: prime realty
MLS#:7082172
Source:NSMLS
Price summary
- Price:$190,000
- Price per sq. ft.:$126.33
About this home
Welcome home to this cozy and well-maintained North Moorhead gem! Offering approximately 1,500 square feet of comfortable living space, this single-family home features a functional layout with a spacious living room, 2 main-level bedrooms — including one with a walk-in closet — and a full bathroom with updated shower and toilet. The kitchen includes a newer refrigerator and provides a great space for everyday living. Central heat and air conditioning help keep the home comfortable year-round.
The partially finished basement offers excellent potential for additional living space and could easily be converted into a 3rd bedroom with the addition of an egress window.
Outside, you’ll love the fully fenced backyard — perfect for pets, play, or relaxing evenings outdoors. The detached 1-stall garage also includes an additional half-stall storage area, providing extra room for tools, lawn equipment, or hobbies. Steel siding and a roof that is only 3 years old add peace of mind and long-term value.
This inviting home combines comfort, practicality, and potential in a great North Moorhead location!...
Contact an agent
Home facts
- Year built:1916
- Listing ID #:7082172
- Added:1 day(s) ago
- Updated:May 29, 2026 at 06:17 PM
Rooms and interior
- Bedrooms:2
- Total bathrooms:1
- Full bathrooms:1
- Dining Description:Eat In Kitchen
- Bathrooms Description:Main Floor Full Bath
- Kitchen Description:Dishwasher, Microwave, Range, Refrigerator, Wall Oven
- Basement:Yes
- Basement Description:Partially Finished
- Living area:1,124 sq. ft.
Heating and cooling
- Cooling:Central Air
- Heating:Forced Air
- Central air:Yes
Structure and exterior
- Roof:Age 8 Years or Less
- Year built:1916
- Building area:1,124 sq. ft.
- Lot area:0.11 Acres
- Lot Features:Tree Coverage - Medium
- Levels:1 Story
Utilities
- Water:City Water - Connected
- Sewer:City Sewer - Connected
Finances and disclosures
- Price:$190,000
- Price per sq. ft.:$126.33
- Tax amount:$2,227 (2026)
Features and amenities
- Appliances:Microwave, Range, Refrigerator, Wall Oven, Washer
- Laundry features:Dryer, Washer
- Amenities:Electric Water Heater
Parking
- Parking description:Detached Garage
- Garage:Yes
- Garage spaces:1
New listings near 405 14th Street N
- New
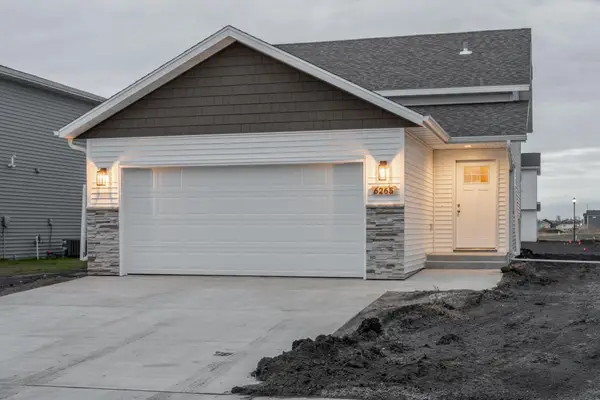 $299,900Active3 beds 2 baths1,634 sq. ft.
3246 36th Avenue S, Moorhead, MN 56560
MLS# 7082397Listed by: RABOIN REALTY - Open Sun, 12 to 2pmNew
 $339,900Active4 beds 2 baths1,884 sq. ft.
1317 35th Avenue S, Moorhead, MN 56560
MLS# 7079510Listed by: REAL (405 FGO) - New
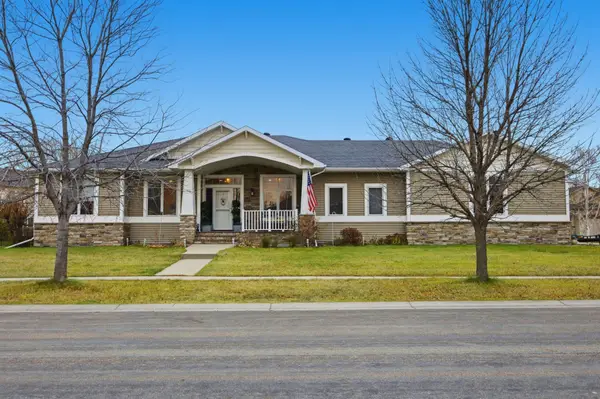 $550,000Active5 beds 4 baths3,576 sq. ft.
3847 43rd Avenue S, Moorhead, MN 56560
MLS# 7081913Listed by: REAL (405 FGO) - New
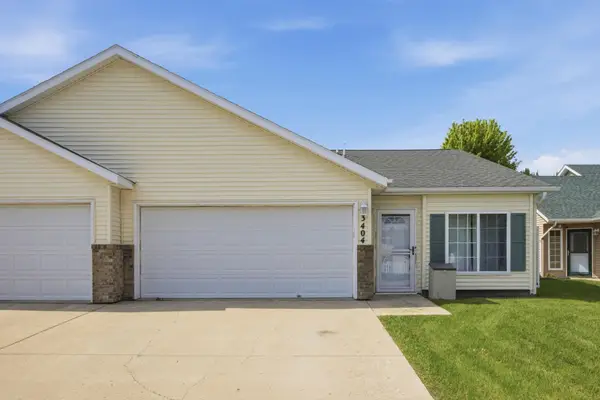 $200,000Active2 beds 1 baths1,166 sq. ft.
3404 38th Street S, Moorhead, MN 56560
MLS# 7082118Listed by: RE/MAX REALTY 1 - New
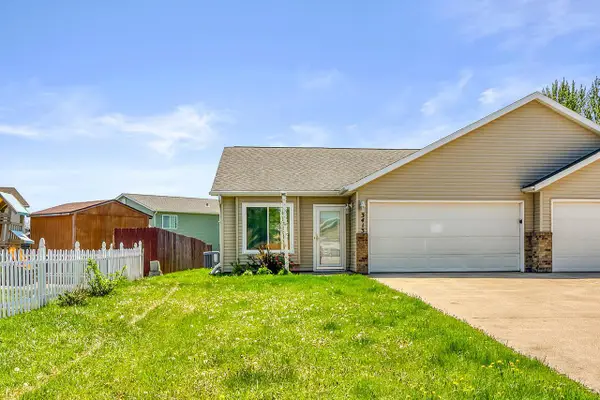 $235,000Active2 beds 2 baths1,139 sq. ft.
3413 38th Street S, Moorhead, MN 56560
MLS# 7080129Listed by: CENTURY 21 FM REALTY - Open Sun, 1 to 3pmNew
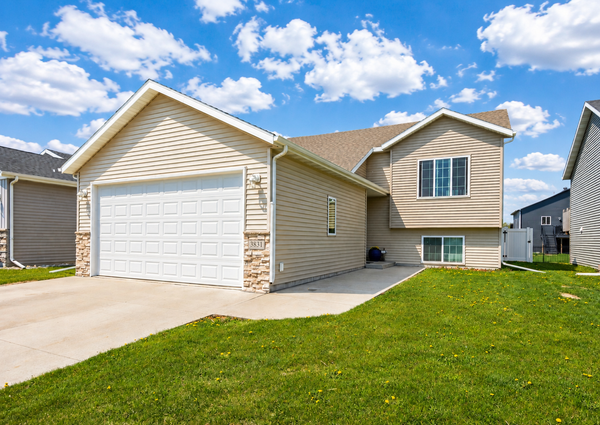 $319,000Active3 beds 2 baths2,218 sq. ft.
3831 32nd Street S, Moorhead, MN 56560
MLS# 7080430Listed by: NEXTHOME LEGENDARY PROPERTIES - Open Sun, 3 to 4:30pmNew
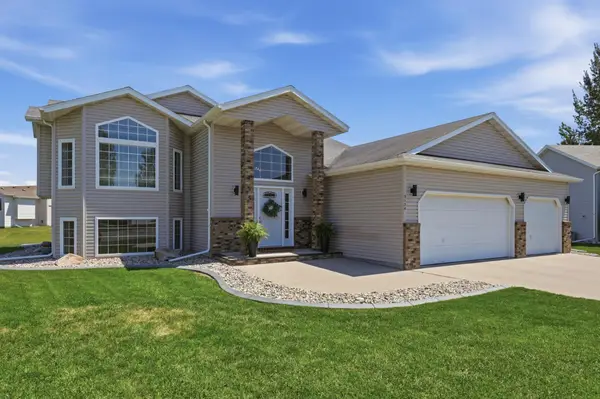 $389,900Active4 beds 2 baths2,478 sq. ft.
3124 11th Avenue S, Moorhead, MN 56560
MLS# 7081059Listed by: BERKSHIRE HATHAWAY HOMESERVICES PREMIER PROPERTIES - New
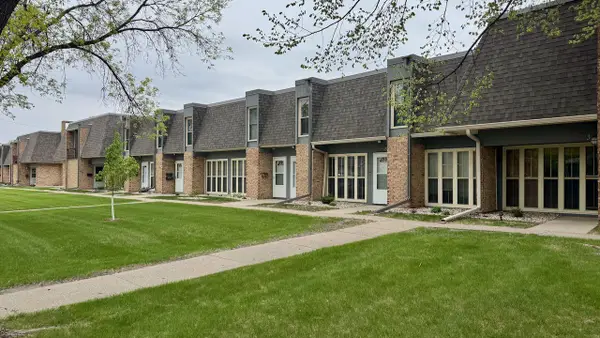 $150,000Active2 beds 2 baths1,048 sq. ft.
807 23rd Avenue S, Moorhead, MN 56560
MLS# 7080028Listed by: KIPP HARRIS REAL ESTATE - Open Sun, 1 to 2:30pmNew
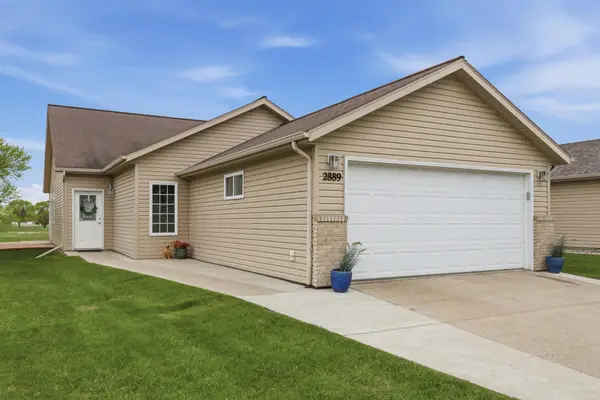 $369,900Active2 beds 2 baths1,670 sq. ft.
2889 35th Street S, Moorhead, MN 56560
MLS# 7079580Listed by: BERKSHIRE HATHAWAY HOMESERVICES PREMIER PROPERTIES


Protect your home and budget from life's surprises with an Assurant Home Warranty, backed by a partner that supports you through every step of homeownership. Explore Plans.
© 2023 - 2026 ERA Franchise Systems LLC. All rights reserved. ERA Franchise Systems LLC fully supports the principles of the Fair Housing Act and the Equal Opportunity Act. ERA, ERA Real Estate powered, and their respective logos are registered service marks of ERA Franchise Systems LLC. Each office is independently owned and operated.