
4882 Abby Way, Moorhead, MN 56560
Local realty services provided by:ERA Viking Realty
4882 Abby Way,Moorhead, MN 56560
$419,900
- 3 Beds
- 3 Baths
- 2,053 sq. ft.
- Single family
- Active
Listed by: jack daniel steen
Office: re/max legacy realty
MLS#:7173463
Source:NSMLS
Price summary
- Price:$419,900
- Price per sq. ft.:$204.53
About this home
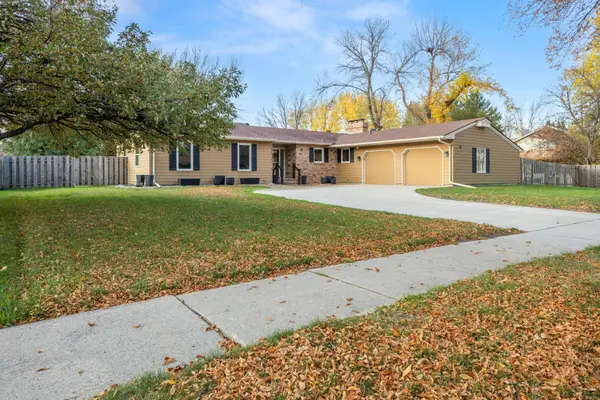
Welcome to 4882 Abby Way in Moorhead! Enjoy the convenience of all one level living in this beautiful home offering 2,053 square feet, 3 bedrooms, and 3 bathrooms. Built in 2010, this home features gorgeous hardwood floors, tray ceilings, and inviting spaces inside and out. Turnkey and ready for you to move right in!
The stone gas fireplace creates a beautiful focal point in the living area and a cozy place to relax on a cold Minnesota evening. The hardwood floors bring warmth and character, while the tray ceilings add an elegant finishing touch. There is plenty of room to gather with friends or simply settle in and enjoy a quiet evening at home.
The kitchen features a large counter with space for seating, perfect for casual meals, morning coffee, or visiting while dinner is being prepared. The refrigerator, oven, microwave, dishwasher, and garbage disposal are all included. All window and floor coverings are included as well, making the transition to your new home that much easier.
The primary bedroom offers a walk in closet and its own private three quarter bathroom with grab bars installed. Two additional bedrooms provide options for guests, a home office, or your favorite hobbies. With three bathrooms and convenient main floor laundry, the layout makes everyday living easy.
Step outside to a beautiful back patio overlooking the large backyard. There is room to enjoy outdoor meals, entertain, or relax at the end of the day. A second patio out front offers another welcoming place to sit with your morning coffee and visit with neighbors. Having both front and back patios gives you more ways to enjoy the outdoors throughout the day.
The large two stall garage includes a heater, a welcome feature during Minnesota winters, with room for parking and additional storage.
A great Moorhead location, beautiful finishes, two patios, and the comfort of having everything on one level make this home a must see. Schedule your showing and discover everything 4882 Abby Way has to offer!...
Contact an agent
Home facts
- Year built:2010
- Subdivision & Development:Hampton South Ponds Twnhm Add
- Listing ID #:7173463
- Added:1 day(s) ago
- Updated:November 18, 2026 at 02:30 PM
Rooms and interior
- Bedrooms:3
- Total bathrooms:3
- Full bathrooms:1
- Half bathrooms:1
- Dining Description:Kitchen/Dining Room
- Bathrooms Description:Main Floor 1/2 Bath, Main Floor 3/4 Bath, Main Floor Full Bath
- Kitchen Description:Dishwasher, Disposal, Microwave, Range, Refrigerator
- Living area:2,053 sq. ft.
Heating and cooling
- Cooling:Central Air
- Heating:Forced Air
- Central air:Yes
Structure and exterior
- Year built:2010
- Building area:2,053 sq. ft.
- Lot area:9331 Acres
- Levels:1 Story
Utilities
- Water:City Water - Connected
- Sewer:City Sewer - Connected
Finances and disclosures
- Price:$419,900
- Price per sq. ft.:$204.53
- Tax amount:$5,552 (2026)
Features and amenities
- Appliances:Disposal, Microwave, Range, Refrigerator
Parking
- Parking description:Attached Garage
- Garage:Yes
- Garage spaces:2
New listings near 4882 Abby Way
- New
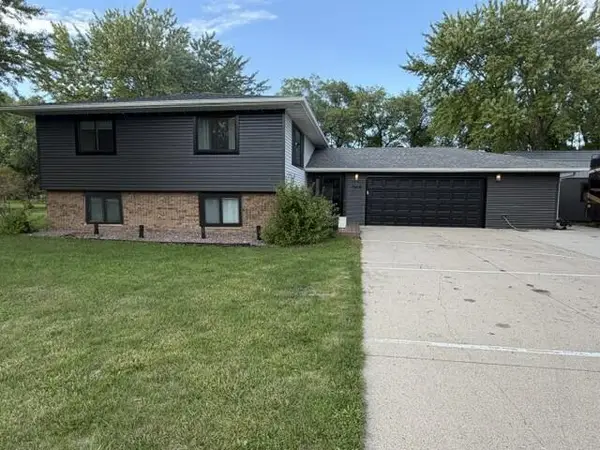 $458,000Active4 beds 2 baths2,360 sq. ft.
1304 60th Avenue N, Moorhead, MN 56560
MLS# 7173274Listed by: BEYCOME BROKERAGE REALTY LLC - New
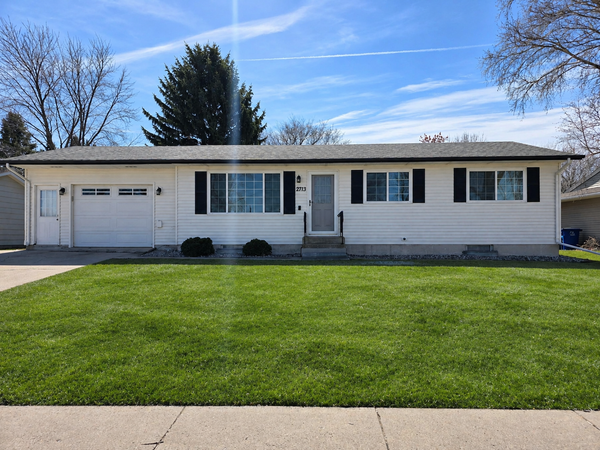 $265,000Active3 beds 2 baths1,940 sq. ft.
2713 4th Avenue S, Moorhead, MN 56560
MLS# 7172860Listed by: KRABBENHOFT REAL ESTATE TEAM - New
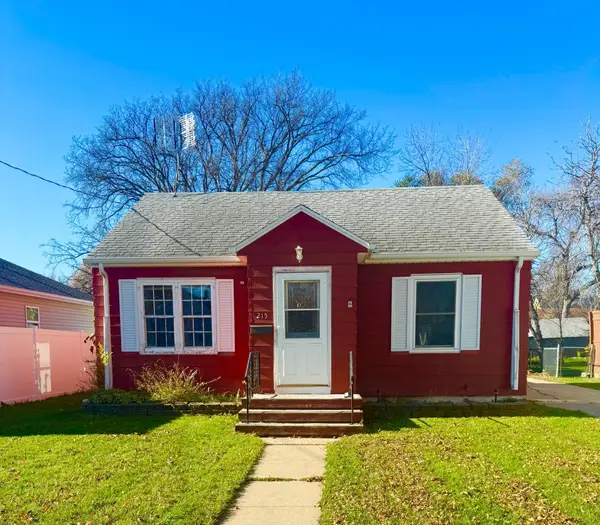 $215,000Active2 beds 2 baths1,177 sq. ft.
215 14th Street N, Moorhead, MN 56560
MLS# 7172390Listed by: KVAMME REAL ESTATE - New
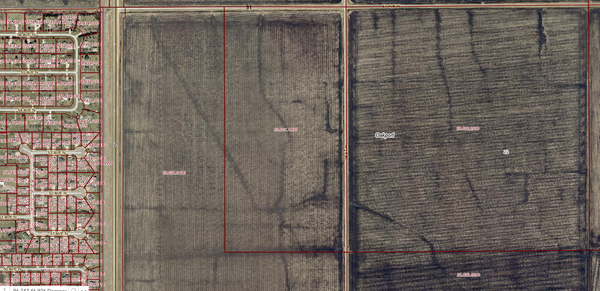 $2,400,000Active80 Acres
57 Avenue North, Moorhead, MN 56560
MLS# 7172446Listed by: RE/MAX REALTY 1 - New
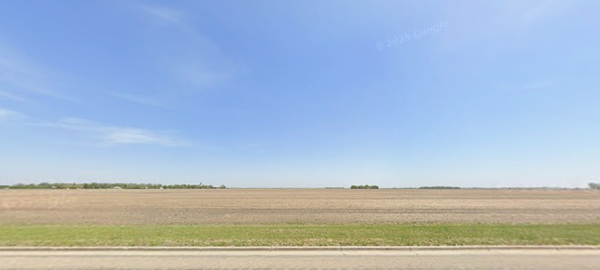 $1,800,000Active38.95 Acres
2300 45th Street S, Moorhead, MN 56560
MLS# 7172447Listed by: RE/MAX REALTY 1 - New
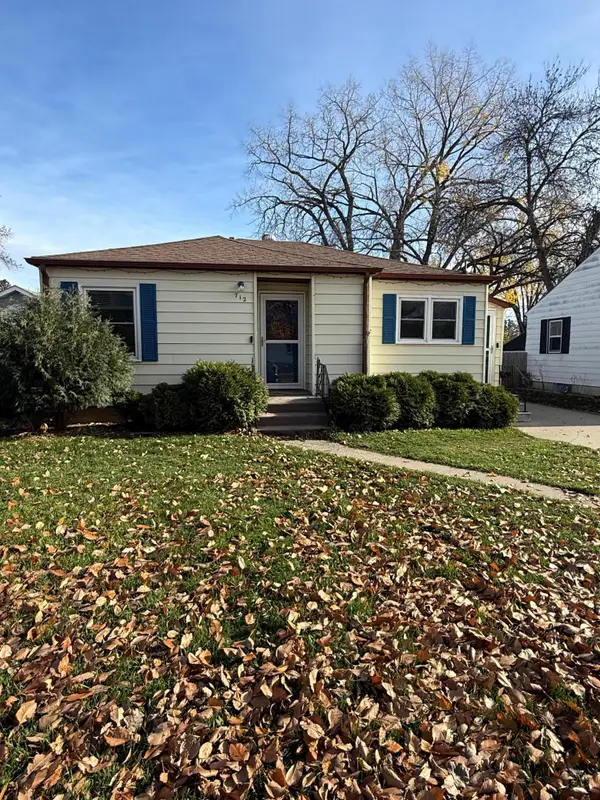 $199,000Active2 beds 1 baths752 sq. ft.
712 16th Street N, Moorhead, MN 56560
MLS# 7171556Listed by: BETTER HOMES AND GARDENS REAL - New
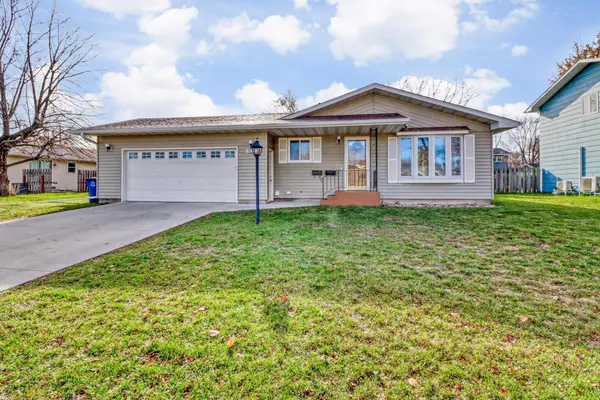 $274,900Active4 beds 2 baths1,776 sq. ft.
1927 21st Avenue S, Moorhead, MN 56560
MLS# 7171465Listed by: KVAMME REAL ESTATE - New
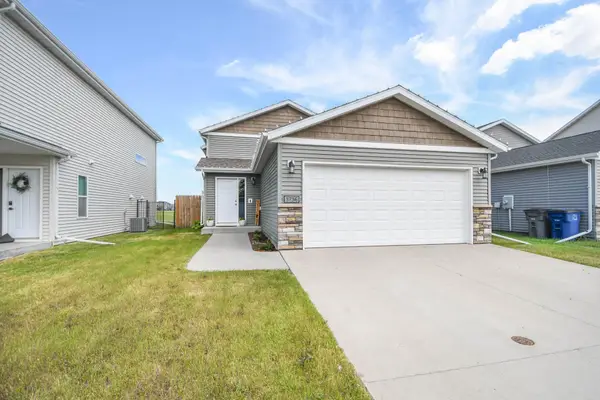 $305,000Active3 beds 2 baths2,052 sq. ft.
3736 30th Street S, Moorhead, MN 56560
MLS# 7170851Listed by: FPG REALTY - New
 $425,000Active4 beds 3 baths2,908 sq. ft.
5 37th Avenue S, Moorhead, MN 56560
MLS# 7170757Listed by: ASPIRE REALTY


Protect your home and budget from life's surprises with an Assurant Home Warranty, backed by a partner that supports you through every step of homeownership. Explore Plans.
© 2023 - 2026 ERA Franchise Systems LLC. All rights reserved. ERA Franchise Systems LLC fully supports the principles of the Fair Housing Act and the Equal Opportunity Act. ERA, ERA Real Estate powered, and their respective logos are registered service marks of ERA Franchise Systems LLC. Each office is independently owned and operated.