
4887 Hampton Circle S, Moorhead, MN 56560
Local realty services provided by:ERA Viking Realty
4887 Hampton Circle S,Moorhead, MN 56560
$429,900
- 4 Beds
- 3 Baths
- 2,529 sq. ft.
- Single family
- Active
Listed by: carla j richardson
Office: exp realty
MLS#:7114835
Source:NSMLS
Price summary
- Price:$429,900
- Price per sq. ft.:$169.99
About this home
Built in 2020 by ISR Homes, this Edgewood plan sits on a large corner lot in Hampton Place in south Moorhead, with no backyard neighbor and open views. The bright, open kitchen, dining and living area features 12 ft ceilings, a spacious quartz center island, modern cabinetry, stainless steel appliances, a walk-in pantry and a striking stone gas fireplace. Large windows with included Hunter Douglas window treatments fill the home with natural light, and the composite deck takes in the open views. Upstairs you'll find 3 bedrooms, the laundry room, and a primary suite with double sinks and a walk-in closet. The finished lower level adds a family room, a 4th bedroom with egress window and a full bath, for 2,529 finished sq ft in all. The attached 3-stall garage is heated. Energy-efficient features include gas forced-air heat, central air, R70 attic insulation and LED lighting, plus an in-ground sprinkler system. No HOA, and a park is just down the street. Schedule your showing today!
Contact an agent
Home facts
- Year built:2020
- Subdivision & Development:Hampton Place 3rd Add
- Listing ID #:7114835
- Added:115 day(s) ago
- Updated:November 17, 2026 at 01:23 PM
Rooms and interior
- Bedrooms:4
- Total bathrooms:3
- Full bathrooms:3
- Dining Description:Kitchen/Dining Room
- Bathrooms Description:Full Basement, Upper Level Full Bath
- Kitchen Description:Dishwasher, Microwave, Range, Refrigerator, Stainless Steel Appliances
- Basement:Yes
- Basement Description:Egress Window(s), Finished
- Living area:2,529 sq. ft.
Heating and cooling
- Cooling:Central Air
- Heating:Forced Air
- Central air:Yes
Structure and exterior
- Roof:Asphalt
- Year built:2020
- Building area:2,529 sq. ft.
- Lot area:0.23 Acres
- Lot Features:Corner Lot
- Levels:3 Level Split
Utilities
- Water:City Water - In Street
- Sewer:City Sewer - In Street
Finances and disclosures
- Price:$429,900
- Price per sq. ft.:$169.99
- Tax amount:$6,144 (2026)
Features and amenities
- Appliances:Microwave, Range, Refrigerator, Stainless Steel Appliances, Washer
- Laundry features:Dryer, Washer
- Amenities:Electric Water Heater
Parking
- Parking description:Attached Garage, Floor Drain, Garage Door Opener, Heated Garage
- Garage:Yes
- Garage spaces:3
New listings near 4887 Hampton Circle S
- New
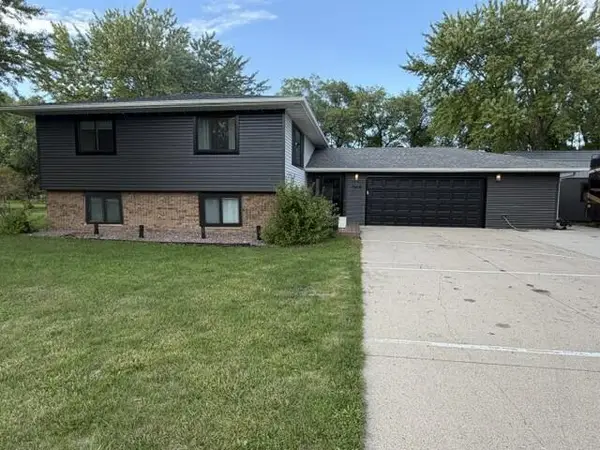 $458,000Active4 beds 2 baths2,360 sq. ft.
1304 60th Avenue N, Moorhead, MN 56560
MLS# 7173274Listed by: BEYCOME BROKERAGE REALTY LLC - New
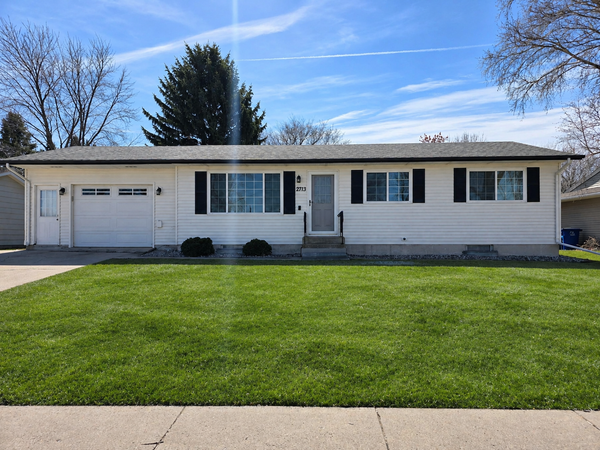 $265,000Active3 beds 2 baths1,940 sq. ft.
2713 4th Avenue S, Moorhead, MN 56560
MLS# 7172860Listed by: KRABBENHOFT REAL ESTATE TEAM - New
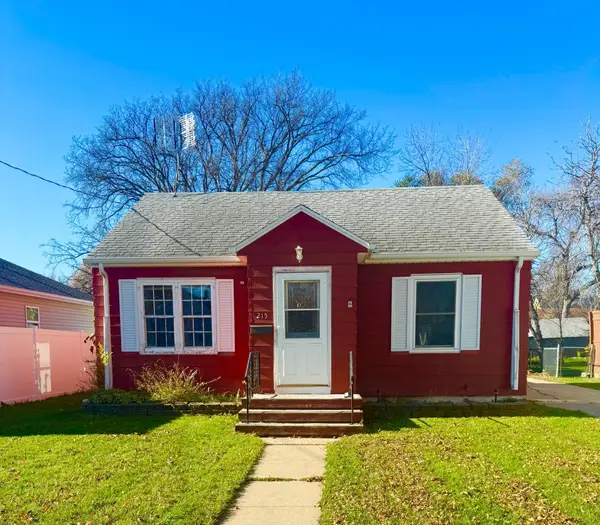 $215,000Active2 beds 2 baths1,177 sq. ft.
215 14th Street N, Moorhead, MN 56560
MLS# 7172390Listed by: KVAMME REAL ESTATE - New
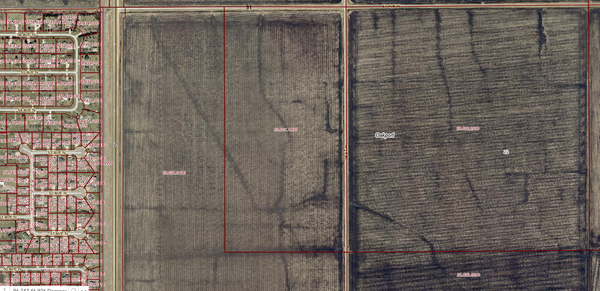 $2,400,000Active80 Acres
57 Avenue North, Moorhead, MN 56560
MLS# 7172446Listed by: RE/MAX REALTY 1 - New
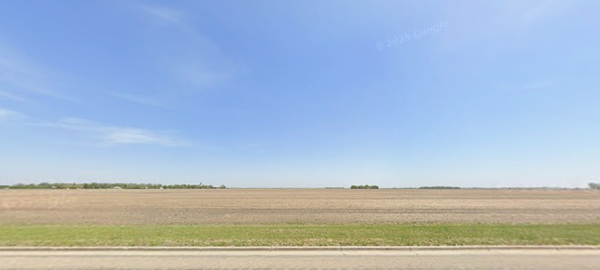 $1,800,000Active38.95 Acres
2300 45th Street S, Moorhead, MN 56560
MLS# 7172447Listed by: RE/MAX REALTY 1 - New
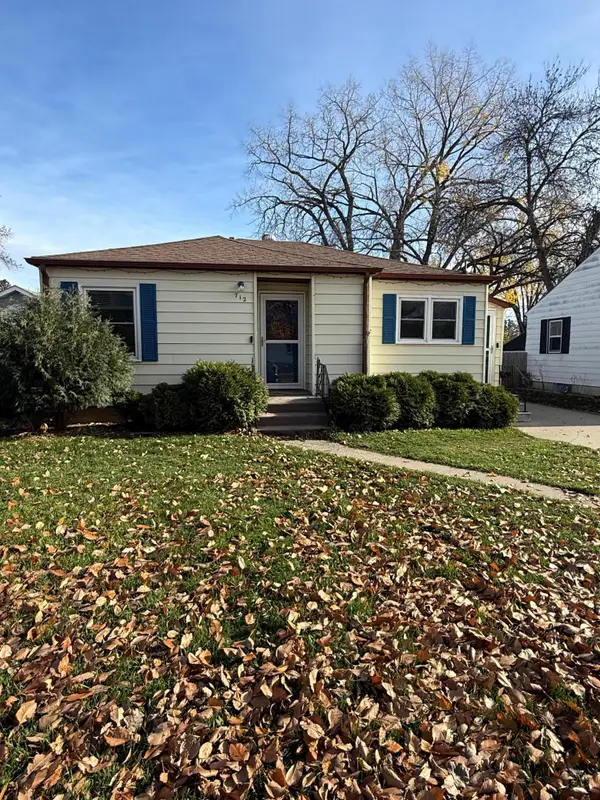 $199,000Active2 beds 1 baths752 sq. ft.
712 16th Street N, Moorhead, MN 56560
MLS# 7171556Listed by: BETTER HOMES AND GARDENS REAL - New
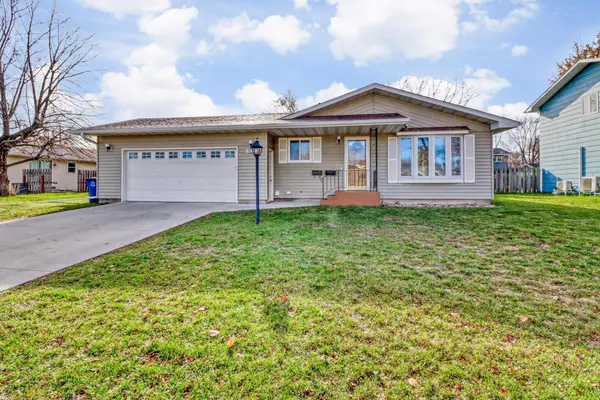 $274,900Active4 beds 2 baths1,776 sq. ft.
1927 21st Avenue S, Moorhead, MN 56560
MLS# 7171465Listed by: KVAMME REAL ESTATE - New
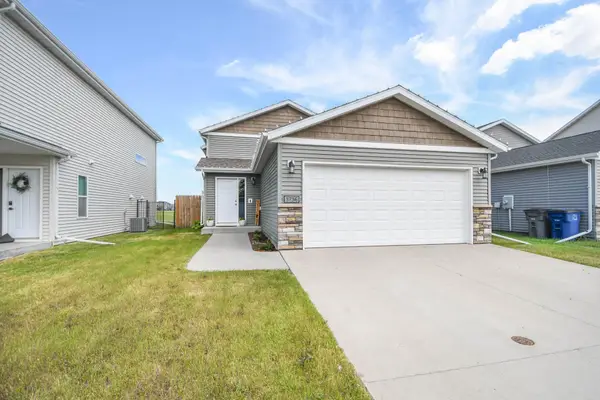 $305,000Active3 beds 2 baths2,052 sq. ft.
3736 30th Street S, Moorhead, MN 56560
MLS# 7170851Listed by: FPG REALTY - New
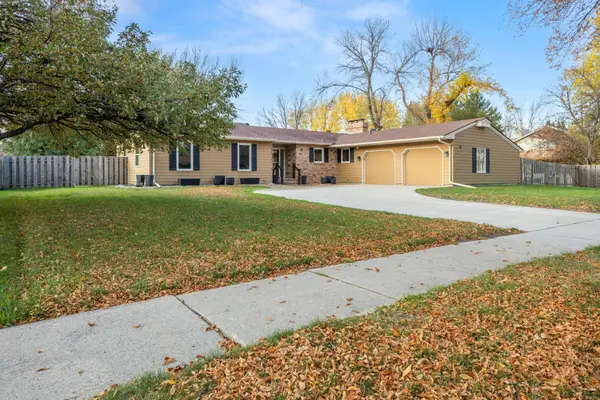 $425,000Active4 beds 3 baths2,908 sq. ft.
5 37th Avenue S, Moorhead, MN 56560
MLS# 7170757Listed by: ASPIRE REALTY - New
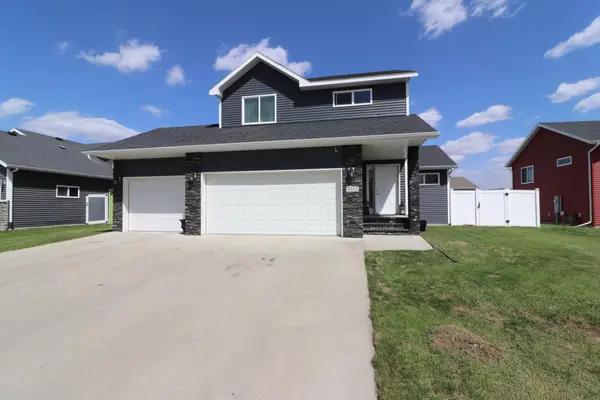 $389,900Active4 beds 4 baths2,649 sq. ft.
4312 10th Street S, Moorhead, MN 56560
MLS# 7170858Listed by: TRILOGY REAL ESTATE


Protect your home and budget from life's surprises with an Assurant Home Warranty, backed by a partner that supports you through every step of homeownership. Explore Plans.
© 2023 - 2026 ERA Franchise Systems LLC. All rights reserved. ERA Franchise Systems LLC fully supports the principles of the Fair Housing Act and the Equal Opportunity Act. ERA, ERA Real Estate powered, and their respective logos are registered service marks of ERA Franchise Systems LLC. Each office is independently owned and operated.