
812 S 36th Street S, Moorhead, MN 56560
Local realty services provided by:ERA Gillespie Real Estate
812 S 36th Street S,Moorhead, MN 56560
$475,000
- 4 Beds
- 3 Baths
- 2,619 sq. ft.
- Single family
- Active
Listed by: laurel j. mahan
Office: re/max legacy realty
MLS#:7154668
Source:NSMLS
Price summary
- Price:$475,000
- Price per sq. ft.:$181.37
About this home
This beautiful home on the Meadows Golf Course is a Rare Find! Featuring slab on grade, no steps, in floor heat and an amazing 4 stall + in floor heated garage. 2 Bedrooms and a bath are at one end of this home and at the other; the Primary Bed, walk in Closet and attached Bath. Between is a large living room, dining room and a "huge to die for" kitchen!! Kitchen features a newer gas range, new quartz countertops, and walk in pantry! The dining room is surrounded by a patio door, windows with east and south exposure leading to a beautifully landscaped patio. So much More!
Contact an agent
Home facts
- Year built:2007
- Subdivision & Development:Kendalls 1st Add
- Listing ID #:7154668
- Added:1 day(s) ago
- Updated:October 04, 2026 at 12:16 PM
Rooms and interior
- Bedrooms:4
- Total bathrooms:3
- Full bathrooms:1
- Half bathrooms:1
- Dining Description:Living/Dining Room
- Living area:2,619 sq. ft.
Heating and cooling
- Cooling:Central Air
- Heating:Forced Air, In-Floor Heating
- Central air:Yes
Structure and exterior
- Roof:Asphalt
- Year built:2007
- Building area:2,619 sq. ft.
- Lot area:0.35 Acres
- Lot Features:On Golf Course
- Levels:1 Story
Utilities
- Water:City Water - In Street
- Sewer:City Sewer - In Street
Finances and disclosures
- Price:$475,000
- Price per sq. ft.:$181.37
- Tax amount:$6,252 (2026)
Parking
- Parking description:Attached Garage
- Garage:Yes
- Garage spaces:4
New listings near 812 S 36th Street S
- New
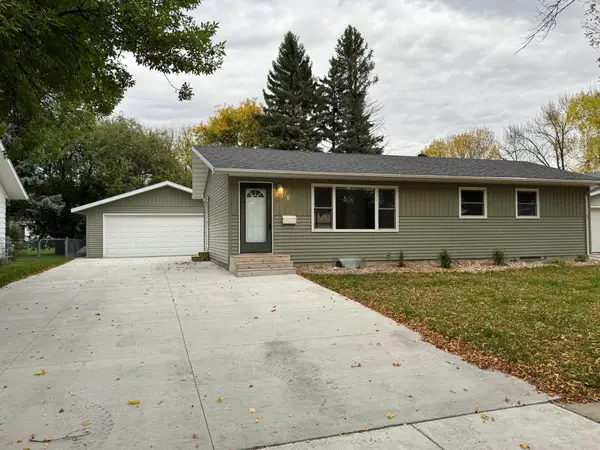 $279,900Active4 beds 2 baths2,012 sq. ft.
510 Birch Lane, Moorhead, MN 56560
MLS# 7154682Listed by: RE/MAX LEGACY REALTY - New
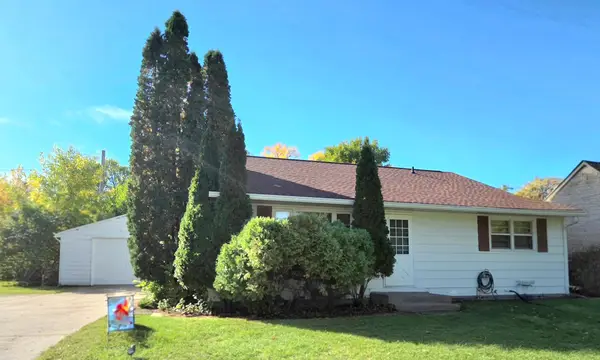 $183,000Active3 beds 1 baths1,072 sq. ft.
1323 12th Avenue N, Moorhead, MN 56560
MLS# 7154340Listed by: RE/MAX ADVANTAGE PLUS - New
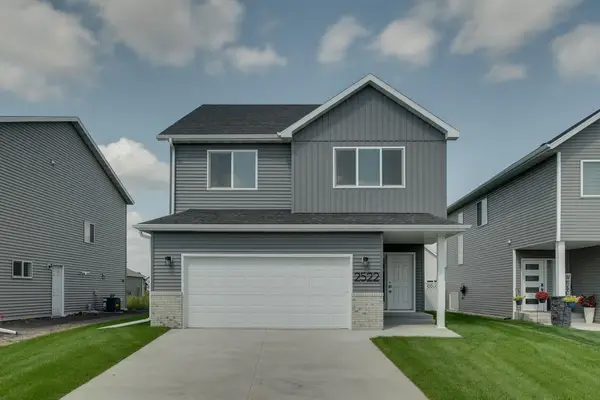 $349,900Active3 beds 3 baths1,646 sq. ft.
2522 38th Avenue S, Moorhead, MN 56560
MLS# 7153961Listed by: REAL (405 FGO) - New
 $344,900Active3 beds 3 baths1,646 sq. ft.
2463 43rd Avenue S, Moorhead, MN 56560
MLS# 7153338Listed by: RE/MAX REALTY 1 - New
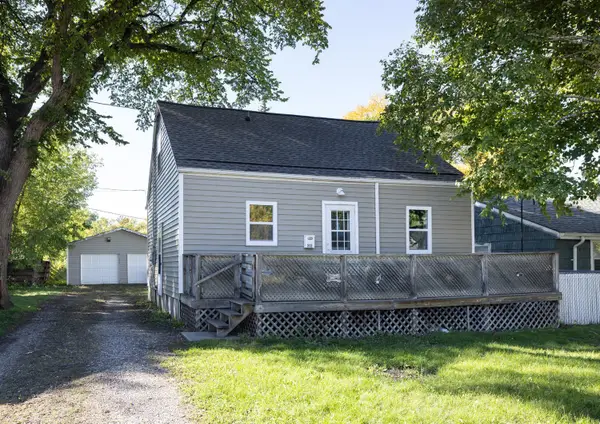 $169,000Active3 beds 1 baths936 sq. ft.
311 15th Street S, Moorhead, MN 56560
MLS# 7153519Listed by: PARK CO., REALTORS - New
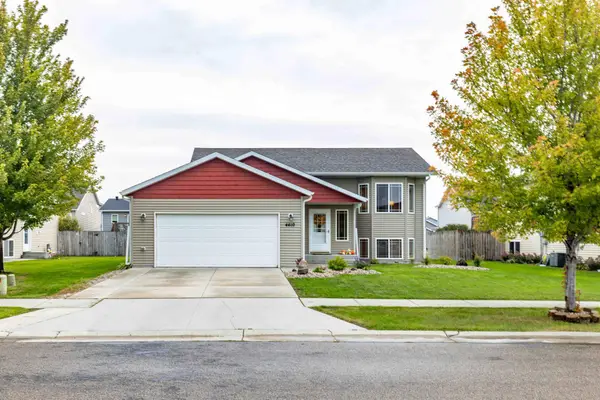 $316,000Active4 beds 2 baths2,032 sq. ft.
4410 16 Street S, Moorhead, MN 56560
MLS# 7152708Listed by: RE/MAX LEGACY REALTY - Open Sun, 1 to 2:30pmNew
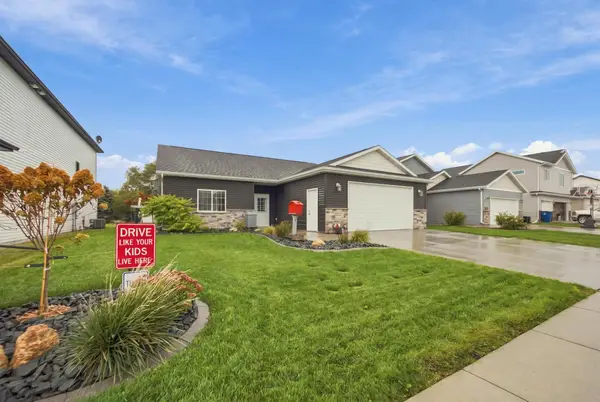 $400,000Active3 beds 2 baths2,037 sq. ft.
3613 30th Street S, Moorhead, MN 56560
MLS# 7151410Listed by: PARK CO., REALTORS - Open Sun, 1 to 3pmNew
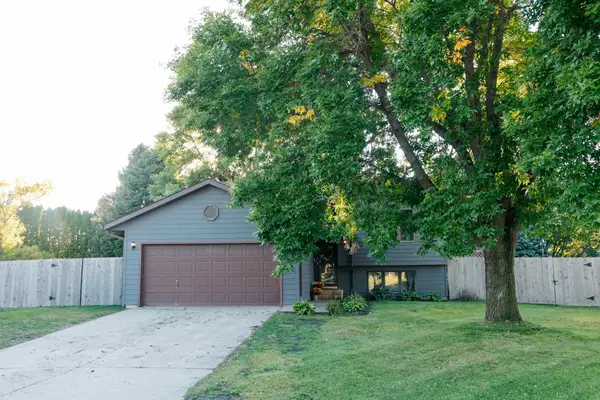 $287,500Active4 beds 2 baths1,856 sq. ft.
3503 13th Street S, Moorhead, MN 56560
MLS# 7152638Listed by: REAL (3540 FGO) - New
 $259,900Active2 beds 2 baths1,307 sq. ft.
105 3rd Street N #508, Moorhead, MN 56560
MLS# 7150587Listed by: PARK CO., REALTORS


Protect your home and budget from life's surprises with an Assurant Home Warranty, backed by a partner that supports you through every step of homeownership. Explore Plans.
© 2023 - 2026 ERA Franchise Systems LLC. All rights reserved. ERA Franchise Systems LLC fully supports the principles of the Fair Housing Act and the Equal Opportunity Act. ERA, ERA Real Estate powered, and their respective logos are registered service marks of ERA Franchise Systems LLC. Each office is independently owned and operated.