
2233 Svendsen Road, Mora, MN 55051
Local realty services provided by:ERA Gillespie Real Estate
2233 Svendsen Road,Mora, MN 55051
$689,900
- 5 Beds
- 2 Baths
- 3,600 sq. ft.
- Single family
- Active
Listed by: brad wadsten, matt wadsten
Office: edina realty, inc.
MLS#:7139526
Source:NSMLS
Price summary
- Price:$689,900
- Price per sq. ft.:$191.64
About this home
Peace and serenity abound with over 16 acres of privacy and a beautiful home that blends modern and country charm! Upon entering you will feel right at home with natural light streaming through the wall of windows that create an amazing panoramic view, open and spacious living space, soaring vaulted ceiling, beautiful fireplace to enjoy those cooler days, pretty kitchen design with tiled backsplash, beautiful appliances, gas range w/double oven and pantry! Take a walk down the hall to see the oversized primary suite with a private patio, another bedroom and convenient laundry area! Don't miss the spacious upper-level loft with 3 more bedrooms - this is a great space! You will enjoy outdoor living at its finest here with beautiful-landscaped grounds, dedicated firepit area, screened porch, covered backyard patio, and must have storage buildings - 38'x60' shop, 30'x40' storage building and chicken coop, this property also features a metal roof, easy access to the utility room from the garage featuring in-floor heat along with forced air furnace. This custom-built home along with multiple outbuildings and acreage combined is a must-see property - this one has it all!...
Contact an agent
Home facts
- Year built:2019
- Subdivision & Development:Snake River View 1st Add
- Listing ID #:7139526
- Added:1 day(s) ago
- Updated:September 06, 2026 at 12:59 PM
Rooms and interior
- Bedrooms:5
- Total bathrooms:2
- Full bathrooms:2
- Dining Description:Kitchen/Dining Room
- Bathrooms Description:Main Floor Full Bath, Separate Shower and Tub
- Kitchen Description:Dishwasher, Double Oven, Microwave, Refrigerator
- Basement:Yes
- Living area:3,600 sq. ft.
Heating and cooling
- Cooling:Central Air
- Heating:Boiler, Fireplace(s), Forced Air, In-Floor Heating
- Central air:Yes
Structure and exterior
- Roof:Age 8 Years or Less, Metal
- Year built:2019
- Building area:3,600 sq. ft.
- Lot area:16.52 Acres
- Levels:Modified 2 Story
Utilities
- Water:Private, Well
- Sewer:Private Sewer, Septic System Compliant - Yes
Finances and disclosures
- Price:$689,900
- Price per sq. ft.:$191.64
- Tax amount:$7,164 (2026)
Features and amenities
- Appliances:Microwave, Refrigerator, Washer, Water Softener Owned
- Laundry features:Dryer, Washer
- Amenities:Air-To-Air Exchanger, Water Filtration System, Water Softener Owned
Parking
- Parking description:Attached Garage, Detached Garage, Garage Door Opener, Heated Garage, Insulated Garage, Multiple Garages
- Garage:Yes
- Garage spaces:6
New listings near 2233 Svendsen Road
- Coming Soon
 $455,000Coming Soon2 beds 2 baths1,920 sq. ft.
2225 Riverdale Road, Mora, MN 55051
MLS# 7138809Listed by: HEWITT JACKSON REAL ESTATE - Coming Soon
 $239,000Coming Soon3 beds 2 baths1,803 sq. ft.
705 Bluebird Street, Mora, MN 55051
MLS# 7098788Listed by: CENTURY 21 MOLINE REALTY INC - Coming Soon
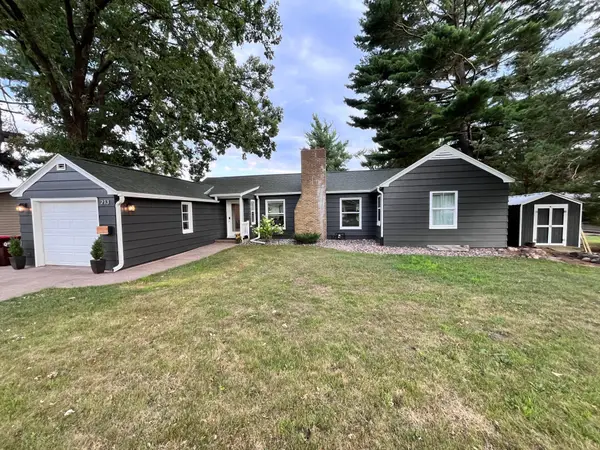 $377,500Coming Soon4 beds 3 baths3,146 sq. ft.
213 4th Street, Mora, MN 55051
MLS# 7121837Listed by: REAL ESTATE MASTERS, LTD. - New
 $530,000Active5 beds 2 baths2,382 sq. ft.
2807 Legend Street, Mora, MN 55051
MLS# 7135903Listed by: FATHOM REALTY MN, LLC - New
 $750,000Active4 beds 3 baths3,875 sq. ft.
2354 305th Avenue, Mora, MN 55051
MLS# 7138973Listed by: EXP REALTY - New
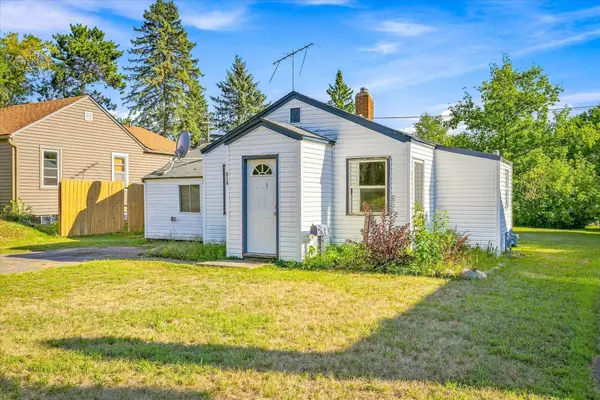 $80,000Active2 beds 1 baths745 sq. ft.
519 Forest Avenue W, Mora, MN 55051
MLS# 7137493Listed by: KRIS LINDAHL REAL ESTATE - New
 $269,900Active3 beds 2 baths1,920 sq. ft.
217 Fish Lake Drive, Mora, MN 55051
MLS# 7136636Listed by: AURORA GROUP LLC - New
 $340,000Active2 beds 2 baths1,664 sq. ft.
3097 Highway 65, Mora, MN 55051
MLS# 7135700Listed by: TRUHOMES REALTY LLC - New
 $249,900Active2 beds 1 baths1,381 sq. ft.
19055 Island View Drive, Mora, MN 55051
MLS# 7135472Listed by: BRIDGE REALTY, LLC


Protect your home and budget from life's surprises with an Assurant Home Warranty, backed by a partner that supports you through every step of homeownership. Explore Plans.
© 2023 - 2026 ERA Franchise Systems LLC. All rights reserved. ERA Franchise Systems LLC fully supports the principles of the Fair Housing Act and the Equal Opportunity Act. ERA, ERA Real Estate powered, and their respective logos are registered service marks of ERA Franchise Systems LLC. Each office is independently owned and operated.