
519 Forest Avenue W, Mora, MN 55051
Local realty services provided by:ERA Viking Realty
519 Forest Avenue W,Mora, MN 55051
$234,900
- 2 Beds
- 2 Baths
- 938 sq. ft.
- Single family
- Coming Soon
Listed by: julie a mulford, benjamin mattson
Office: keller williams realty integrity lakes
MLS#:7172807
Source:NSMLS
Price summary
- Price:$234,900
- Price per sq. ft.:$131.67
About this home
Come check out this charming brand-new, one-level home that is ready for its first chapter and a fresh start! New construction that's been thoughtfully designed with comfort, efficiency, and easy living in mind, this adorable 2-bedroom, 2-bath home offers the perfect blend of modern convenience and cozy character. Step inside to an inviting, open-concept kitchen, dining, and living area featuring vaulted togue-and-groove wood ceilings that bring warmth, character, and a touch of modern rustic to the heart of the home. Enjoy a front porch and a back patio to relax and take in the outdoors. A shed in the back yard helps keep your lawn and garden essentials tucked neatly away. check out the top of the line low maintenance siding, new roof, windows. A new furnace and water heater in the large open and unfinished basement offers tons of storage. Enjoy the new stainless appliances, new washer/dryer and oh so much more. Weather your looking for a starter home or trading extra square footage for a simpler lifestyle, this little gem with a whole lot of NEW, proves you don't have to sacrifice charm for convenience. Call for your own personal tour today!...
Contact an agent
Home facts
- Year built:2026
- Subdivision & Development:Aud Sub
- Listing ID #:7172807
- Updated:November 14, 2026 at 10:01 PM
Rooms and interior
- Bedrooms:2
- Total bathrooms:2
- Full bathrooms:1
- Half bathrooms:1
- Dining Description:Kitchen/Dining Room, Living/Dining Room
- Bathrooms Description:Main Floor 1/2 Bath, Main Floor Full Bath
- Kitchen Description:Dishwasher, Microwave, Range, Refrigerator, Stainless Steel Appliances
- Basement:Yes
- Basement Description:Block, Drain Tiled, Storage Space, Sump Pump, Unfinished
- Living area:938 sq. ft.
Heating and cooling
- Cooling:Central Air
- Heating:Forced Air
- Central air:Yes
Structure and exterior
- Roof:Age 8 Years or Less, Asphalt
- Year built:2026
- Building area:938 sq. ft.
- Lot area:0.15 Acres
- Lot Features:Irregular Lot, Tree Coverage - Light
- Levels:1 Story
Utilities
- Water:City Water - Connected
- Sewer:City Sewer - Connected
Finances and disclosures
- Price:$234,900
- Price per sq. ft.:$131.67
- Tax amount:$1,790 (2026)
Features and amenities
- Appliances:Microwave, Range, Refrigerator, Stainless Steel Appliances, Washer
- Laundry features:Dryer, Washer
- Amenities:Electric Water Heater
Parking
- Parking description:Asphalt
New listings near 519 Forest Avenue W
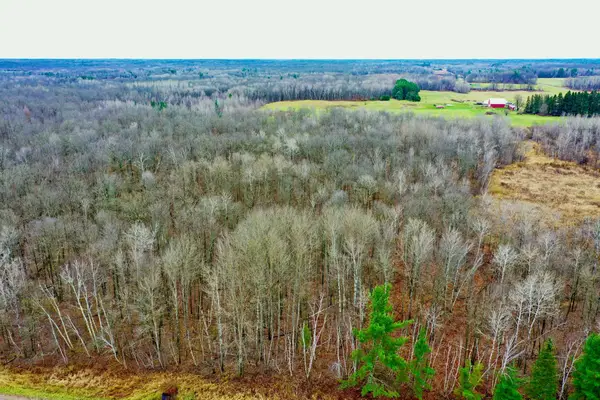 $65,000Pending10 Acres
NA 310th Avenue, Mora, MN 55051
MLS# 7170964Listed by: WHITETAIL PROPERTIES REAL ESTATE- New
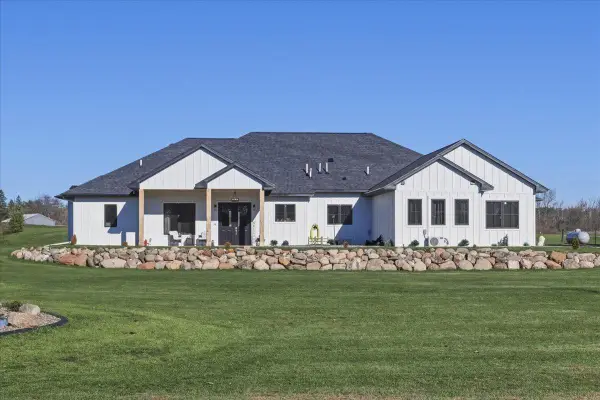 $699,900Active4 beds 4 baths3,366 sq. ft.
2043 E Spring Brook Trail, Mora, MN 55051
MLS# 7169421Listed by: AURORA GROUP LLC - New
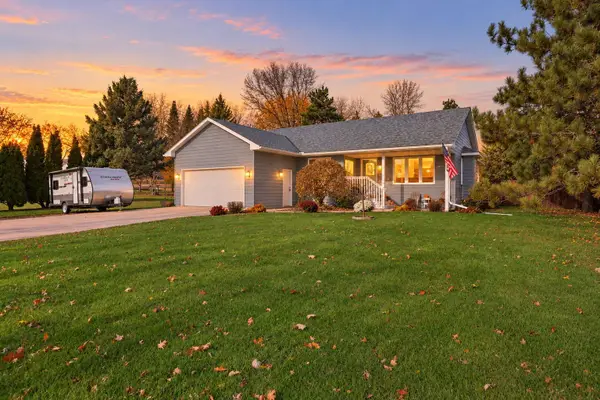 $259,900Active3 beds 2 baths1,324 sq. ft.
750 Portage Avenue, Mora, MN 55051
MLS# 7170252Listed by: ASHWORTH REAL ESTATE 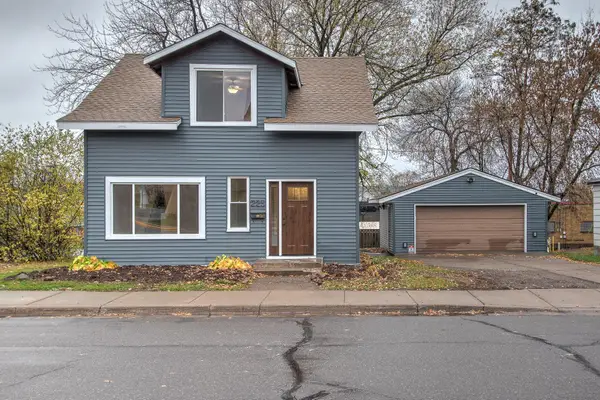 $239,900Active3 beds 2 baths1,437 sq. ft.
225 Lake Street S, Mora, MN 55051
MLS# 7162820Listed by: CENTURY 21 MOLINE REALTY INC $349,999Active3 beds 3 baths1,450 sq. ft.
1961 Parker Street, Mora, MN 55051
MLS# 7165303Listed by: KELLER WILLIAMS PREMIER REALTY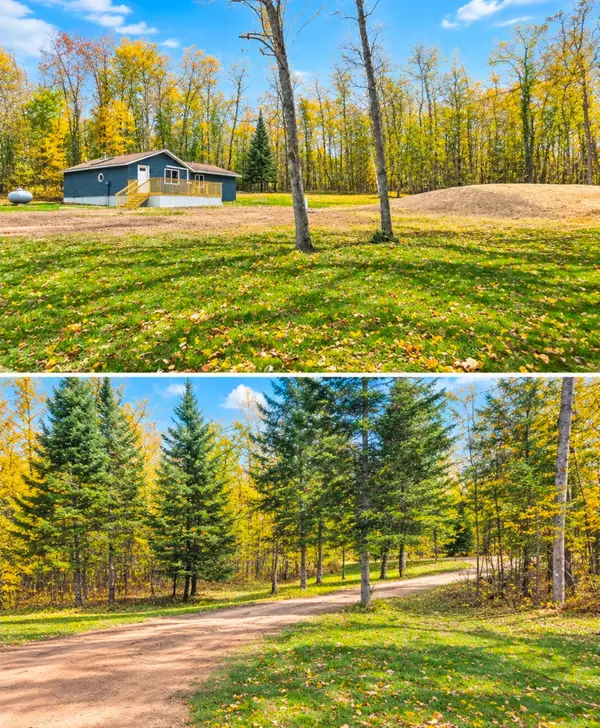 $239,000Active3 beds 1 baths1,292 sq. ft.
1870 295th Avenue, Mora, MN 55051
MLS# 7164872Listed by: AURORA GROUP LLC $240,000Pending3 beds 2 baths1,629 sq. ft.
715 Jewell Street, Mora, MN 55051
MLS# 7152678Listed by: KRIS LINDAHL REAL ESTATE $239,900Pending3 beds 2 baths1,352 sq. ft.
1829 Sundet Road, Mora, MN 55051
MLS# 7161904Listed by: NORTHERN LIGHTS REALTY, LLC- Open Sat, 11am to 1pm
 $435,000Active3 beds 1 baths1,268 sq. ft.
2043 Pine Knoll Road, Mora, MN 55051
MLS# 7160578Listed by: RE/MAX RESULTS


Protect your home and budget from life's surprises with an Assurant Home Warranty, backed by a partner that supports you through every step of homeownership. Explore Plans.
© 2023 - 2026 ERA Franchise Systems LLC. All rights reserved. ERA Franchise Systems LLC fully supports the principles of the Fair Housing Act and the Equal Opportunity Act. ERA, ERA Real Estate powered, and their respective logos are registered service marks of ERA Franchise Systems LLC. Each office is independently owned and operated.