
24515 Kent Avenue, Morristown, MN 55052
Local realty services provided by:ERA Prospera Real Estate
24515 Kent Avenue,Morristown, MN 55052
$768,000
- 3 Beds
- 4 Baths
- - sq. ft.
- Single family
- Sold
Listed by: james e. barta, patricia barta
Office: re/max experts
MLS#:7105755
Source:NSMLS
Sorry, we are unable to map this address
Price summary
- Price:$768,000
About this home
WHERE EVERY DAY FEELS LIKE A GETAWAY. Some properties offer land. Others offer luxury. Very few offer both with the level of privacy, craftsmanship, and lifestyle found here. Set on nearly 20 beautiful acres of mature woods, open meadows, and abundant wildlife, this exceptional estate offers the rare opportunity to enjoy complete tranquility while remaining within comfortable reach of the Twin Cities. From the moment you turn onto the winding drive, the pace of life changes. Built with enduring quality rather than passing trends, the home showcases rich cherry millwork, hand-scraped hardwood floors, custom built-ins, decorative rosette trim, and thoughtful details throughout. Large windows invite natural light into every room while framing peaceful views of the surrounding landscape in every season. At the center of the home is a beautifully appointed chef’s kitchen featuring furniture-quality cherry cabinetry, granite countertops, premium Wolf, Bosch, and JennAir appliances, double wall ovens, a gas cooktop, abundant storage, and generous gathering space designed for everyday living as well as memorable entertaining. Step outside and discover why this property is truly one of a kind. A substantial 30’ × 60’ steel outbuilding offers outstanding flexibility for collector vehicles, recreational equipment, hobbies, workshops, or home-based projects. A charming She Shed provides a quiet retreat for reading, creating, or relaxing, while the private observatory invites unforgettable evenings beneath Minnesota’s spectacular night skies. Nature is part of everyday life here. Apple trees, established gardens, approximately three acres of tillable land, and frequent visits from deer, wild turkeys, and countless songbirds create a setting that feels both peaceful and alive. With direct access to the Sakatah Singing Hills State Trail, miles of walking, biking, horseback riding, and outdoor recreation begin just beyond your property. Whether you’re hosting holidays, pursuing your hobbies, watching wildlife from the porch, or simply enjoying the quiet that only a property like this can provide, this is a home designed for making memories. Properties offering this combination of acreage, craftsmanship, privacy, amenities, and location seldom become available. They are not easily replicated—and they are quickly appreciated by those who have been searching for something truly special. Come experience what photographs simply cannot capture....
Contact an agent
Home facts
- Year built:2002
- Listing ID #:7105755
- Added:53 day(s) ago
- Updated:September 06, 2026 at 07:07 AM
Rooms and interior
- Bedrooms:3
- Total bathrooms:4
- Full bathrooms:1
- Bathrooms Description:3/4 Basement, Bathroom Ensuite, Jetted Tub, Main Floor 3/4 Bath, Main Floor Full Bath, Separate Shower and Tub, Walk-In Shower Stall
- Kitchen Description:Cooktop, Dishwasher, Double Oven, Microwave, Refrigerator, Stainless Steel Appliances, Tankless Water Heater, Wall Oven
- Basement:Yes
- Basement Description:Full, Walkout
Heating and cooling
- Cooling:Central Air
- Heating:Forced Air, In-Floor Heating, Radiant
- Central air:Yes
Structure and exterior
- Roof:Asphalt, Metal
- Year built:2002
- Lot Features:Corner Lot, Rolling, Tillable, Tree Coverage - Medium
- Levels:1 Story
Utilities
- Water:Well
- Sewer:Private Sewer
Finances and disclosures
- Price:$768,000
- Tax amount:$5,862 (2026)
Features and amenities
- Appliances:Microwave, Refrigerator, Stainless Steel Appliances, Tankless Water Heater, Wall Oven, Washer, Water Softener Rented
- Laundry features:Dryer, Washer
- Amenities:Air-To-Air Exchanger, Central Vacuum, Fuel Tank - Rented, Humidifier, Tankless Water Heater, Water Softener Rented
Parking
- Parking description:Detached Garage, Heated Garage
- Garage:Yes
- Garage spaces:2
New listings near 24515 Kent Avenue
- New
 $575,000Active4 beds 2 baths2,336 sq. ft.
24412 Iona Avenue, Morristown, MN 55052
MLS# 7139122Listed by: BRIDGE REALTY, LLC - New
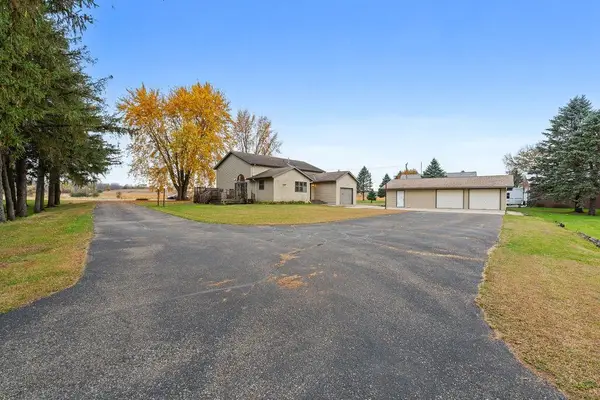 $420,000Active5 beds 3 baths2,480 sq. ft.
425 W Franklin Street, Morristown, MN 55052
MLS# 7134869Listed by: WAYVORA REALTY 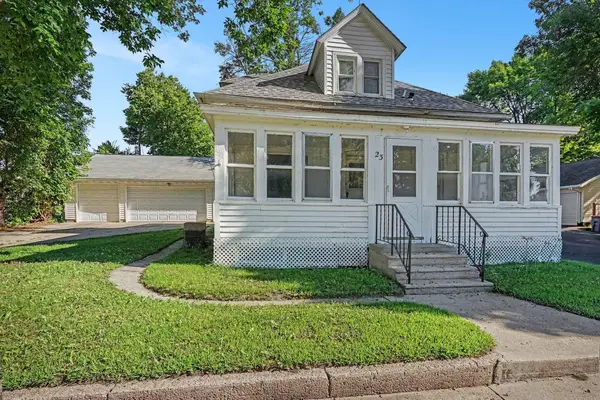 $170,000Active3 beds 2 baths1,056 sq. ft.
23 Main Street E, Morristown, MN 55052
MLS# 7122810Listed by: RE/MAX ADVANTAGE PLUS $550,000Active3 beds 2 baths1,809 sq. ft.
20355 Cedar Lake Trail, Morristown, MN 55052
MLS# 7117890Listed by: REAL BROKER, LLC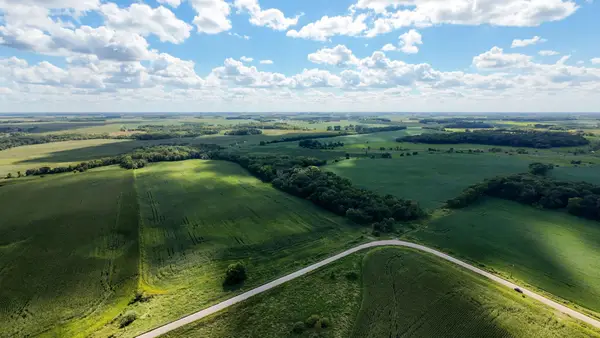 $439,000Active40 Acres
TBD 260th Street W, Morristown, MN 55052
MLS# 7102928Listed by: EXP REALTY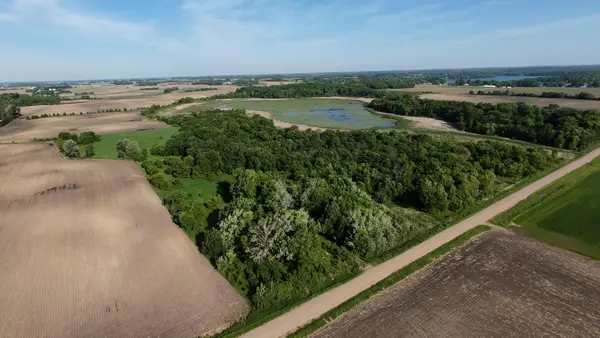 $279,000Active17 Acres
21810 Gonvick Avenue, Morristown, MN 55052
MLS# 7086217Listed by: EXP REALTY $249,000Active14.16 Acres
TBD Gonvick Avenue, Morristown, MN 55052
MLS# 7086219Listed by: EXP REALTY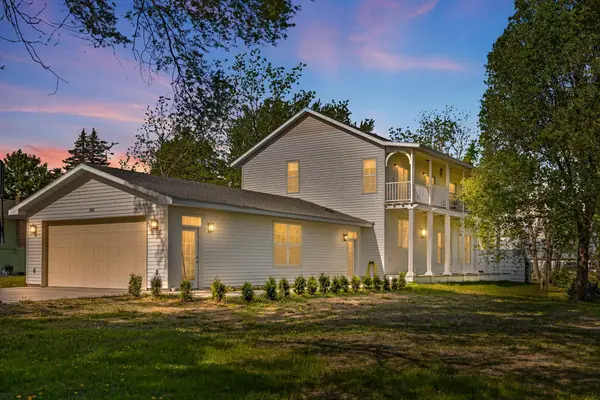 $515,000Active3 beds 4 baths2,576 sq. ft.
305 1st Street Ne, Morristown, MN 55052
MLS# 7049081Listed by: EXP REALTY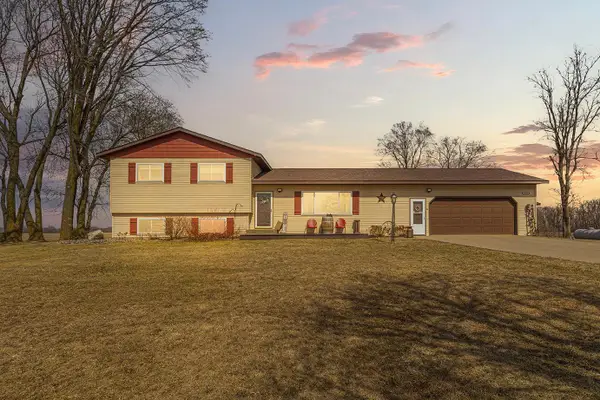 $475,000Active3 beds 2 baths2,167 sq. ft.
10525 210th Street W, Morristown, MN 55052
MLS# 7030579Listed by: WEICHERT, REALTORS- HEARTLAND


Protect your home and budget from life's surprises with an Assurant Home Warranty, backed by a partner that supports you through every step of homeownership. Explore Plans.
© 2023 - 2026 ERA Franchise Systems LLC. All rights reserved. ERA Franchise Systems LLC fully supports the principles of the Fair Housing Act and the Equal Opportunity Act. ERA, ERA Real Estate powered, and their respective logos are registered service marks of ERA Franchise Systems LLC. Each office is independently owned and operated.