
403 Jane Street E, Morristown, MN 55052
Local realty services provided by:ERA Prospera Real Estate
403 Jane Street E,Morristown, MN 55052
$279,000
- 3 Beds
- 2 Baths
- - sq. ft.
- Single family
- Sold
Listed by: hailey m. warner
Office: exp realty
MLS#:7108885
Source:NSMLS
Sorry, we are unable to map this address
Price summary
- Price:$279,000
About this home
Welcome home to this charming one-owner rambler, perfectly situated on the edge of Morristown where small-town living meets peaceful country views. Just beyond the home, the road comes to an end and opens to rolling fields, creating a quiet setting with a touch of rural charm while still enjoying the convenience of town. Lovingly cared for by its original owner, this home has been exceptionally maintained over the years and is ready for its next chapter. With a little cosmetic updating and your personal touch, the possibilities are endless. The spacious lower level offers an easy opportunity to add a fourth bedroom while still providing plenty of room for additional living space. The main floor features three comfortable bedrooms, a functional layout, and a welcoming atmosphere that instantly feels like home. Outside, you'll appreciate the maintenance-free steel siding, composite deck, oversized fully fenced backyard, and attached two-stall garage-making everyday living both practical and enjoyable. Whether you're a first-time buyer, looking to downsize, or searching for a home with solid bones and room to build equity, this is a wonderful opportunity to make a well-loved home your very own....
Contact an agent
Home facts
- Year built:1969
- Subdivision & Development:Tramel Add/Morristown
- Listing ID #:7108885
- Added:49 day(s) ago
- Updated:September 04, 2026 at 04:43 AM
Rooms and interior
- Bedrooms:3
- Total bathrooms:2
- Full bathrooms:1
- Half bathrooms:1
- Dining Description:Breakfast Area, Eat In Kitchen, Informal Dining Room, Kitchen/Dining Room, Living/Dining Room
- Bathrooms Description:Basement, Main Floor Full Bath
- Kitchen Description:Double Oven, Microwave, Refrigerator
- Basement:Yes
- Basement Description:Finished, Full, Partially Finished, Storage Space
Heating and cooling
- Cooling:Ductless Mini-Split
- Heating:Boiler
Structure and exterior
- Roof:Asphalt
- Year built:1969
- Lot Features:Cleared
- Levels:1 Story
Utilities
- Water:City Water - Connected
- Sewer:City Sewer - Connected
Finances and disclosures
- Price:$279,000
- Tax amount:$2,772 (2025)
Features and amenities
- Appliances:Microwave, Refrigerator, Washer
- Laundry features:Dryer, Washer
Parking
- Parking description:Attached Garage
- Garage:Yes
- Garage spaces:2
New listings near 403 Jane Street E
- New
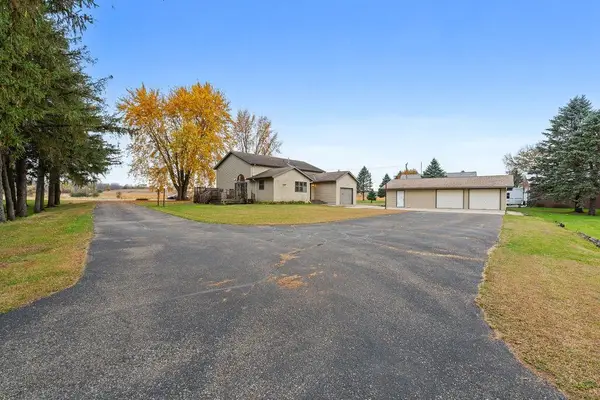 $420,000Active5 beds 3 baths2,480 sq. ft.
425 W Franklin Street, Morristown, MN 55052
MLS# 7134869Listed by: WAYVORA REALTY 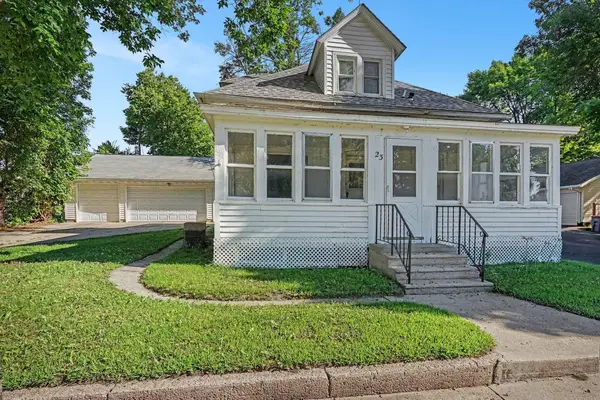 $170,000Active3 beds 2 baths1,056 sq. ft.
23 Main Street E, Morristown, MN 55052
MLS# 7122810Listed by: RE/MAX ADVANTAGE PLUS $550,000Active3 beds 2 baths1,809 sq. ft.
20355 Cedar Lake Trail, Morristown, MN 55052
MLS# 7117890Listed by: REAL BROKER, LLC $439,000Active40 Acres
TBD 260th Street W, Morristown, MN 55052
MLS# 7102928Listed by: EXP REALTY $279,000Active17 Acres
21810 Gonvick Avenue, Morristown, MN 55052
MLS# 7086217Listed by: EXP REALTY $249,000Active14.16 Acres
TBD Gonvick Avenue, Morristown, MN 55052
MLS# 7086219Listed by: EXP REALTY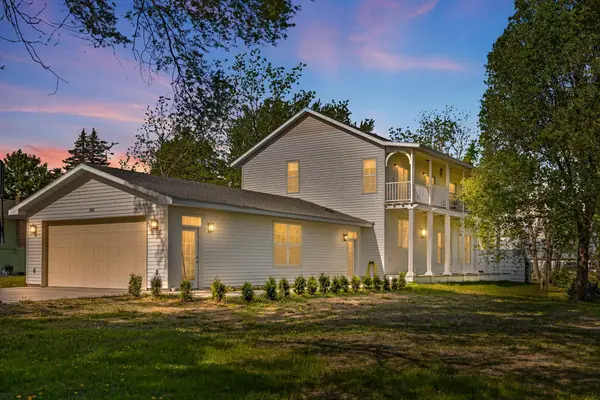 $515,000Active3 beds 4 baths2,576 sq. ft.
305 1st Street Ne, Morristown, MN 55052
MLS# 7049081Listed by: EXP REALTY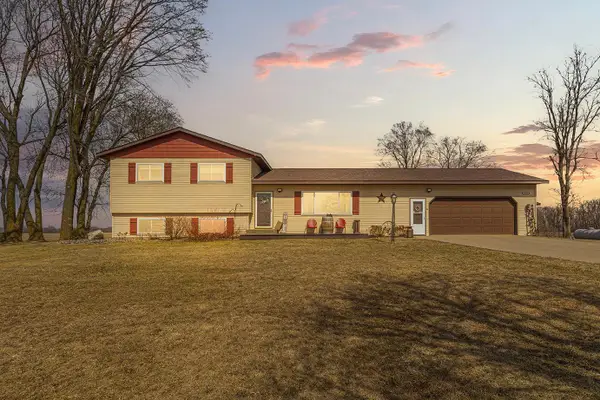 $475,000Active3 beds 2 baths2,167 sq. ft.
10525 210th Street W, Morristown, MN 55052
MLS# 7030579Listed by: WEICHERT, REALTORS- HEARTLAND


Protect your home and budget from life's surprises with an Assurant Home Warranty, backed by a partner that supports you through every step of homeownership. Explore Plans.
© 2023 - 2026 ERA Franchise Systems LLC. All rights reserved. ERA Franchise Systems LLC fully supports the principles of the Fair Housing Act and the Equal Opportunity Act. ERA, ERA Real Estate powered, and their respective logos are registered service marks of ERA Franchise Systems LLC. Each office is independently owned and operated.