
33952 County Highway 2, Morton, MN 56270
Local realty services provided by:ERA Prospera Real Estate
33952 County Highway 2,Morton, MN 56270
$394,500
- 5 Beds
- 3 Baths
- 3,110 sq. ft.
- Single family
- Active
Listed by: kara c prescott
Office: kerkhoff auction & real estate
MLS#:7125497
Source:NSMLS
Price summary
- Price:$394,500
- Price per sq. ft.:$104.23
About this home
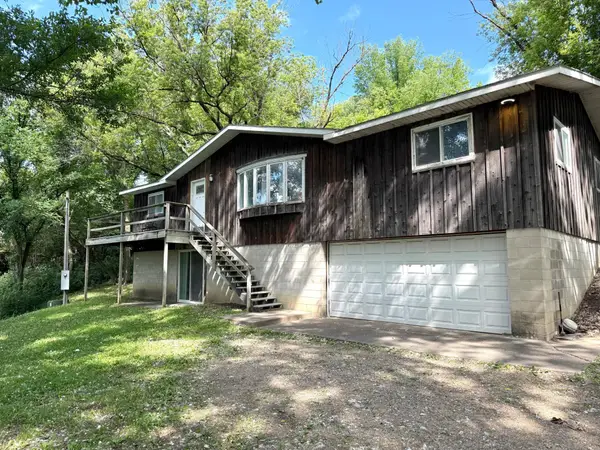
This five-bedroom country home offers the perfect combination of privacy, space, and convenience! Located on a paved road just 1 mile from Morton, 1 mile from Jackpot Junction, and approximately 5 miles from Redwood Falls, this beautiful property is surrounded by mature trees and features a picturesque spring-fed pond.
The home offers plenty of room to spread out, including a cozy eat-in kitchen, generous dining area or adjoining family room, and multiple gathering spaces. An impressive addition features a spacious family room with a fireplace, along with a large walk-through bathroom. With five bedrooms, there’s plenty of space for family, guests, a home office, or hobbies.
Step outside onto the expansive deck spanning the entire back of the home—the perfect place to relax, entertain, and enjoy the peaceful wooded setting.
Need garage or shop space? You’ll love the 40’ x 60’ stick-built garage/shop, featuring three heated stalls in the front plus a finished room in the back—ideal for a workshop, recreation room, storage, or man cave.
Enjoy country living while staying close to everything. Take a walk to the river, enjoy nearby golf and entertainment, or make the short paved-road drive to shopping and dining. An additional lot across the road is also included, adding even more possibilities to this unique property.
Country living, beautiful scenery, abundant space, and an incredibly convenient location—this one has so much to offer!...
Contact an agent
Home facts
- Year built:1949
- Listing ID #:7125497
- Added:5 day(s) ago
- Updated:August 20, 2026 at 06:43 PM
Rooms and interior
- Bedrooms:5
- Total bathrooms:3
- Full bathrooms:1
- Basement:Yes
- Basement Description:Partial
- Living area:3,110 sq. ft.
Heating and cooling
- Cooling:Ductless Mini-Split
- Heating:Boiler, Fireplace(s), Outdoor Furnace
Structure and exterior
- Year built:1949
- Building area:3,110 sq. ft.
- Lot area:5.65 Acres
- Levels:2 Story
Finances and disclosures
- Price:$394,500
- Price per sq. ft.:$104.23
- Tax amount:$3,282 (2026)
Parking
- Parking description:Detached Garage, Tuckunder Garage
- Garage:Yes
- Garage spaces:4
New listings near 33952 County Highway 2


Protect your home and budget from life's surprises with an Assurant Home Warranty, backed by a partner that supports you through every step of homeownership. Explore Plans.
© 2023 - 2026 ERA Franchise Systems LLC. All rights reserved. ERA Franchise Systems LLC fully supports the principles of the Fair Housing Act and the Equal Opportunity Act. ERA, ERA Real Estate powered, and their respective logos are registered service marks of ERA Franchise Systems LLC. Each office is independently owned and operated.