
1359 Ridge Road, Motley, MN 56466
Local realty services provided by:ERA Prospera Real Estate
Listed by: john fritsche
Office: edina realty, inc.
MLS#:7136116
Source:NSMLS
Price summary
- Price:$498,900
- Price per sq. ft.:$316.56
About this home
Step inside this beautifully maintained, low maintenance, 1,576 square foot masterpiece built in 2017. Designed with modern layout sensibilities, the interior boasts an expansive, sun-drenched living room anchored by a beautiful gas fireplace-ideal for cozy Minnesota winters. the open-concept flows effortlessly into an eat-in kitchen complete with a center island, breakfast area, and direct views of our pristine backyard oasis. the home features 3 generously sized bedrooms, all conveniently located on the main floor bathroom. Two additional main-floor bedrooms share a second full bath, providing an ideal layout for family or hosting weekend guests. Outside, your private 18x14 patio is the perfect spot for morning coffee or evening barbecues as you watch golfers clear the 3rd green and tee off on the 4th hole. Because the home is built with low-maintenance vinyl, brick, and stone finishes, you can spend less time fixing up the house and more time enjoying the golf course, only a chip away from your back door. This is a must see home with upgraded enhancements throughout.
If your looking to move, don't miss out on this rare opportunity....
Contact an agent
Home facts
- Year built:2017
- Subdivision & Development:Ridgeview Estates
- Listing ID #:7136116
- Added:5 day(s) ago
- Updated:September 06, 2026 at 12:09 PM
Rooms and interior
- Bedrooms:3
- Total bathrooms:2
- Full bathrooms:2
- Dining Description:Breakfast Area, Informal Dining Room, Kitchen/Dining Room
- Bathrooms Description:Main Floor Full Bath
- Kitchen Description:Dishwasher, Exhaust Fan, Microwave, Range, Refrigerator, Stainless Steel Appliances
- Basement:Yes
- Living area:1,576 sq. ft.
Heating and cooling
- Cooling:Central Air
- Heating:Fireplace(s), Forced Air
- Central air:Yes
Structure and exterior
- Roof:Age 8 Years or Less, Asphalt
- Year built:2017
- Building area:1,576 sq. ft.
- Lot area:0.82 Acres
- Lot Features:Level, On Golf Course, Tree Coverage - Medium
- Levels:1 Story
Utilities
- Water:Well
- Sewer:Septic System Compliant - Yes, Tank with Drainage Field
Finances and disclosures
- Price:$498,900
- Price per sq. ft.:$316.56
Features and amenities
- Appliances:Exhaust Fan, Microwave, Range, Refrigerator, Stainless Steel Appliances, Washer, Water Softener Owned
- Laundry features:Washer
- Amenities:Air-To-Air Exchanger, ENERGY STAR Qualified Appliances, Electric Water Heater, Fuel Tank - Rented, Water Filtration System, Water Osmosis System, Water Softener Owned
Parking
- Parking description:Attached Garage, Concrete, Detached Garage, Electric, Garage Door Opener
- Garage:Yes
- Garage spaces:4
New listings near 1359 Ridge Road
- New
 $124,900Active2 beds 1 baths720 sq. ft.
65 Eldredge Street E, Motley, MN 56466
MLS# 7131661Listed by: EXP REALTY 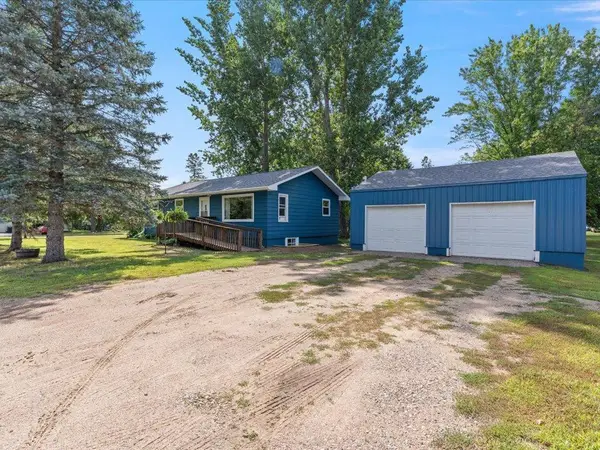 $254,900Pending4 beds 2 baths1,920 sq. ft.
64 Cedar Street E, Motley, MN 56466
MLS# 7130229Listed by: RE/MAX RESULTS - NISSWA $230,000Active2 beds 1 baths1,152 sq. ft.
849 Postel Drive, Motley, MN 56466
MLS# 7073850Listed by: CENTURY 21 BRAINERD REALTY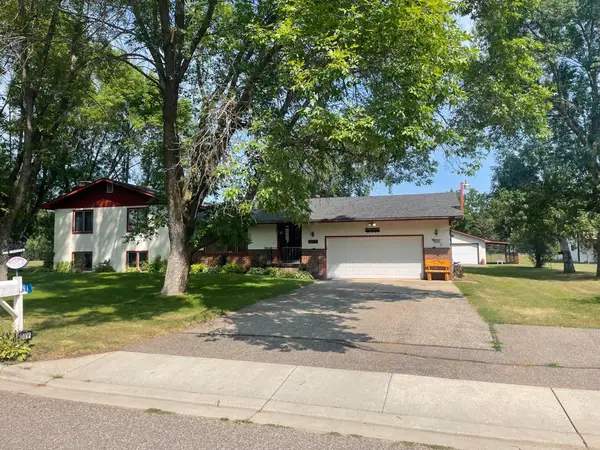 $369,500Active3 beds 2 baths2,427 sq. ft.
381 Morrison Street E, Motley, MN 56466
MLS# 7121221Listed by: NEXTHOME HORIZONS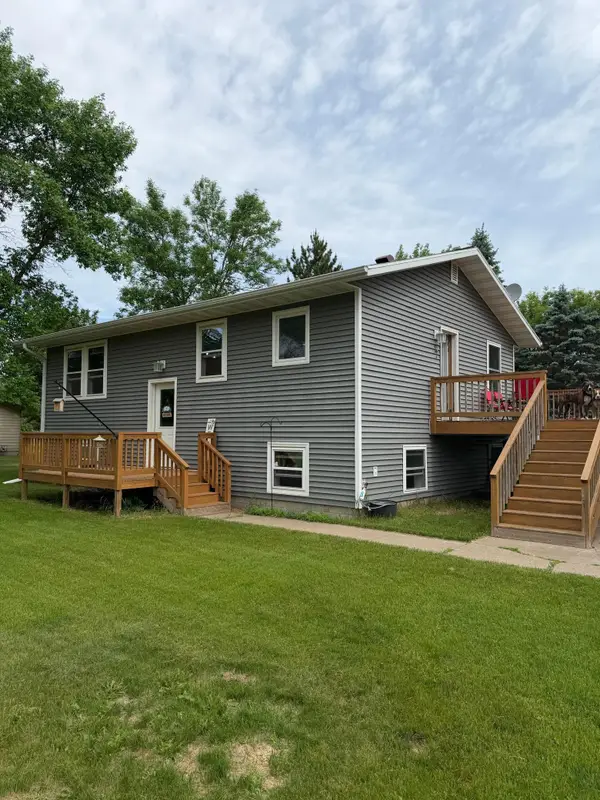 $299,900Active4 beds 2 baths1,728 sq. ft.
349 Beaulieu Street W, Motley, MN 56466
MLS# 7100317Listed by: KELLER WILLIAMS SELECT REALTY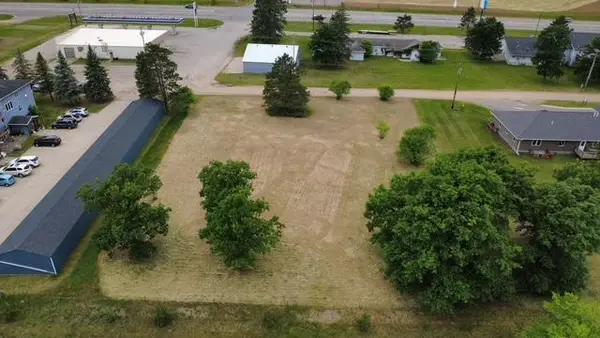 $59,900Active0.92 Acres
000 Eastwood Lane, Motley, MN 56466
MLS# 7093259Listed by: RE/MAX CENTRAL MN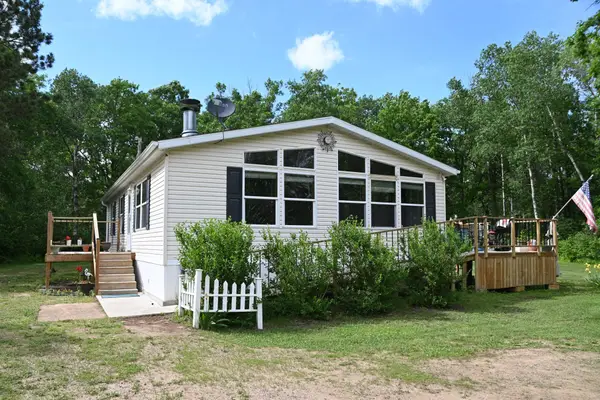 $259,900Active2 beds 2 baths1,144 sq. ft.
481 E River Road, Motley, MN 56466
MLS# 7091742Listed by: SMART CHOICE REALTY


Protect your home and budget from life's surprises with an Assurant Home Warranty, backed by a partner that supports you through every step of homeownership. Explore Plans.
© 2023 - 2026 ERA Franchise Systems LLC. All rights reserved. ERA Franchise Systems LLC fully supports the principles of the Fair Housing Act and the Equal Opportunity Act. ERA, ERA Real Estate powered, and their respective logos are registered service marks of ERA Franchise Systems LLC. Each office is independently owned and operated.