
2106 White Pine Lane, Motley, MN 56466
Local realty services provided by:ERA Prospera Real Estate
2106 White Pine Lane,Motley, MN 56466
$119,900
- 2 Beds
- 2 Baths
- 681 sq. ft.
- Single family
- Pending
Listed by: chad schwendeman, chris hanson
Office: exp realty
MLS#:7121523
Source:NSMLS
Price summary
- Price:$119,900
- Price per sq. ft.:$176.06
About this home
Look no further for your up-north getaway! Two-bedroom, (loft is second bedroom) two-bathroom A-Frame cabin with newer garage and breeze way addition. Three lots equaling just under half an acre. Garage has storage room in the attic. Great location just minutes from getting on four amazing lakes- Crookneck, Shamineau, Fish Trap, and Lake Alexander. Schedule your showing today!
Contact an agent
Home facts
- Year built:1967
- Subdivision & Development:7th-Shamineau Park
- Listing ID #:7121523
- Added:11 day(s) ago
- Updated:August 17, 2026 at 08:35 AM
Rooms and interior
- Bedrooms:2
- Total bathrooms:2
- Full bathrooms:1
- Dining Description:Kitchen/Dining Room
- Bathrooms Description:Main Floor 3/4 Bath, Main Floor Full Bath
- Kitchen Description:Cooktop
- Basement:Yes
- Basement Description:Crawl Space
- Living area:681 sq. ft.
Heating and cooling
- Heating:Wood Stove
Structure and exterior
- Roof:Age Over 8 Years, Asphalt
- Year built:1967
- Building area:681 sq. ft.
- Lot area:0.45 Acres
- Lot Features:Tree Coverage - Medium
- Construction Materials:Block
- Levels:1 1/2 Story
Utilities
- Water:Well
- Sewer:Private Sewer, Tank with Drainage Field
Finances and disclosures
- Price:$119,900
- Price per sq. ft.:$176.06
- Tax amount:$1,096 (2026)
Features and amenities
- Amenities:Electric Water Heater
Parking
- Parking description:Attached Garage, Gravel
- Garage:Yes
- Garage spaces:2
New listings near 2106 White Pine Lane
- New
 $230,000Active2 beds 1 baths1,152 sq. ft.
849 Postel Drive, Motley, MN 56466
MLS# 7073850Listed by: CENTURY 21 BRAINERD REALTY - New
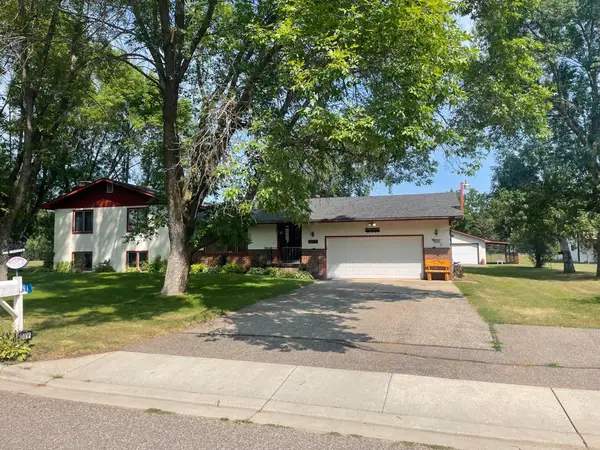 $369,500Active3 beds 2 baths2,427 sq. ft.
381 Morrison Street E, Motley, MN 56466
MLS# 7121221Listed by: NEXTHOME HORIZONS 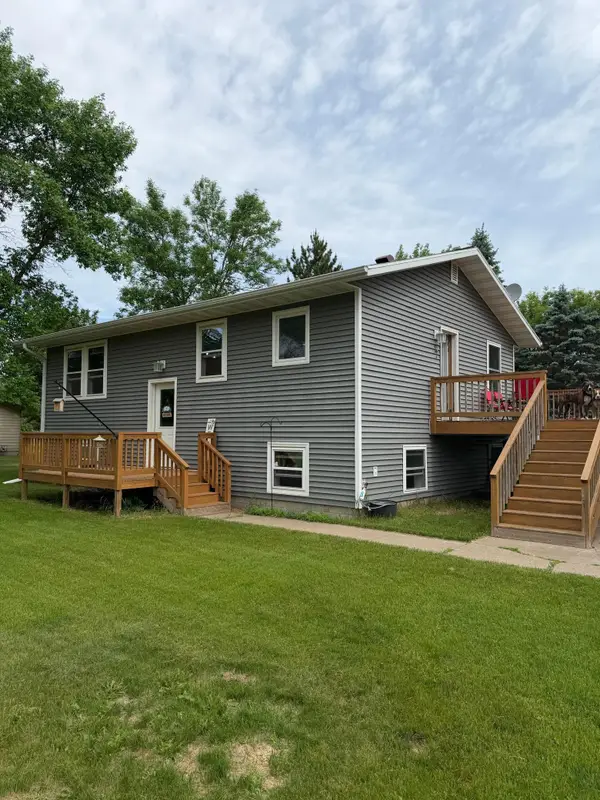 $299,900Active4 beds 2 baths1,728 sq. ft.
349 Beaulieu Street W, Motley, MN 56466
MLS# 7100317Listed by: KELLER WILLIAMS SELECT REALTY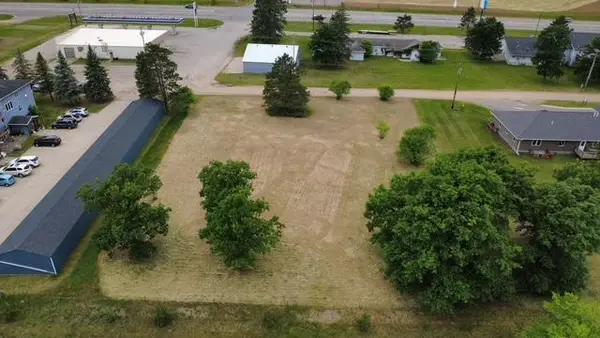 $59,900Active0.92 Acres
000 Eastwood Lane, Motley, MN 56466
MLS# 7093259Listed by: RE/MAX CENTRAL MN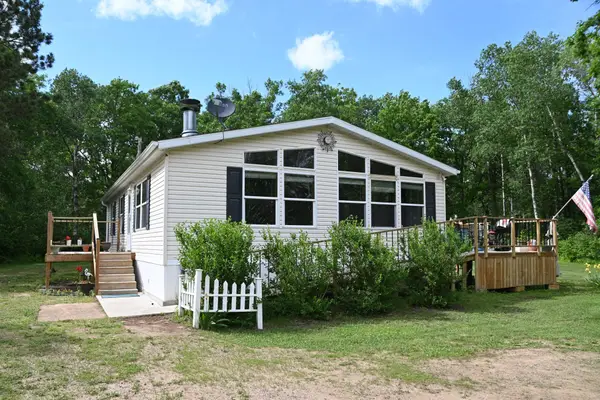 $289,900Active2 beds 2 baths1,144 sq. ft.
481 E River Road, Motley, MN 56466
MLS# 7091742Listed by: SMART CHOICE REALTY


Protect your home and budget from life's surprises with an Assurant Home Warranty, backed by a partner that supports you through every step of homeownership. Explore Plans.
© 2023 - 2026 ERA Franchise Systems LLC. All rights reserved. ERA Franchise Systems LLC fully supports the principles of the Fair Housing Act and the Equal Opportunity Act. ERA, ERA Real Estate powered, and their respective logos are registered service marks of ERA Franchise Systems LLC. Each office is independently owned and operated.