
33181 Hickory Lane, Motley, MN 56466
Local realty services provided by:ERA Gillespie Real Estate
33181 Hickory Lane,Motley, MN 56466
$299,900
- 2 Beds
- 2 Baths
- 1,450 sq. ft.
- Single family
- Active
Listed by: travis johnson, thomas scherling
Office: edina realty, inc.
MLS#:7125090
Source:NSMLS
Price summary
- Price:$299,900
- Price per sq. ft.:$204.01
About this home
Move-in ready and beautifully updated, this well-maintained home features an inviting open floor plan, beautiful woodwork throughout, two main-floor bedrooms and a full bath. Enjoy in-floor heat in the entryway and bathroom, forced-air heat, central A/C, new appliances and numerous recent updates including siding and roof. The impressive 24' x 50' partially finished garage offers plenty of space for vehicles, storage, hobbies and recreational equipment. Relax in the private backyard or take advantage of the great location just ½ mile from Lake Shamineau and Crookneck Lake and approximately 7 miles south of Motley. A comfortable, low-maintenance home in a convenient location near lakes, dining and area amenities.
Contact an agent
Home facts
- Year built:2000
- Subdivision & Development:11th-Shamineau Park
- Listing ID #:7125090
- Added:49 day(s) ago
- Updated:September 30, 2026 at 02:43 PM
Rooms and interior
- Bedrooms:2
- Total bathrooms:2
- Full bathrooms:1
- Dining Description:Eat In Kitchen
- Bathrooms Description:Main Floor Full Bath
- Kitchen Description:Cooktop, Dishwasher, Microwave, Range, Refrigerator, Stainless Steel Appliances
- Basement:Yes
- Basement Description:Finished, Full
- Living area:1,450 sq. ft.
Heating and cooling
- Cooling:Central Air
- Heating:Forced Air
- Central air:Yes
Structure and exterior
- Roof:Age 8 Years or Less, Asphalt, Metal
- Year built:2000
- Building area:1,450 sq. ft.
- Lot area:0.44 Acres
- Lot Features:Corner Lot, Tree Coverage - Medium
- Levels:Bi/Split Level
Utilities
- Sewer:Mound Septic, Private Sewer
Finances and disclosures
- Price:$299,900
- Price per sq. ft.:$204.01
- Tax amount:$1,060 (2026)
Features and amenities
- Appliances:Microwave, Range, Refrigerator, Stainless Steel Appliances, Washer
- Laundry features:Dryer, Washer
Parking
- Parking description:Detached Garage
- Garage:Yes
- Garage spaces:2
New listings near 33181 Hickory Lane
- New
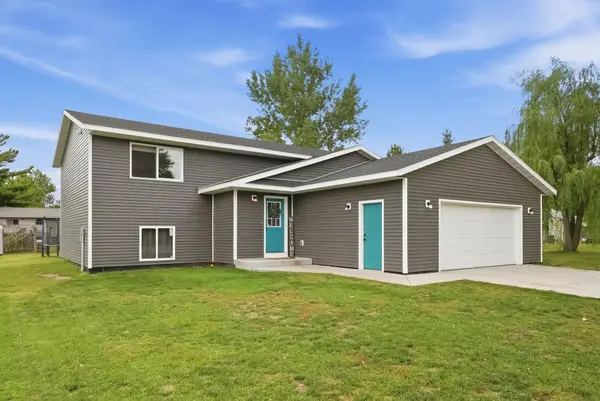 $340,000Active3 beds 3 baths1,328 sq. ft.
348 1st Avenue S, Motley, MN 56466
MLS# 7147467Listed by: KELLER WILLIAMS INTEGRITY NW  $124,900Pending2 beds 1 baths720 sq. ft.
65 Eldredge Street E, Motley, MN 56466
MLS# 7131661Listed by: EXP REALTY $230,000Pending2 beds 1 baths1,152 sq. ft.
849 Postel Drive, Motley, MN 56466
MLS# 7073850Listed by: CENTURY 21 BRAINERD REALTY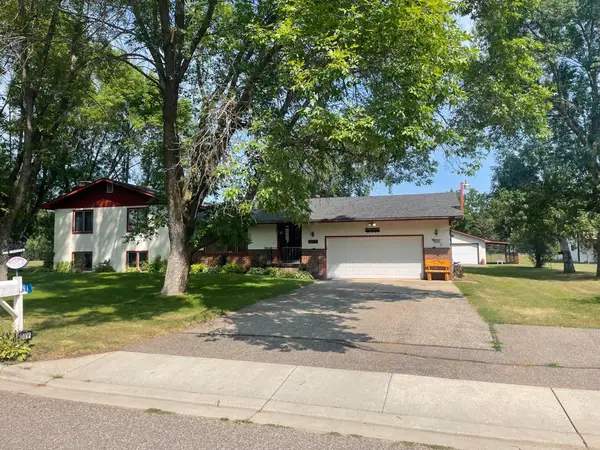 $349,900Active3 beds 2 baths2,427 sq. ft.
381 Morrison Street E, Motley, MN 56466
MLS# 7121221Listed by: NEXTHOME HORIZONS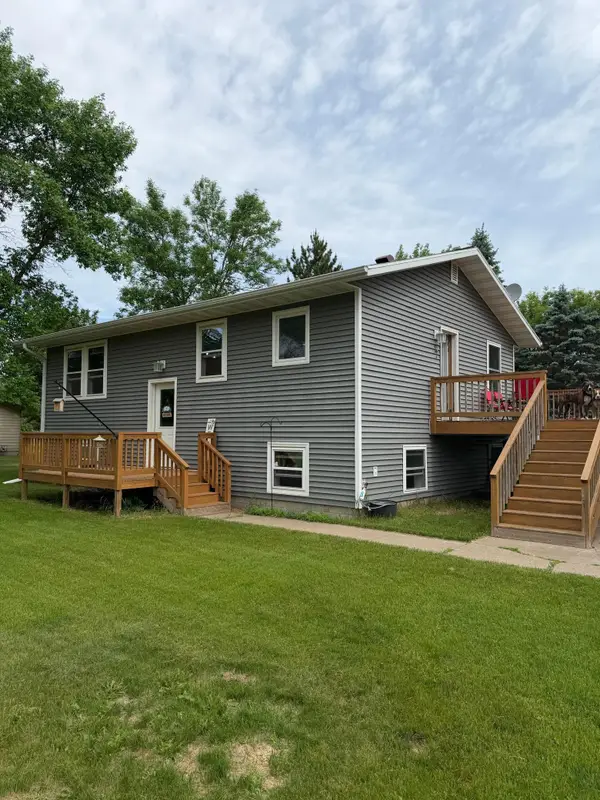 $299,900Active4 beds 2 baths1,728 sq. ft.
349 Beaulieu Street W, Motley, MN 56466
MLS# 7100317Listed by: KELLER WILLIAMS SELECT REALTY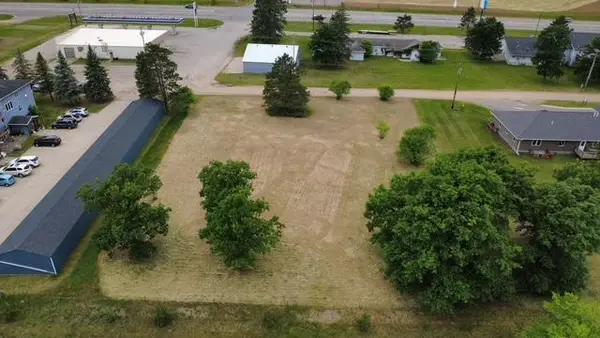 $54,900Active0.92 Acres
000 Eastwood Lane, Motley, MN 56466
MLS# 7093259Listed by: RE/MAX CENTRAL MN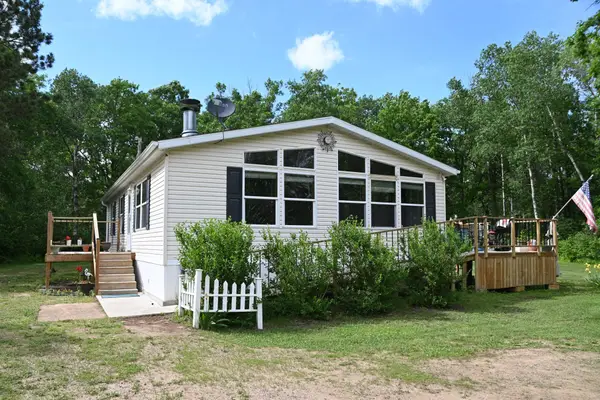 $259,900Active2 beds 2 baths1,144 sq. ft.
481 E River Road, Motley, MN 56466
MLS# 7091742Listed by: SMART CHOICE REALTY


Protect your home and budget from life's surprises with an Assurant Home Warranty, backed by a partner that supports you through every step of homeownership. Explore Plans.
© 2023 - 2026 ERA Franchise Systems LLC. All rights reserved. ERA Franchise Systems LLC fully supports the principles of the Fair Housing Act and the Equal Opportunity Act. ERA, ERA Real Estate powered, and their respective logos are registered service marks of ERA Franchise Systems LLC. Each office is independently owned and operated.