
33364 E Shamineau Drive, Motley, MN 56466
Local realty services provided by:ERA Gillespie Real Estate
33364 E Shamineau Drive,Motley, MN 56466
$395,000
- 3 Beds
- 3 Baths
- 1,152 sq. ft.
- Single family
- Active
Listed by: elijah rick
Office: real broker, llc.
MLS#:7103720
Source:NSMLS
Price summary
- Price:$395,000
- Price per sq. ft.:$171.52
About this home
Beautiful rambler style home situated on 4 private acres just across the road from Lake Shamineau.
This 3 bedroom, 3 bath home features a spacious primary suite, attached 2 stall garage, and a full unfinished basement offering the opportunity to double the finished living space while building instant equity.
The impressive 30x40 steel pole building provides plenty of room for storage.
Enjoy the privacy of country living with convenient access to one of the area's premier lakes.
Contact an agent
Home facts
- Year built:1991
- Listing ID #:7103720
- Added:21 day(s) ago
- Updated:August 05, 2026 at 06:53 PM
Rooms and interior
- Bedrooms:3
- Total bathrooms:3
- Full bathrooms:2
- Dining Description:Informal Dining Room, Kitchen/Dining Room
- Bathrooms Description:3/4 Basement, Main Floor Full Bath
- Kitchen Description:Cooktop, Dishwasher, Microwave, Refrigerator
- Basement:Yes
- Basement Description:Full, Unfinished
- Living area:1,152 sq. ft.
Heating and cooling
- Cooling:Central Air
- Heating:Forced Air
- Central air:Yes
Structure and exterior
- Roof:Asphalt
- Year built:1991
- Building area:1,152 sq. ft.
- Lot area:4 Acres
- Lot Features:Tree Coverage - Medium
- Construction Materials:Block
- Levels:1 Story
Utilities
- Water:Private
- Sewer:Tank with Drainage Field
Finances and disclosures
- Price:$395,000
- Price per sq. ft.:$171.52
- Tax amount:$2,772 (2025)
Features and amenities
- Appliances:Microwave, Refrigerator, Washer
- Laundry features:Dryer, Washer
- Amenities:Fuel Tank - Rented
Parking
- Parking description:Attached Garage
- Garage:Yes
- Garage spaces:6
New listings near 33364 E Shamineau Drive
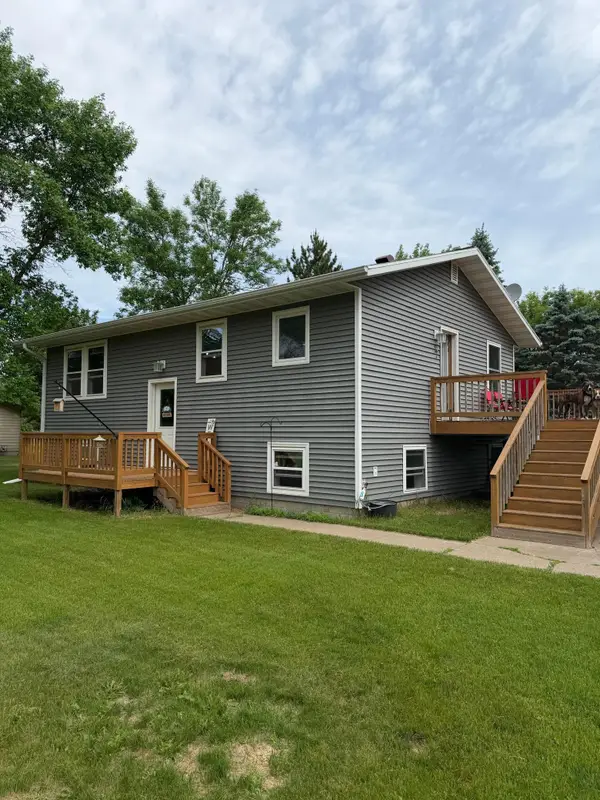 $299,900Active4 beds 2 baths1,728 sq. ft.
349 Beaulieu Street W, Motley, MN 56466
MLS# 7100317Listed by: KELLER WILLIAMS SELECT REALTY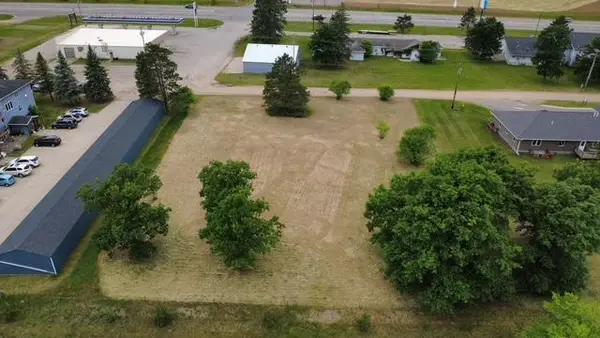 $59,900Active0.92 Acres
000 Eastwood Lane, Motley, MN 56466
MLS# 7093259Listed by: RE/MAX CENTRAL MN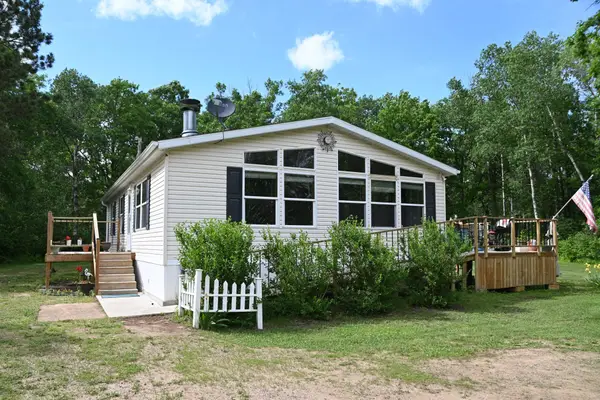 $289,900Active2 beds 2 baths1,144 sq. ft.
481 E River Road, Motley, MN 56466
MLS# 7091742Listed by: SMART CHOICE REALTY


Protect your home and budget from life's surprises with an Assurant Home Warranty, backed by a partner that supports you through every step of homeownership. Explore Plans.
© 2023 - 2026 ERA Franchise Systems LLC. All rights reserved. ERA Franchise Systems LLC fully supports the principles of the Fair Housing Act and the Equal Opportunity Act. ERA, ERA Real Estate powered, and their respective logos are registered service marks of ERA Franchise Systems LLC. Each office is independently owned and operated.