
34524 Hillcrest Road, Motley, MN 56466
Local realty services provided by:ERA Viking Realty
34524 Hillcrest Road,Motley, MN 56466
$345,000
- 3 Beds
- 3 Baths
- 2,928 sq. ft.
- Townhouse
- Active
Listed by: albin kuschel, dustin kuschel
Office: edina realty, inc.
MLS#:7109653
Source:NSMLS
Price summary
- Price:$345,000
- Price per sq. ft.:$113.94
- Monthly HOA dues:$125
About this home
Tucked away in a peaceful neighborhood, this townhouse offers a wonderful blend of comfort, function, and convenience. Featuring 3 bedrooms, 3 bathrooms, and a 2-car garage, the home is designed for easy everyday living with a layout that feels both open and inviting. Step inside to find vaulted ceilings and a bright sunroom that flows effortlessly to a cozy deck, creating the perfect spot for morning coffee, quiet reading, or entertaining friends. The kitchen offers plenty of storage and an open layout that keeps the space connected and welcoming. The primary bedroom serves as a private retreat with its own bathroom, complete with a separate tub and shower, plus a walk-in closet for added convenience. The lower level expands the living space with an additional bedroom, a spacious family room with a walkout to the backyard, a den, and generous storage options. Located across from Pine Ridge Golf Course, this home places you close to scenic recreation while still offering a peaceful setting and access to local amenities and popular lakes including Alexander, Shamineau, and Fish Trap....
Contact an agent
Home facts
- Year built:2006
- Subdivision & Development:Pine Ridge Estates
- Listing ID #:7109653
- Added:53 day(s) ago
- Updated:September 06, 2026 at 12:43 PM
Rooms and interior
- Bedrooms:3
- Total bathrooms:3
- Full bathrooms:1
- Dining Description:Breakfast Bar, Living/Dining Room
- Bathrooms Description:3/4 Basement, Main Floor 3/4 Bath, Separate Shower and Tub
- Kitchen Description:Dishwasher, Exhaust Fan, Microwave, Range, Refrigerator
- Basement:Yes
- Basement Description:Block, Egress Window(s), Finished, Full, Storage Space, Walkout
- Living area:2,928 sq. ft.
Heating and cooling
- Cooling:Central Air
- Heating:Fireplace(s), Forced Air
- Central air:Yes
Structure and exterior
- Roof:Asphalt, Pitched
- Year built:2006
- Building area:2,928 sq. ft.
- Lot area:0.08 Acres
- Lot Features:Tree Coverage - Medium
- Construction Materials:Block
- Exterior Features:In-Ground Sprinkler System
- Levels:1 Story
Utilities
- Water:Shared System, Well
- Sewer:Septic System Compliant - Yes, Shared Septic, Tank with Drainage Field
Finances and disclosures
- Price:$345,000
- Price per sq. ft.:$113.94
- Tax amount:$2,936 (2026)
Features and amenities
- Appliances:Exhaust Fan, Microwave, Range, Refrigerator, Washer
- Laundry features:Dryer, Washer
- Amenities:Air-To-Air Exchanger
Parking
- Parking description:Asphalt, Attached Garage, Electric, Garage Door Opener, Insulated Garage
- Garage:Yes
- Garage spaces:2
New listings near 34524 Hillcrest Road
- New
 $124,900Active2 beds 1 baths720 sq. ft.
65 Eldredge Street E, Motley, MN 56466
MLS# 7131661Listed by: EXP REALTY 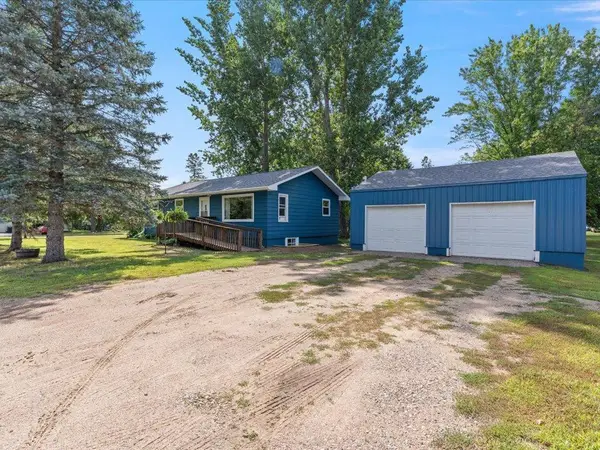 $254,900Pending4 beds 2 baths1,920 sq. ft.
64 Cedar Street E, Motley, MN 56466
MLS# 7130229Listed by: RE/MAX RESULTS - NISSWA $230,000Active2 beds 1 baths1,152 sq. ft.
849 Postel Drive, Motley, MN 56466
MLS# 7073850Listed by: CENTURY 21 BRAINERD REALTY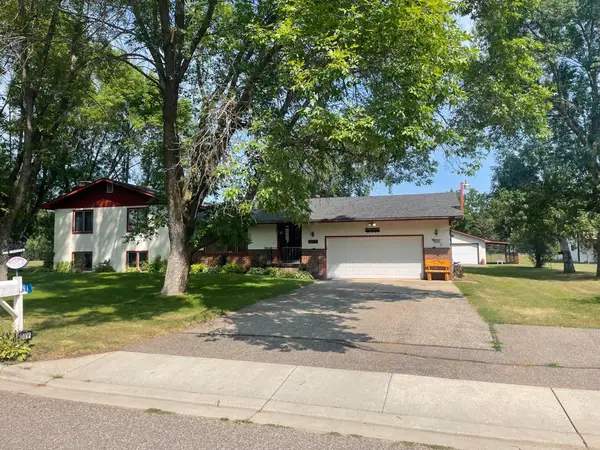 $369,500Active3 beds 2 baths2,427 sq. ft.
381 Morrison Street E, Motley, MN 56466
MLS# 7121221Listed by: NEXTHOME HORIZONS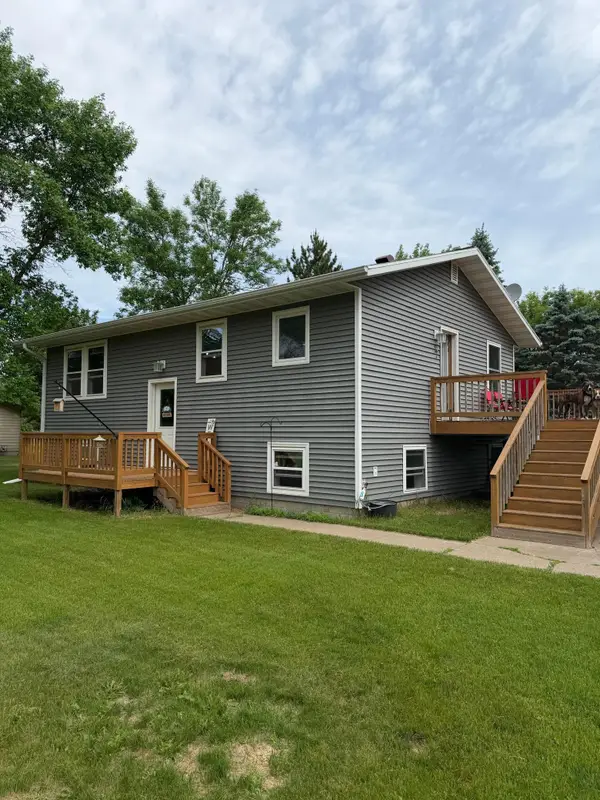 $299,900Active4 beds 2 baths1,728 sq. ft.
349 Beaulieu Street W, Motley, MN 56466
MLS# 7100317Listed by: KELLER WILLIAMS SELECT REALTY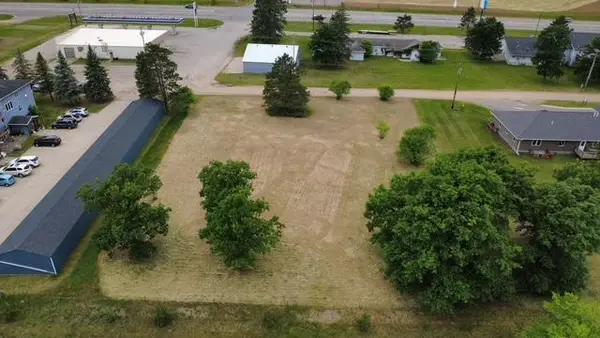 $59,900Active0.92 Acres
000 Eastwood Lane, Motley, MN 56466
MLS# 7093259Listed by: RE/MAX CENTRAL MN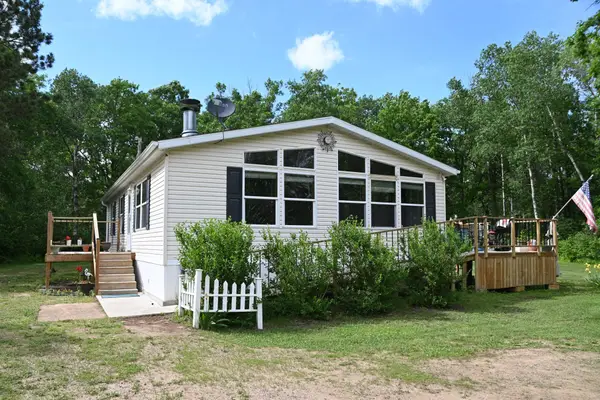 $259,900Active2 beds 2 baths1,144 sq. ft.
481 E River Road, Motley, MN 56466
MLS# 7091742Listed by: SMART CHOICE REALTY


Protect your home and budget from life's surprises with an Assurant Home Warranty, backed by a partner that supports you through every step of homeownership. Explore Plans.
© 2023 - 2026 ERA Franchise Systems LLC. All rights reserved. ERA Franchise Systems LLC fully supports the principles of the Fair Housing Act and the Equal Opportunity Act. ERA, ERA Real Estate powered, and their respective logos are registered service marks of ERA Franchise Systems LLC. Each office is independently owned and operated.