
45594 313th Street, Motley, MN 56466
Local realty services provided by:ERA Viking Realty
45594 313th Street,Motley, MN 56466
$450,000
- 3 Beds
- 2 Baths
- 1,662 sq. ft.
- Single family
- Active
Listed by: sandy knosalla
Office: edina realty, inc.
MLS#:7135127
Source:NSMLS
Price summary
- Price:$450,000
- Price per sq. ft.:$153.48
About this home
Well maintained 3 bedroom (4th bedroom possible) 2 bath home on 15.5 acre property with recent updates. If you are seeking privacy or if you are a nature lover who wants river frontage, this property is for you.
Well designed main floor offers large kitchen, dining area and living room as well as laundry and full bath. The finished attached garage has a sliding glass door leading to the outdoor patio. Hard to find a property that offers so much: 1,600 sq. ft. living space, 1,400 ft. (not continuous) Long Prairie River frontage, 40x80 pole building, 15.5 acres with 10 acres tillable all within 10 minutes town. The partially finished pole building has 3 parking spaces, 30x35 heated workshop with service door, the sports fan will love the finished space with 5 television sets. Recent updates include: Shingles in 2025, Heat pump in 2022, Electric breaker box in 2022, Furnace 2021, kitchen countertops & main floor flooring in 2021, washer and dryer, dishwasher and range in 2022, and sewer lift pump in 2025. In addition there are garden spaces, numerous perennial gardens and fruit trees. Great for hobby farm, horses,, livestock and for those who want privacy. Don't miss this opportunity....
Contact an agent
Home facts
- Year built:1949
- Listing ID #:7135127
- Added:8 day(s) ago
- Updated:September 06, 2026 at 12:09 PM
Rooms and interior
- Bedrooms:3
- Total bathrooms:2
- Full bathrooms:1
- Dining Description:Breakfast Bar, Informal Dining Room, Living/Dining Room
- Bathrooms Description:Main Floor Full Bath
- Kitchen Description:Dishwasher, Exhaust Fan, Microwave, Range, Refrigerator, Stainless Steel Appliances
- Basement:Yes
- Basement Description:Full, Unfinished
- Living area:1,662 sq. ft.
Heating and cooling
- Cooling:Central Air
- Heating:Forced Air
- Central air:Yes
Structure and exterior
- Roof:Age 8 Years or Less, Asphalt, Pitched
- Year built:1949
- Building area:1,662 sq. ft.
- Lot area:15.5 Acres
- Lot Features:High Ground, Level, Tillable, Tree Coverage - Light
- Levels:2 Story
Utilities
- Sewer:Tank with Drainage Field
Finances and disclosures
- Price:$450,000
- Price per sq. ft.:$153.48
- Tax amount:$1,136 (2026)
Features and amenities
- Appliances:Exhaust Fan, Microwave, Range, Refrigerator, Stainless Steel Appliances, Washer
- Laundry features:Dryer, Washer
- Amenities:Fuel Tank - Rented, Water Filtration System
Parking
- Parking description:Asphalt, Attached Garage
- Garage:Yes
- Garage spaces:3
New listings near 45594 313th Street
- New
 $124,900Active2 beds 1 baths720 sq. ft.
65 Eldredge Street E, Motley, MN 56466
MLS# 7131661Listed by: EXP REALTY 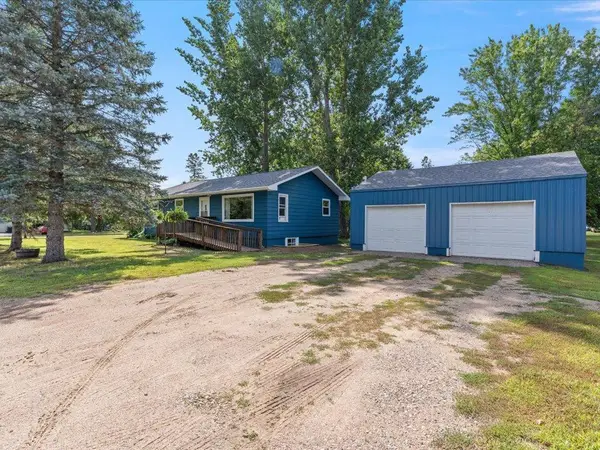 $254,900Pending4 beds 2 baths1,920 sq. ft.
64 Cedar Street E, Motley, MN 56466
MLS# 7130229Listed by: RE/MAX RESULTS - NISSWA $230,000Active2 beds 1 baths1,152 sq. ft.
849 Postel Drive, Motley, MN 56466
MLS# 7073850Listed by: CENTURY 21 BRAINERD REALTY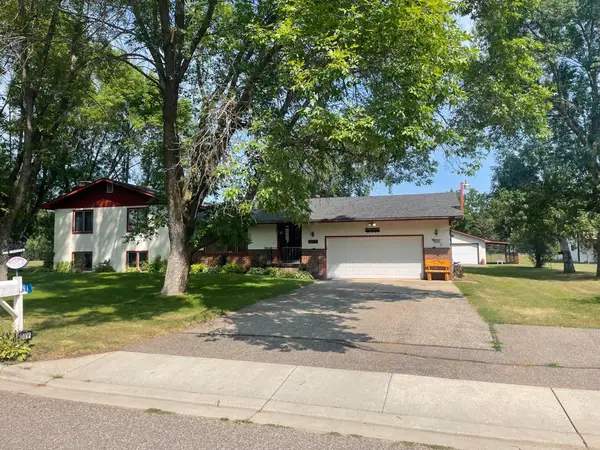 $369,500Active3 beds 2 baths2,427 sq. ft.
381 Morrison Street E, Motley, MN 56466
MLS# 7121221Listed by: NEXTHOME HORIZONS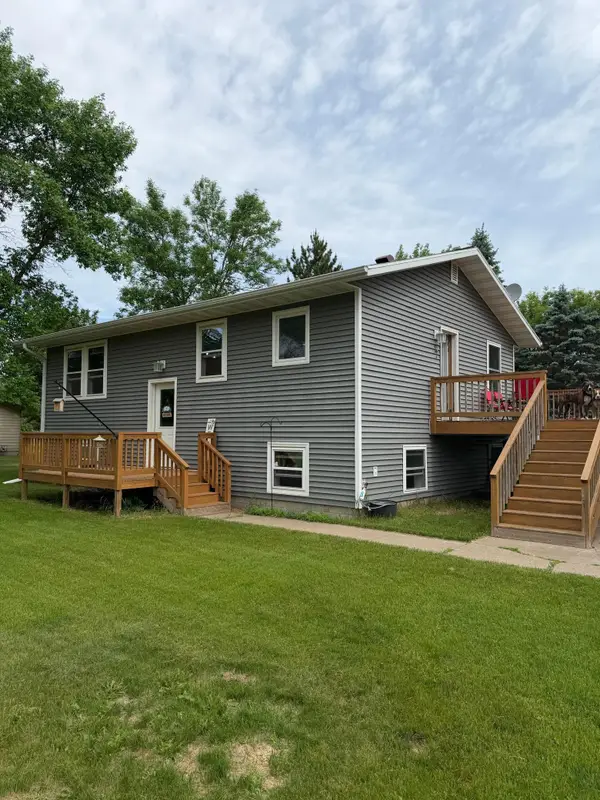 $299,900Active4 beds 2 baths1,728 sq. ft.
349 Beaulieu Street W, Motley, MN 56466
MLS# 7100317Listed by: KELLER WILLIAMS SELECT REALTY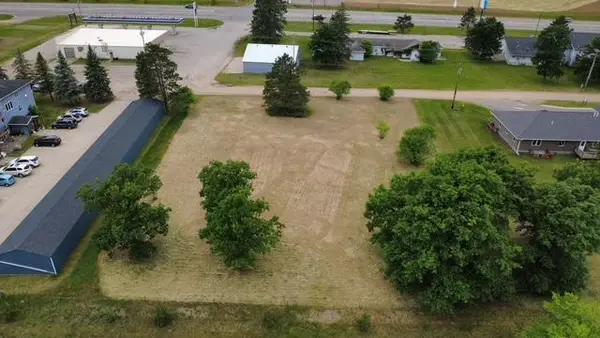 $59,900Active0.92 Acres
000 Eastwood Lane, Motley, MN 56466
MLS# 7093259Listed by: RE/MAX CENTRAL MN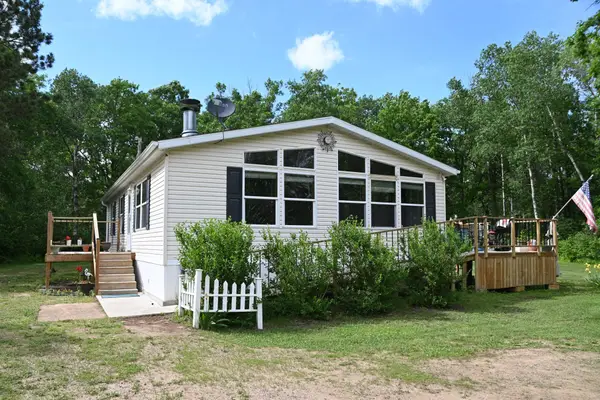 $259,900Active2 beds 2 baths1,144 sq. ft.
481 E River Road, Motley, MN 56466
MLS# 7091742Listed by: SMART CHOICE REALTY


Protect your home and budget from life's surprises with an Assurant Home Warranty, backed by a partner that supports you through every step of homeownership. Explore Plans.
© 2023 - 2026 ERA Franchise Systems LLC. All rights reserved. ERA Franchise Systems LLC fully supports the principles of the Fair Housing Act and the Equal Opportunity Act. ERA, ERA Real Estate powered, and their respective logos are registered service marks of ERA Franchise Systems LLC. Each office is independently owned and operated.