
49363 Morrison Line Road, Motley, MN 56466
Local realty services provided by:ERA Gillespie Real Estate
49363 Morrison Line Road,Motley, MN 56466
$360,000
- 3 Beds
- 2 Baths
- 1,456 sq. ft.
- Single family
- Active
Listed by: chad schwendeman, justin bolz-andolshek
Office: exp realty
MLS#:7123117
Source:NSMLS
Price summary
- Price:$360,000
- Price per sq. ft.:$250.7
About this home
Built in 2021, this Charming Single Level 3-bedroom 2 bath home sits on a private 3-acre parcel just outside Motley. Enjoy privacy and convince of country living with privacy fenced in back yard. In-floor heat keeps it cozy and energy efficient. Central air keeps it comfortable in the summer. Hard surface flooring throughout. The owners of this home have invested in the outdoors but now they are relocating to another state. Sellers wish to make a deal on most of the bigger items in the house. Garage is insulated and heated and even has a mini bar to entertain. Natural gas has been brought to the house as an option but house is still hooked up to propane. An extra deck overlooks the water feature, and the ducks keep you occupied. Great opportunity for a couple or family just starting out. Chickens and ducks will be rehomed if buyer is not interested. Seller owns the lot to the south that may be sold with the right offer. Not currently listed so consider acquiring to keep your privacy or choose your neighbors. Book a showing today....
Contact an agent
Home facts
- Year built:2021
- Subdivision & Development:Oxbow Estates
- Listing ID #:7123117
- Added:53 day(s) ago
- Updated:September 30, 2026 at 12:46 PM
Rooms and interior
- Bedrooms:3
- Total bathrooms:2
- Full bathrooms:2
- Dining Description:Kitchen/Dining Room
- Bathrooms Description:Main Floor Full Bath
- Kitchen Description:Cooktop, Dishwasher, Exhaust Fan, Microwave, Range, Refrigerator, Stainless Steel Appliances, Tankless Water Heater
- Living area:1,456 sq. ft.
Heating and cooling
- Cooling:Central Air
- Heating:Forced Air, Hot Water, In-Floor Heating
- Central air:Yes
Structure and exterior
- Roof:Age 8 Years or Less, Asphalt
- Year built:2021
- Building area:1,456 sq. ft.
- Lot area:2.99 Acres
- Lot Features:Additional Land Available, Irregular Lot, Tree Coverage - Medium, Underground Utilities
- Levels:1 Story
Utilities
- Sewer:Private Sewer, Tank with Drainage Field
Finances and disclosures
- Price:$360,000
- Price per sq. ft.:$250.7
- Tax amount:$2,864 (2026)
Features and amenities
- Appliances:Exhaust Fan, Microwave, Range, Refrigerator, Stainless Steel Appliances, Tankless Water Heater, Washer
- Laundry features:Dryer, Washer
- Amenities:Air-To-Air Exchanger, ENERGY STAR Qualified Appliances, Tankless Water Heater
Parking
- Parking description:Attached Garage, Gravel, Heated Garage, Insulated Garage
- Garage:Yes
- Garage spaces:2
New listings near 49363 Morrison Line Road
- New
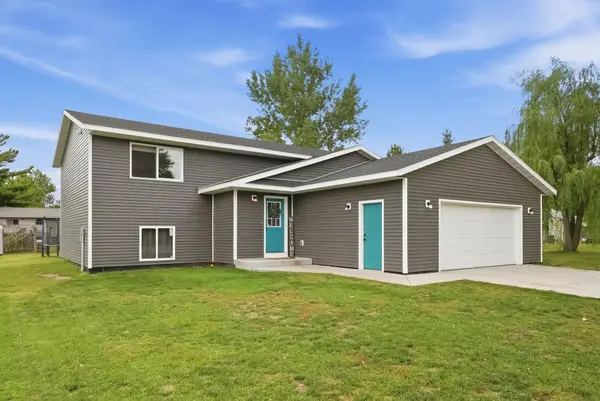 $340,000Active3 beds 3 baths1,328 sq. ft.
348 1st Avenue S, Motley, MN 56466
MLS# 7147467Listed by: KELLER WILLIAMS INTEGRITY NW  $124,900Pending2 beds 1 baths720 sq. ft.
65 Eldredge Street E, Motley, MN 56466
MLS# 7131661Listed by: EXP REALTY $230,000Pending2 beds 1 baths1,152 sq. ft.
849 Postel Drive, Motley, MN 56466
MLS# 7073850Listed by: CENTURY 21 BRAINERD REALTY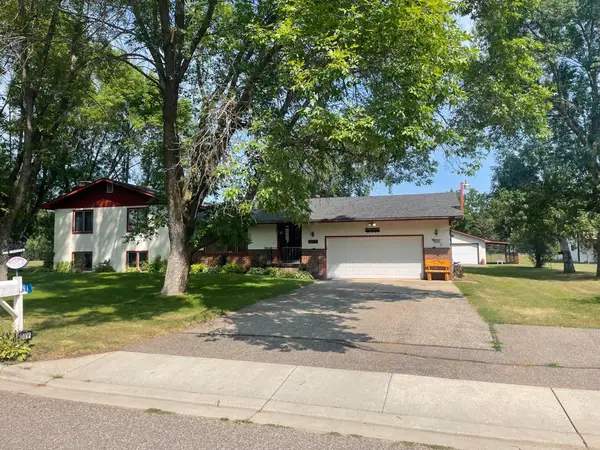 $349,900Active3 beds 2 baths2,427 sq. ft.
381 Morrison Street E, Motley, MN 56466
MLS# 7121221Listed by: NEXTHOME HORIZONS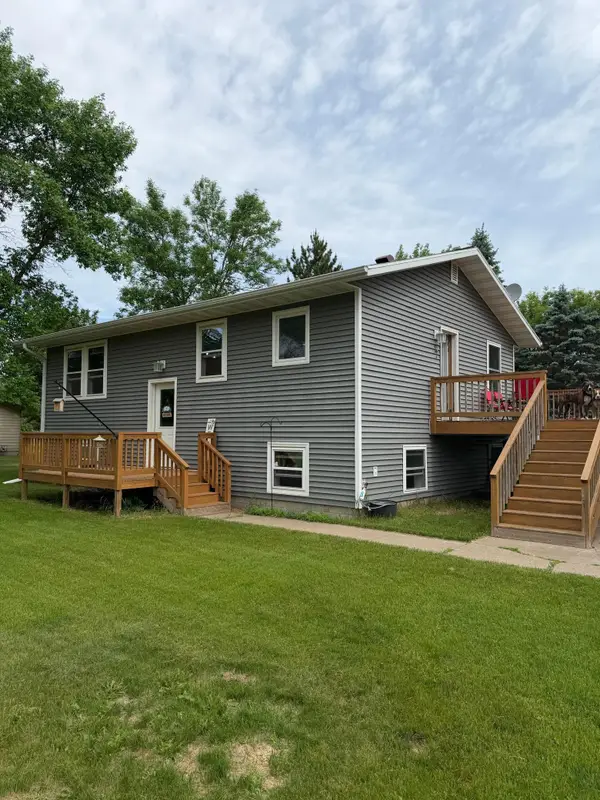 $299,900Active4 beds 2 baths1,728 sq. ft.
349 Beaulieu Street W, Motley, MN 56466
MLS# 7100317Listed by: KELLER WILLIAMS SELECT REALTY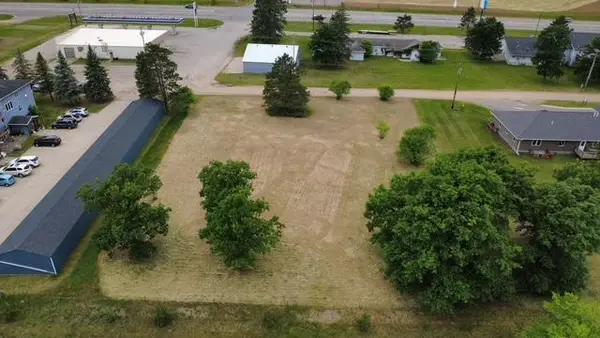 $54,900Active0.92 Acres
000 Eastwood Lane, Motley, MN 56466
MLS# 7093259Listed by: RE/MAX CENTRAL MN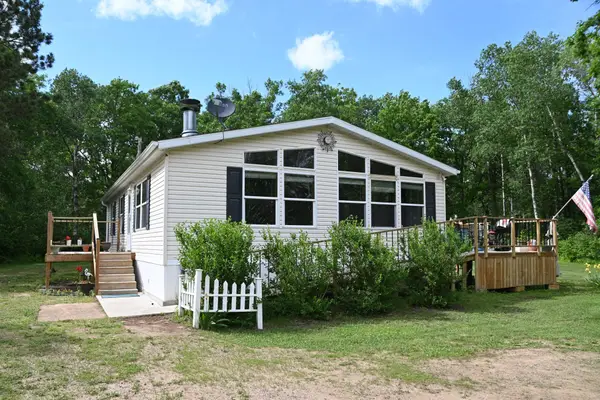 $259,900Active2 beds 2 baths1,144 sq. ft.
481 E River Road, Motley, MN 56466
MLS# 7091742Listed by: SMART CHOICE REALTY


Protect your home and budget from life's surprises with an Assurant Home Warranty, backed by a partner that supports you through every step of homeownership. Explore Plans.
© 2023 - 2026 ERA Franchise Systems LLC. All rights reserved. ERA Franchise Systems LLC fully supports the principles of the Fair Housing Act and the Equal Opportunity Act. ERA, ERA Real Estate powered, and their respective logos are registered service marks of ERA Franchise Systems LLC. Each office is independently owned and operated.