
65 Eldredge Street E, Motley, MN 56466
Local realty services provided by:ERA Gillespie Real Estate
65 Eldredge Street E,Motley, MN 56466
$124,900
- 2 Beds
- 1 Baths
- 720 sq. ft.
- Single family
- Active
Listed by: chad schwendeman, hunter dalum
Office: exp realty
MLS#:7131661
Source:NSMLS
Price summary
- Price:$124,900
- Price per sq. ft.:$173.47
About this home
Welcome to this beautifully refreshed and move-in-ready home! This property has been thoughtfully updated with new windows, doors, flooring, updated plumbing, and a new roof, along with fresh interior and exterior paint. New landscaping enhances the curb appeal and creates a welcoming first impression. With so many major improvements already completed, you can enjoy the comfort of a refreshed home without the worry of taking on major projects. Do not miss this wonderful opportunity to own a home with extensive updates, fresh finishes, and great everyday appeal. Come take a look and see all that it has to offer!
Contact an agent
Home facts
- Year built:1940
- Subdivision & Development:Lawrences Add
- Listing ID #:7131661
- Added:10 day(s) ago
- Updated:September 06, 2026 at 12:09 PM
Rooms and interior
- Bedrooms:2
- Total bathrooms:1
- Full bathrooms:1
- Dining Description:Kitchen/Dining Room
- Bathrooms Description:Main Floor Full Bath
- Kitchen Description:Range, Refrigerator
- Basement:Yes
- Basement Description:Crawl Space
- Living area:720 sq. ft.
Heating and cooling
- Heating:Baseboard, Space Heater
Structure and exterior
- Roof:Asphalt
- Year built:1940
- Building area:720 sq. ft.
- Lot area:0.16 Acres
- Lot Features:Tree Coverage - Light
- Construction Materials:Block
- Levels:1 Story
Utilities
- Water:City Water - Connected
- Sewer:City Sewer - Connected
Finances and disclosures
- Price:$124,900
- Price per sq. ft.:$173.47
- Tax amount:$736 (2026)
Features and amenities
- Appliances:Range, Refrigerator
Parking
- Parking description:Gravel
New listings near 65 Eldredge Street E
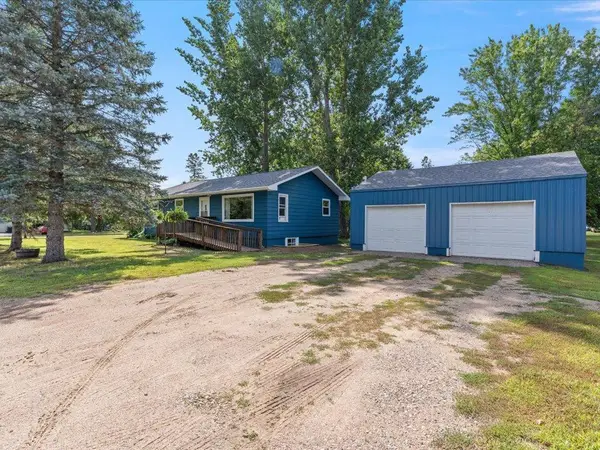 $254,900Pending4 beds 2 baths1,920 sq. ft.
64 Cedar Street E, Motley, MN 56466
MLS# 7130229Listed by: RE/MAX RESULTS - NISSWA $230,000Active2 beds 1 baths1,152 sq. ft.
849 Postel Drive, Motley, MN 56466
MLS# 7073850Listed by: CENTURY 21 BRAINERD REALTY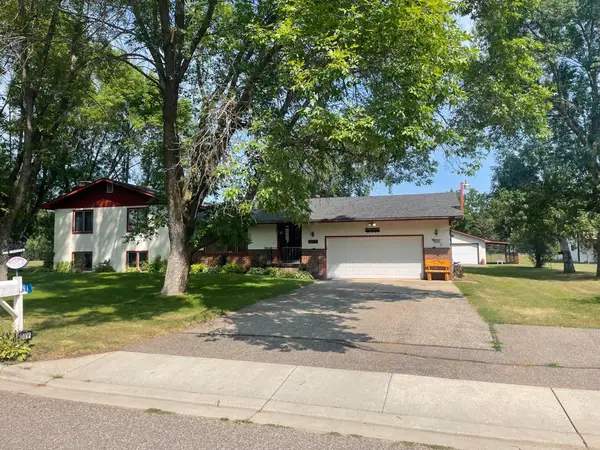 $369,500Active3 beds 2 baths2,427 sq. ft.
381 Morrison Street E, Motley, MN 56466
MLS# 7121221Listed by: NEXTHOME HORIZONS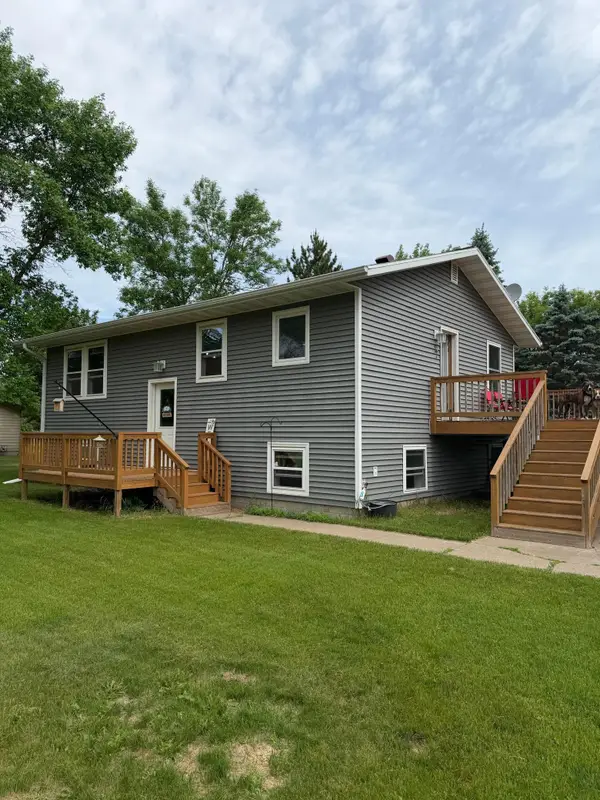 $299,900Active4 beds 2 baths1,728 sq. ft.
349 Beaulieu Street W, Motley, MN 56466
MLS# 7100317Listed by: KELLER WILLIAMS SELECT REALTY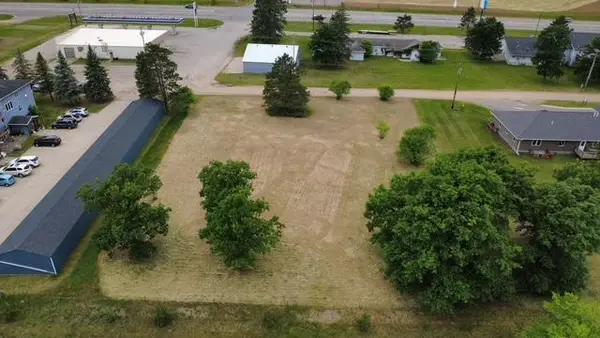 $59,900Active0.92 Acres
000 Eastwood Lane, Motley, MN 56466
MLS# 7093259Listed by: RE/MAX CENTRAL MN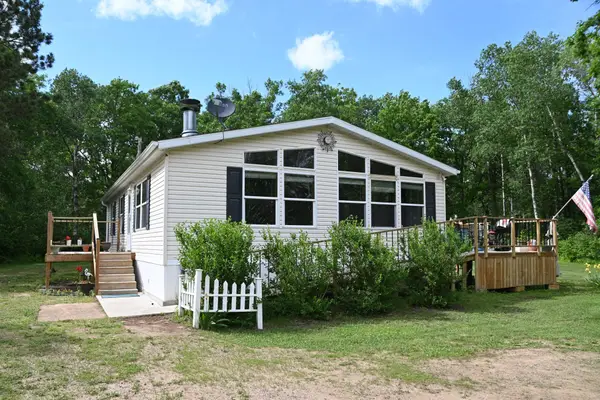 $259,900Active2 beds 2 baths1,144 sq. ft.
481 E River Road, Motley, MN 56466
MLS# 7091742Listed by: SMART CHOICE REALTY


Protect your home and budget from life's surprises with an Assurant Home Warranty, backed by a partner that supports you through every step of homeownership. Explore Plans.
© 2023 - 2026 ERA Franchise Systems LLC. All rights reserved. ERA Franchise Systems LLC fully supports the principles of the Fair Housing Act and the Equal Opportunity Act. ERA, ERA Real Estate powered, and their respective logos are registered service marks of ERA Franchise Systems LLC. Each office is independently owned and operated.