
1728 Finch Lane, Mound, MN 55364
Local realty services provided by:ERA Viking Realty
1728 Finch Lane,Mound, MN 55364
$1,270,000
- 3 Beds
- 3 Baths
- - sq. ft.
- Single family
- Sold
Listed by: sam steadman, cdpe
Office: re/max results
MLS#:7112455
Source:NSMLS
Sorry, we are unable to map this address
Price summary
- Price:$1,270,000
About this home
Experience effortless luxury lake living in this beautifully reimagined Lake Minnetonka home offering 57 feet of shoreline, panoramic water views, and a level lakeside yard designed for entertaining and relaxation and FIVE STAR VIEWS from the main floor and master. Thoughtfully rebuilt with high-end finishes throughout, the open-concept main level is filled with natural light and seamlessly connects the gourmet kitchen, dining area, and living spaces to the expansive lakeside deck. The owner’s suite is a true retreat featuring vaulted ceilings, a spa-inspired bath, spacious walk-in closet, and convenient adjoining laundry. The finished lower level offers exceptional additional living space with a large family room, guest bedroom, designer bath, and flexible room ideal for a home office, fitness space, or additional sleeping area. Enjoy a low-maintenance exterior, modern mechanicals, and move-in-ready condition. Located just minutes from downtown Mound, dining, shopping, bike trails, this is a rare opportunity to enjoy luxury Lake Minnetonka living in a turnkey home that perfectly blends timeless design, everyday functionality, and an unbeatable waterfront lifestyle. A great year round home or lake cabin! Move in ready - nothing needs to be updated or touched....
Contact an agent
Home facts
- Year built:2014
- Subdivision & Development:Dreamwood
- Listing ID #:7112455
- Added:45 day(s) ago
- Updated:September 10, 2026 at 07:05 AM
Rooms and interior
- Bedrooms:3
- Total bathrooms:3
- Dining Description:Informal Dining Room
- Bathrooms Description:3/4 Basement, Main Floor 3/4 Bath
- Kitchen Description:Dishwasher, Range, Refrigerator, Stainless Steel Appliances
- Basement:Yes
- Basement Description:Block, Egress Window(s), Finished, Full
Heating and cooling
- Cooling:Central Air
- Heating:Forced Air
- Central air:Yes
Structure and exterior
- Roof:Age 8 Years or Less
- Year built:2014
- Lot Features:Tree Coverage - Light
- Construction Materials:Block
- Levels:2 Story
Utilities
- Water:City Water - Connected
- Sewer:City Sewer - Connected
Finances and disclosures
- Price:$1,270,000
- Tax amount:$9,800 (2026)
Features and amenities
- Appliances:Range, Refrigerator, Stainless Steel Appliances, Washer
- Laundry features:Dryer, Washer
Parking
- Parking description:Attached Garage
- Garage:Yes
- Garage spaces:2
New listings near 1728 Finch Lane
- Coming Soon
 $325,000Coming Soon2 beds 2 baths1,581 sq. ft.
4716 Wilshire Boulevard, Mound, MN 55364
MLS# 7138645Listed by: EDINA REALTY, INC. - Coming Soon
 $575,000Coming Soon5 beds 3 baths2,873 sq. ft.
2244 Woodlyn Ridge Court, Mound, MN 55364
MLS# 7138689Listed by: COMPASS - Open Sat, 11am to 1pmNew
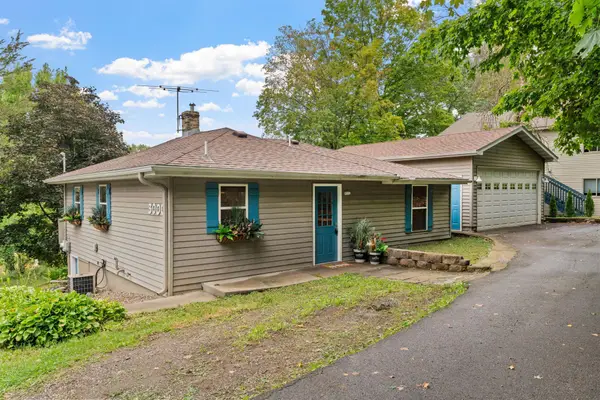 $324,999Active2 beds 1 baths1,059 sq. ft.
3000 Devon Lane, Mound, MN 55364
MLS# 7141035Listed by: EXP REALTY - New
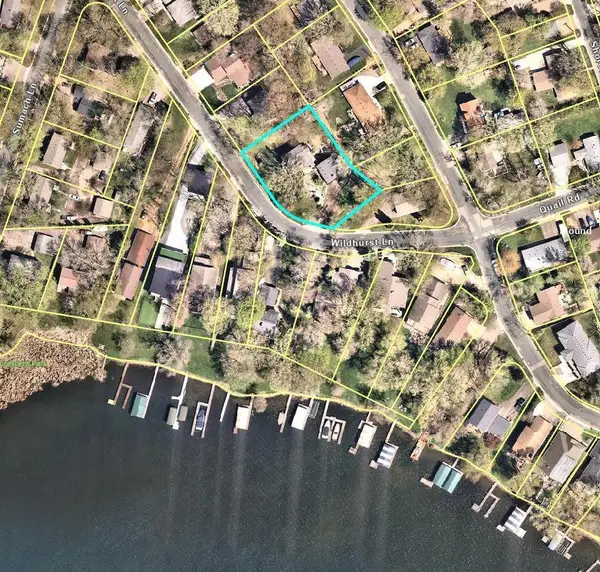 $379,000Active26087 Acres
1754 Wildhurst Lane, Mound, MN 55364
MLS# 7135376Listed by: RE/MAX ADVANTAGE PLUS - New
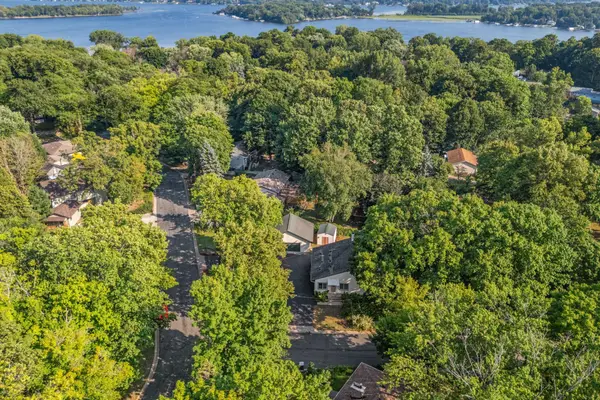 $379,000Active3 beds 2 baths1,490 sq. ft.
4753 Burns Road, Mound, MN 55364
MLS# 7140974Listed by: EXP REALTY - New
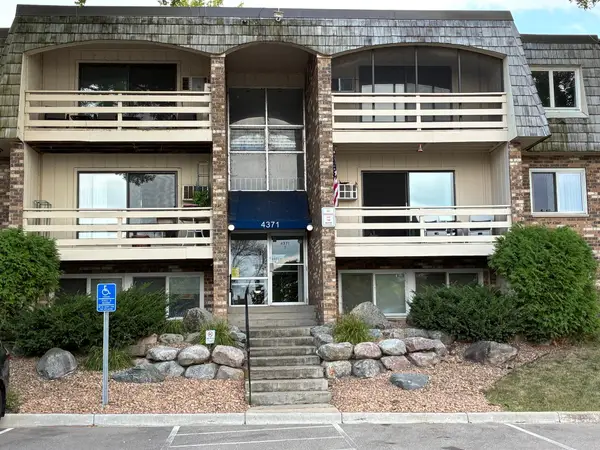 $130,000Active2 beds 1 baths910 sq. ft.
4371 Wilshire Boulevard #305, Mound, MN 55364
MLS# 7122693Listed by: COLDWELL BANKER REALTY - LAKES - Open Sat, 10am to 12pmNew
 $349,900Active3 beds 2 baths1,536 sq. ft.
5001 Rosedale Road, Mound, MN 55364
MLS# 7136296Listed by: EXP REALTY - New
 $299,900Active2 beds 1 baths1,688 sq. ft.
3046 Dundee Lane, Mound, MN 55364
MLS# 7138639Listed by: FERRELL REAL ESTATE GROUP INC - New
 $1,125,000Active3 beds 3 baths3,766 sq. ft.
2934 Pelican Point Circle, Mound, MN 55364
MLS# 7122478Listed by: RE/MAX RESULTS - Open Sat, 11:30am to 1:30pmNew
 $479,000Active4 beds 3 baths2,378 sq. ft.
4464 Wilshire Boulevard, Mound, MN 55364
MLS# 7137272Listed by: REALTY EXECUTIVES ASSOCIATES


Protect your home and budget from life's surprises with an Assurant Home Warranty, backed by a partner that supports you through every step of homeownership. Explore Plans.
© 2023 - 2026 ERA Franchise Systems LLC. All rights reserved. ERA Franchise Systems LLC fully supports the principles of the Fair Housing Act and the Equal Opportunity Act. ERA, ERA Real Estate powered, and their respective logos are registered service marks of ERA Franchise Systems LLC. Each office is independently owned and operated.