
1936 Shorewood Lane, Mound, MN 55364
Local realty services provided by:ERA Prospera Real Estate
1936 Shorewood Lane,Mound, MN 55364
$2,299,900
- 4 Beds
- 4 Baths
- 4,419 sq. ft.
- Single family
- Pending
Listed by: the exceptional home team
Office: keller williams premier realty lake minnetonka
MLS#:7118598
Source:NSMLS
Price summary
- Price:$2,299,900
- Price per sq. ft.:$491.54
About this home
Enjoy breathtaking panoramic views of West Arm Bay from this exceptional Lake Minnetonka home. Thoughtfully designed to maximize the stunning setting, this spacious two-story offers three bedrooms on the upper level, including two with spectacular lake views and one showcasing beautiful sunset views. The private primary suite is a true retreat, featuring a large walk-in closet and a luxurious bath with dual sinks, custom cabinetry, a separate jetted tub, and a walk-in shower.
The main level is designed for both everyday living and entertaining, featuring an executive office just off the foyer, a convenient mudroom, and an oversized heated three-car garage. The impressive gourmet kitchen is the heart of the home, offering an abundance of cabinetry, expansive storage, a massive center island, and generous workspace for cooking and gathering. Walls of windows frame the stunning lake views and fill the home with natural light.
Step outside to the expansive deck overlooking the water and enjoy the large, usable backyard—perfect for entertaining, yard games, or simply relaxing while taking in the scenery.
The fully finished walkout lower level offers exceptional additional living space, a bedroom with lake views and an expansive family room and entertainment area anchored by a stunning full wall of custom built-ins.
Located in an award-winning school district and just minutes from neighborhood parks, scenic trails, and all that Lake Minnetonka has to offer, this home delivers an incredible combination of luxury, functionality, and unforgettable panoramic views of West Arm Bay. (New roof being installed prior to closing)...
Contact an agent
Home facts
- Year built:2003
- Subdivision & Development:Shadywood Point
- Listing ID #:7118598
- Added:48 day(s) ago
- Updated:September 17, 2026 at 08:19 AM
Rooms and interior
- Bedrooms:4
- Total bathrooms:4
- Full bathrooms:2
- Half bathrooms:1
- Dining Description:Breakfast Bar, Eat In Kitchen, Informal Dining Room, Kitchen/Dining Room
- Bathrooms Description:3/4 Basement, Jetted Tub, Main Floor 1/2 Bath, Separate Shower and Tub, Upper Level Full Bath, Walk-In Shower Stall
- Kitchen Description:Cooktop, Double Oven, Microwave, Range, Refrigerator, Wine Cooler
- Basement:Yes
- Basement Description:Finished, Full, Sump Pump, Walkout
- Living area:4,419 sq. ft.
Heating and cooling
- Cooling:Central Air
- Heating:Forced Air
- Central air:Yes
Structure and exterior
- Roof:Age 8 Years or Less
- Year built:2003
- Building area:4,419 sq. ft.
- Lot area:0.23 Acres
- Lot Features:Tree Coverage - Light
- Construction Materials:Block
- Levels:2 Story
Utilities
- Water:City Water - Connected
- Sewer:City Sewer - Connected
Finances and disclosures
- Price:$2,299,900
- Price per sq. ft.:$491.54
- Tax amount:$26,451 (2026)
Features and amenities
- Appliances:Microwave, Range, Refrigerator, Water Softener Owned, Wine Cooler
- Amenities:Gas Water Heater, Water Filtration System, Water Osmosis System, Water Softener Owned
Parking
- Parking description:Asphalt, Attached Garage, Heated Garage
- Garage:Yes
- Garage spaces:3
New listings near 1936 Shorewood Lane
- New
 $275,000Active2 beds 1 baths978 sq. ft.
5440 Three Points Boulevard #536, Mound, MN 55364
MLS# 7134813Listed by: RE/MAX ADVANTAGE PLUS - New
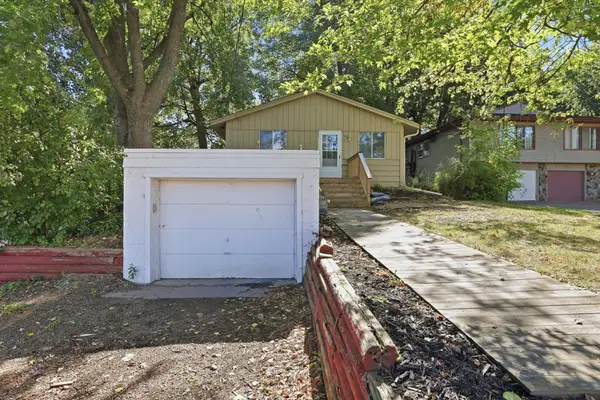 $274,900Active3 beds 1 baths1,250 sq. ft.
5013 Shoreline Drive, Mound, MN 55364
MLS# 7145149Listed by: LAKES SOTHEBY'S INTERNATIONAL - New
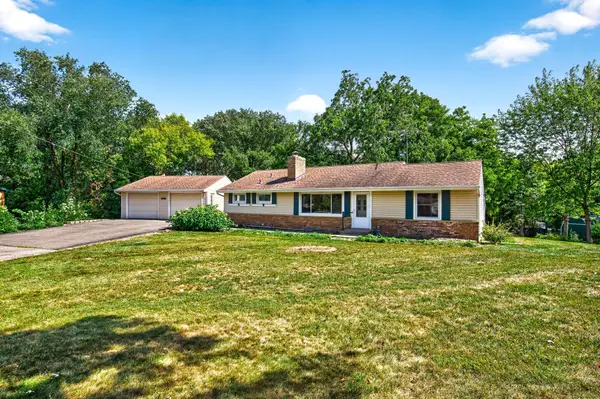 $399,900Active4 beds 2 baths2,210 sq. ft.
6015 Aspen Road, Mound, MN 55364
MLS# 7144030Listed by: COLDWELL BANKER REALTY - SOUTHWEST REGIONAL - Open Sun, 1 to 3pmNew
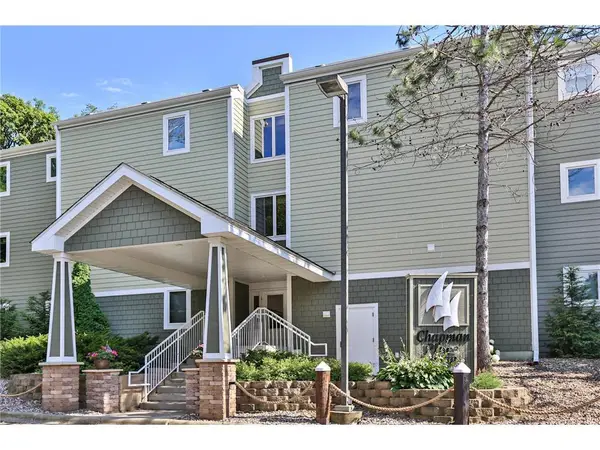 $549,900Active2 beds 2 baths1,341 sq. ft.
2670 Commerce Boulevard #106, Mound, MN 55364
MLS# 7140175Listed by: NATIONAL REALTY GUILD - New
 $849,000Active0.18 Acres
4877 Island View Drive, Mound, MN 55364
MLS# 7143389Listed by: RE/MAX HOMEMASTERS - New
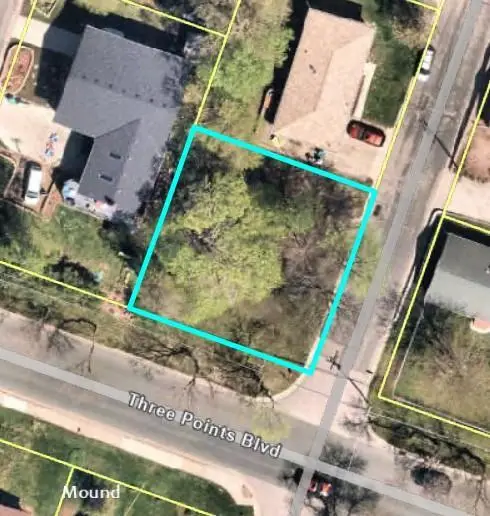 $155,000Active0.15 Acres
1689 Canary Lane, Mound, MN 55364
MLS# 7141103Listed by: EXCELSIOR REALTY - Open Thu, 4 to 6pmNew
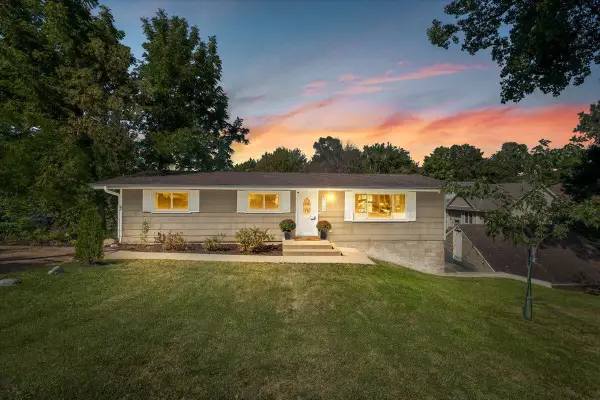 $385,000Active3 beds 2 baths1,843 sq. ft.
4764 Cumberland Road, Mound, MN 55364
MLS# 7142973Listed by: ANDERSON REALTY - New
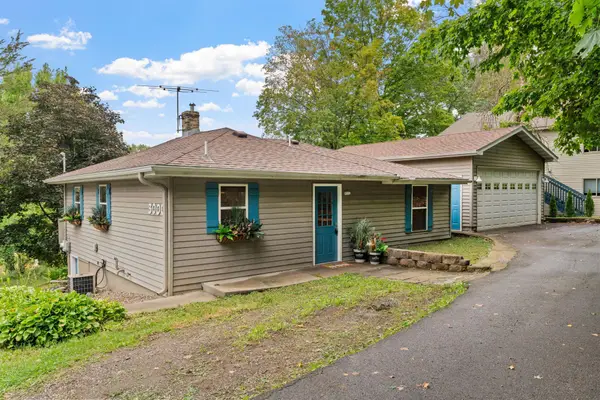 $324,999Active2 beds 1 baths1,059 sq. ft.
3000 Devon Lane, Mound, MN 55364
MLS# 7141035Listed by: EXP REALTY - New
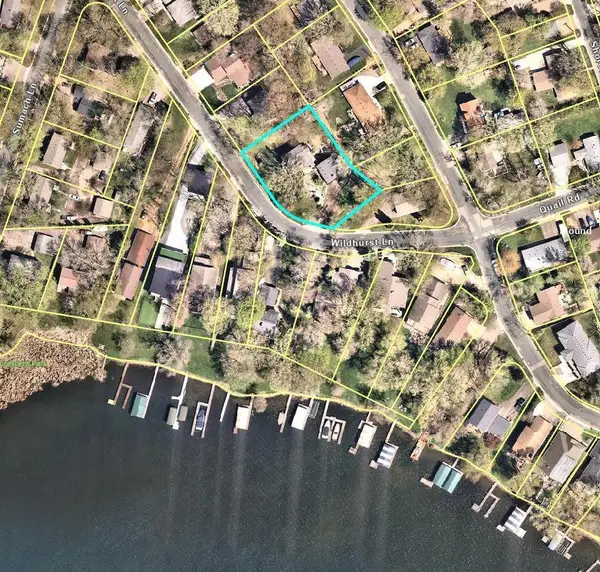 $379,000Active26087 Acres
1754 Wildhurst Lane, Mound, MN 55364
MLS# 7135376Listed by: RE/MAX ADVANTAGE PLUS - New
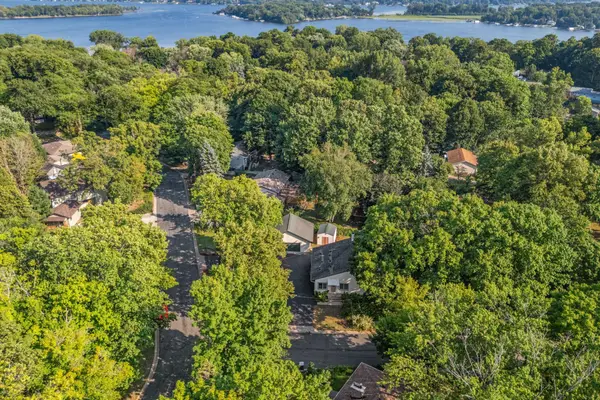 $379,000Active3 beds 2 baths1,490 sq. ft.
4753 Burns Road, Mound, MN 55364
MLS# 7140974Listed by: EXP REALTY


Protect your home and budget from life's surprises with an Assurant Home Warranty, backed by a partner that supports you through every step of homeownership. Explore Plans.
© 2023 - 2026 ERA Franchise Systems LLC. All rights reserved. ERA Franchise Systems LLC fully supports the principles of the Fair Housing Act and the Equal Opportunity Act. ERA, ERA Real Estate powered, and their respective logos are registered service marks of ERA Franchise Systems LLC. Each office is independently owned and operated.