
2149 Cardinal Lane, Mound, MN 55364
Local realty services provided by:ERA Viking Realty
2149 Cardinal Lane,Mound, MN 55364
$995,000
- 5 Beds
- 3 Baths
- 3,500 sq. ft.
- Single family
- Active
Listed by: jennifer bess gouette
Office: re/max results
MLS#:7123148
Source:NSMLS
Price summary
- Price:$995,000
- Price per sq. ft.:$284.29
About this home
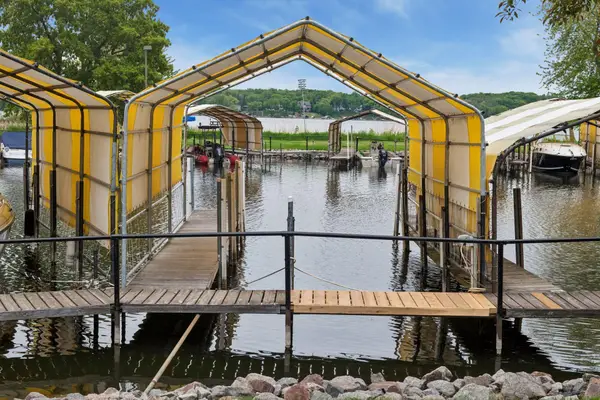
Welcome to an exceptional opportunity on the shores of Lake Minnetonka. Move right in and enjoy as-is, or update and remodel to bring your own vision to life—either way, the location and setting make this home a true standout. This 5-bedroom, 3 bath walkout rambler offers more than 2450 FSF, a 3-car garage and approx. 85 feet of lakefront property for the perfect waterfront lifestyle.
Designed to maximize its stunning setting, the main-level living room with fireplace steps out to an oversized lakeside deck. The main floor is complete with a spacious kitchen, dining area, 3 bedrooms (including the owner's suite) and a large family room with shared access to the lakeside deck. The lower level offers 2 additional over-sized bedrooms or rec room. Step outside and enjoy breathtaking northwest- facing sunsets, peaceful mornings on the water, evening bonfires and effortless access to the dock. This is your opportunity to get in on one of Minnesota's sought-after waterfront communities. Award-winning Westonka schools....
Contact an agent
Home facts
- Year built:1952
- Subdivision & Development:Abraham Lincoln Add Lake Side Park
- Listing ID #:7123148
- Added:3 day(s) ago
- Updated:August 31, 2026 at 02:43 PM
Rooms and interior
- Bedrooms:5
- Total bathrooms:3
- Full bathrooms:1
- Half bathrooms:1
- Dining Description:Living/Dining Room
- Bathrooms Description:Full Basement, Main Floor 1/2 Bath, Main Floor 3/4 Bath
- Kitchen Description:Dishwasher, Disposal, Microwave, Range, Refrigerator
- Basement:Yes
- Basement Description:Block, Daylight / Lookout Windows, Full, Walkout
- Living area:3,500 sq. ft.
Heating and cooling
- Cooling:Central Air
- Heating:Fireplace(s), Forced Air
- Central air:Yes
Structure and exterior
- Roof:Asphalt
- Year built:1952
- Building area:3,500 sq. ft.
- Lot area:0.25 Acres
- Lot Features:Accessible Shoreline, Corner Lot, Tree Coverage - Light
- Construction Materials:Block
- Levels:1 Story
Utilities
- Water:City Water - Connected
- Sewer:City Sewer - Connected
Finances and disclosures
- Price:$995,000
- Price per sq. ft.:$284.29
- Tax amount:$10,024 (2025)
Features and amenities
- Appliances:Disposal, Microwave, Range, Refrigerator, Washer, Water Softener Owned
- Laundry features:Dryer, Washer
- Amenities:Electric Water Heater, Water Softener Owned
Parking
- Parking description:Asphalt, Attached Garage, Garage Door Opener, Tuckunder Garage
- Garage:Yes
- Garage spaces:3
New listings near 2149 Cardinal Lane
- Coming Soon
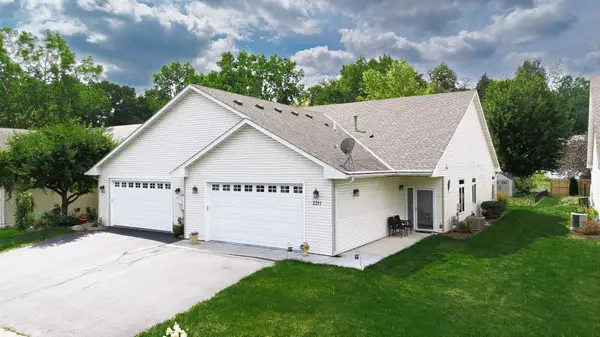 $375,000Coming Soon2 beds 2 baths1,590 sq. ft.
2311 Norwood Lane, Mound, MN 55364
MLS# 7124768Listed by: EXP REALTY - Coming Soon
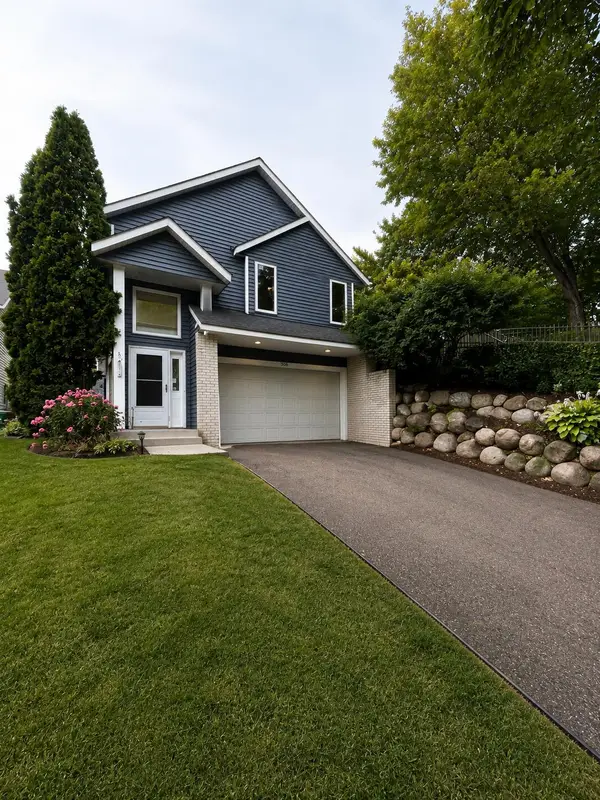 $549,000Coming Soon3 beds 2 baths2,260 sq. ft.
3045 Dundee Lane, Mound, MN 55364
MLS# 7131852Listed by: RE/MAX ADVANTAGE PLUS - New
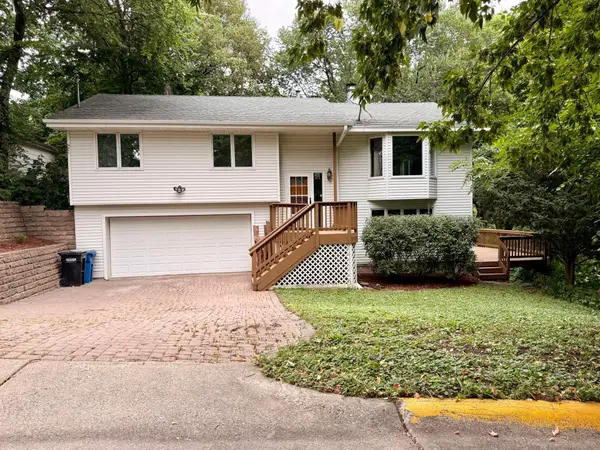 $395,000Active3 beds 2 baths1,878 sq. ft.
5224 Seabury Road, Mound, MN 55364
MLS# 7134173Listed by: BRIDGE REALTY, LLC - New
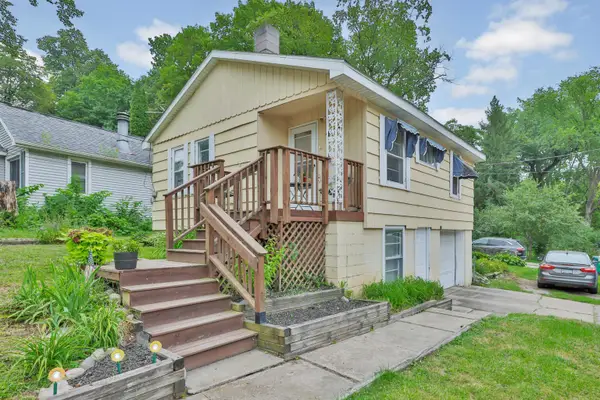 $238,900Active2 beds 1 baths720 sq. ft.
4781 Aberdeen Road, Mound, MN 55364
MLS# 7132521Listed by: FISH MLS REALTY - New
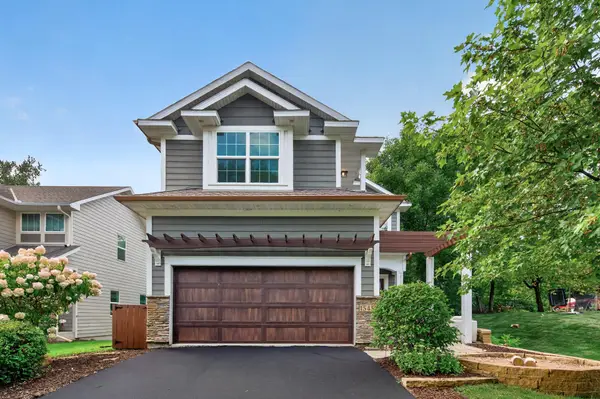 $809,900Active5 beds 4 baths3,330 sq. ft.
1545 Maple Place, Mound, MN 55364
MLS# 7131948Listed by: LPT REALTY, LLC - New
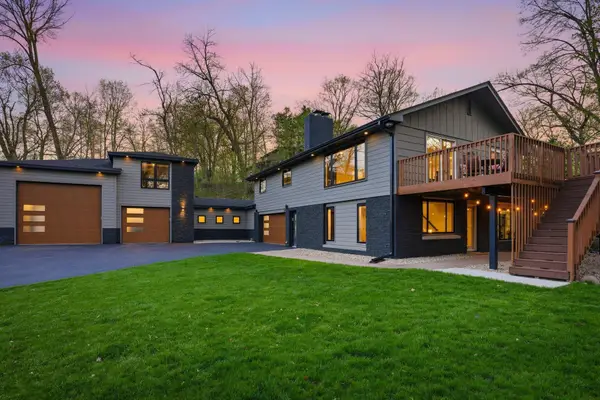 $859,900Active5 beds 3 baths2,420 sq. ft.
1375 Cherry Place, Mound, MN 55364
MLS# 7131090Listed by: RE/MAX ADVANTAGE PLUS - New
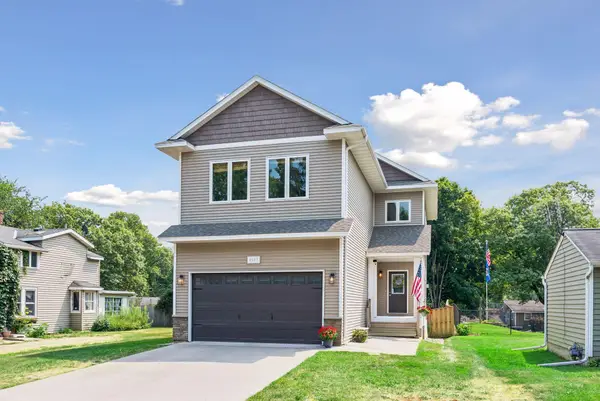 $574,900Active4 beds 4 baths3,225 sq. ft.
4663 Suffolk Road, Mound, MN 55364
MLS# 7131493Listed by: EXP REALTY - New
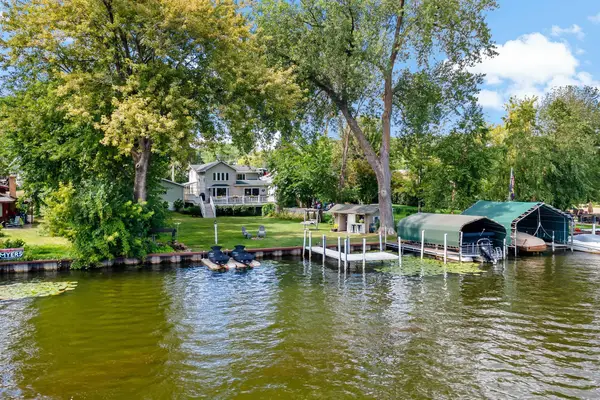 $1,649,999Active4 beds 4 baths2,546 sq. ft.
2308 Driftwood Lane, Mound, MN 55364
MLS# 7131024Listed by: EXCELSIOR REALTY - New
 $250,000Active2 beds 3 baths1,292 sq. ft.
5410 Three Points Boulevard #411, Mound, MN 55364
MLS# 7131274Listed by: EDINA REALTY, INC.


Protect your home and budget from life's surprises with an Assurant Home Warranty, backed by a partner that supports you through every step of homeownership. Explore Plans.
© 2023 - 2026 ERA Franchise Systems LLC. All rights reserved. ERA Franchise Systems LLC fully supports the principles of the Fair Housing Act and the Equal Opportunity Act. ERA, ERA Real Estate powered, and their respective logos are registered service marks of ERA Franchise Systems LLC. Each office is independently owned and operated.