
2308 Driftwood Lane, Mound, MN 55364
Local realty services provided by:ERA Viking Realty
Upcoming open houses
- Sat, Aug 2912:00 pm - 02:00 pm
Listed by: cheryl a holds
Office: excelsior realty
MLS#:7131024
Source:NSMLS
Price summary
- Price:$1,649,999
- Price per sq. ft.:$503.66
About this home
Mornings here start with coffee on the 30+ ft wide maintenance free wrap around deck, watching the boat parade drift by on Seaton Lake. The 75” of shoreline connects directly to the best of Lake Minnetonka - Cook's Bay, Phelps Bay, Black Lake, Spring Park Bay, and the Harrison and West Arm Bays are all an easy cruise away, and Back Channel Brewery is close enough to walk across the bridge during the summer, or walk across the frozen channel in the winter for a bite and a brew! This open-concept home puts the primary bedroom on the main level, with a two-story living room for maximum light, and an open loft above that works perfectly as a home office. Upstairs, two oversized bedrooms share a 3/4 bath, and the lower level adds a flexible bedroom — ideal for visiting family or guests. Step outside to a .34-acre level yard, with your very own “She Shed” for reading, napping, or catching the game. Up to three docks are permitted; two permanent docks are already in place, one with a cover. You can also enjoy walking or riding the Dakota Bike Trail across the street!...
Contact an agent
Home facts
- Year built:1935
- Subdivision & Development:Skarps East Lawn
- Listing ID #:7131024
- Added:5 day(s) ago
- Updated:August 26, 2026 at 07:14 PM
Rooms and interior
- Bedrooms:4
- Total bathrooms:4
- Dining Description:Breakfast Area, Breakfast Bar, Eat In Kitchen, Informal Dining Room, Kitchen/Dining Room
- Bathrooms Description:Main Floor 3/4 Bath, Separate Shower and Tub, Walk-In Shower Stall
- Kitchen Description:Cooktop, Dishwasher, Disposal, Freezer, Microwave, Refrigerator, Stainless Steel Appliances, Wall Oven
- Basement:Yes
- Basement Description:Block, Daylight / Lookout Windows, Drain Tiled, Egress Window(s), Full, Partially Finished, Sump Pump
- Living area:2,546 sq. ft.
Heating and cooling
- Cooling:Central Air
- Heating:Forced Air
- Central air:Yes
Structure and exterior
- Roof:Asphalt
- Year built:1935
- Building area:2,546 sq. ft.
- Lot area:0.34 Acres
- Lot Features:Accessible Shoreline
- Levels:2 Story
Utilities
- Water:City Water - Connected
- Sewer:City Sewer - Connected
Finances and disclosures
- Price:$1,649,999
- Price per sq. ft.:$503.66
- Tax amount:$14,550 (2026)
Features and amenities
- Appliances:Disposal, Microwave, Refrigerator, Stainless Steel Appliances, Wall Oven, Washer, Water Softener Owned
- Laundry features:Dryer, Washer
- Amenities:Gas Water Heater, Water Softener Owned
Parking
- Parking description:Concrete, Detached Garage, Garage Door Opener, Guest Parking
- Garage:Yes
- Garage spaces:2
New listings near 2308 Driftwood Lane
- Coming Soon
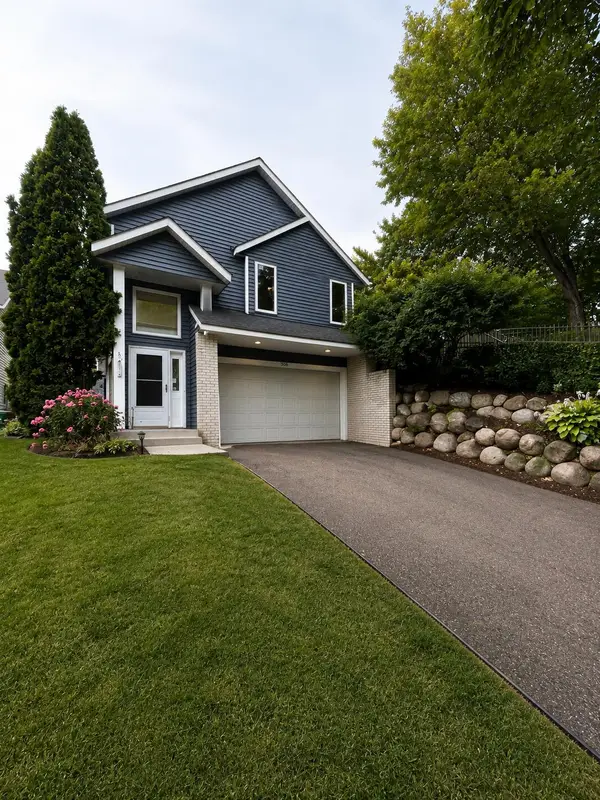 $549,000Coming Soon3 beds 2 baths2,260 sq. ft.
3045 Dundee Lane, Mound, MN 55364
MLS# 7131852Listed by: RE/MAX ADVANTAGE PLUS - New
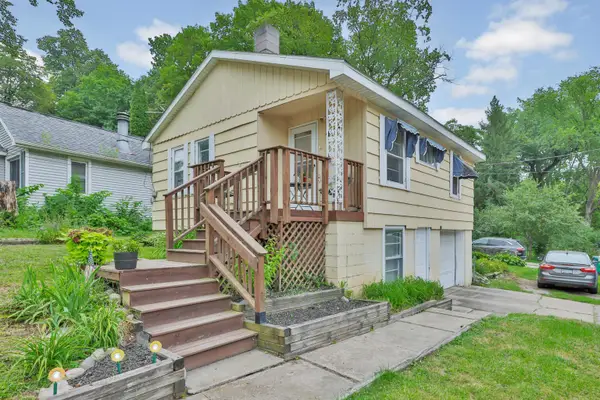 $238,900Active2 beds 1 baths720 sq. ft.
4781 Aberdeen Road, Mound, MN 55364
MLS# 7132521Listed by: FISH MLS REALTY - Open Sun, 11:15am to 1pmNew
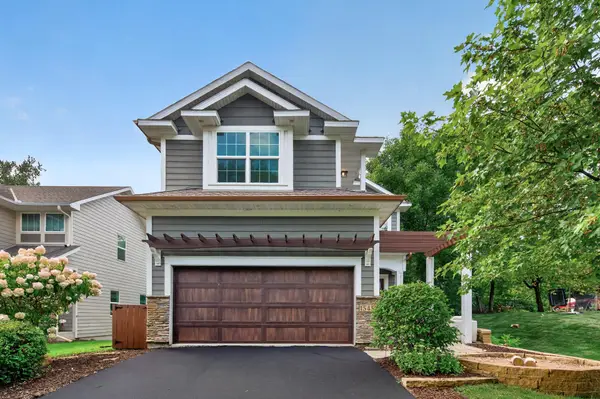 $809,900Active5 beds 4 baths3,330 sq. ft.
1545 Maple Place, Mound, MN 55364
MLS# 7131948Listed by: LPT REALTY, LLC - Open Sun, 11am to 12:30pmNew
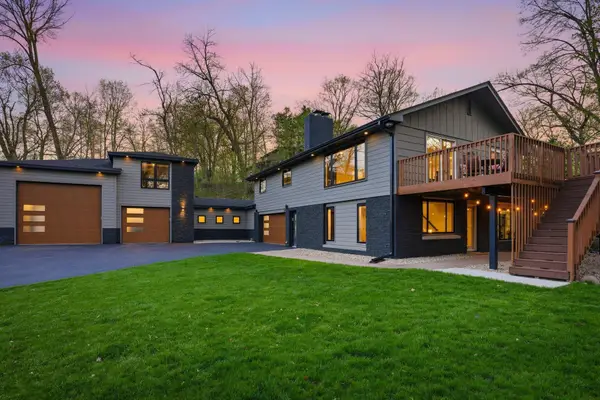 $859,900Active5 beds 3 baths2,420 sq. ft.
1375 Cherry Place, Mound, MN 55364
MLS# 7131090Listed by: RE/MAX ADVANTAGE PLUS - New
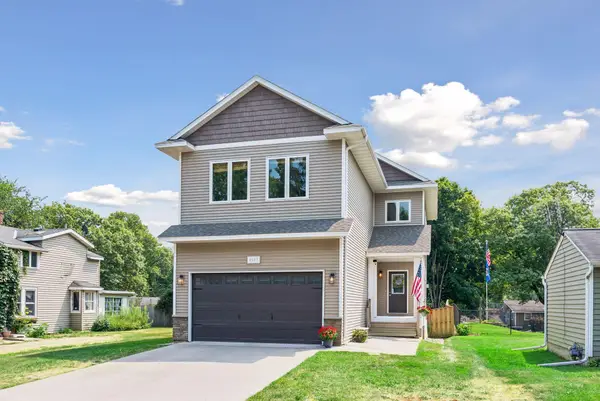 $574,900Active4 beds 4 baths3,225 sq. ft.
4663 Suffolk Road, Mound, MN 55364
MLS# 7131493Listed by: EXP REALTY - New
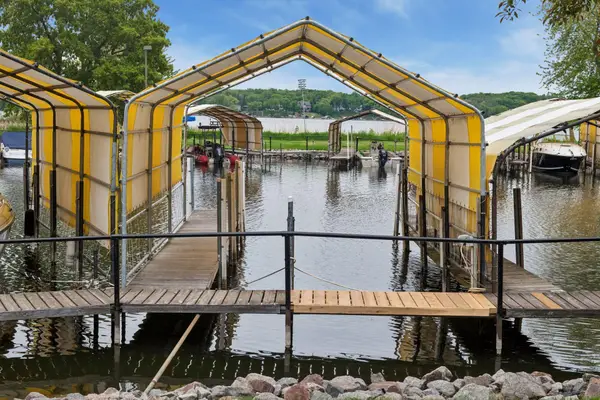 $250,000Active2 beds 3 baths1,292 sq. ft.
5410 Three Points Boulevard #411, Mound, MN 55364
MLS# 7131274Listed by: EDINA REALTY, INC. - New
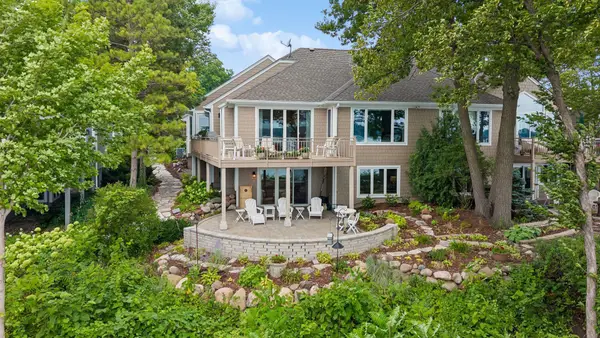 $2,199,000Active3 beds 3 baths3,468 sq. ft.
2928 Pelican Point Circle, Mound, MN 55364
MLS# 7128579Listed by: COLDWELL BANKER REALTY  $214,900Active2 beds 1 baths936 sq. ft.
4371 Wilshire Boulevard #303, Mound, MN 55364
MLS# 7126027Listed by: RE/MAX RESULTS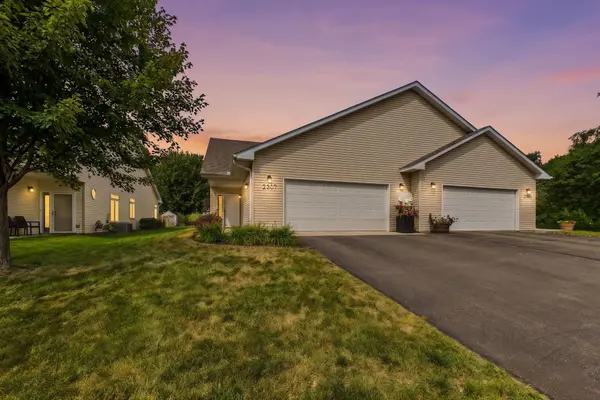 $345,000Pending2 beds 1 baths1,593 sq. ft.
2307 Norwood Lane, Mound, MN 55364
MLS# 7126830Listed by: COLDWELL BANKER REALTY - SOUTHWEST REGIONAL


Protect your home and budget from life's surprises with an Assurant Home Warranty, backed by a partner that supports you through every step of homeownership. Explore Plans.
© 2023 - 2026 ERA Franchise Systems LLC. All rights reserved. ERA Franchise Systems LLC fully supports the principles of the Fair Housing Act and the Equal Opportunity Act. ERA, ERA Real Estate powered, and their respective logos are registered service marks of ERA Franchise Systems LLC. Each office is independently owned and operated.