
2948 Pelican Point Circle, Mound, MN 55364
Local realty services provided by:ERA Prospera Real Estate
2948 Pelican Point Circle,Mound, MN 55364
$1,950,000
- 3 Beds
- 3 Baths
- 3,357 sq. ft.
- Townhouse
- Active
Listed by: kathleen a murphy, melissa m olmscheid
Office: compass
MLS#:7033174
Source:NSMLS
Price summary
- Price:$1,950,000
- Price per sq. ft.:$508.47
- Monthly HOA dues:$1,077.33
About this home
Welcome to Pelican Point, where luxury lake living feels like a year-round retreat. Perfectly positioned on Spring Park Bay of Lake Minnetonka, this beautifully maintained townhome offers an exceptional blend of comfort, style, and effortless living in one of the area’s most sought-after communities.
Designed for easy main-level living, the light-filled interior features soaring vaulted ceilings, expansive walls of windows, and sweeping southern views across the water. The spacious open floor plan is ideal for both everyday living and entertaining, centered around a stunning island kitchen with informal dining space, beautiful finishes, and timeless design.
The main-level primary suite is a true sanctuary with serene lake views and a generous ensuite bath. A library and convenient laundry room complete the main floor. The walkout lower level offers the perfect gathering space with a large family room, cozy fireplace, wet bar, and direct access to the lakeside patio with water feature. Two additional bedrooms are great for guests or family.
Enjoy maintenance-free living with exceptional shared amenities including a boathouse, picnic area, golf cart paths, beautifully manicured grounds, and optional social activities that create a welcoming neighborhood atmosphere. A highly coveted canopied boat slip is available through the association for an annual fee, making it easy to enjoy boating and the Lake Minnetonka lifestyle at a moment’s notice....
Contact an agent
Home facts
- Year built:1996
- Subdivision & Development:Pelican Point
- Listing ID #:7033174
- Added:101 day(s) ago
- Updated:September 06, 2026 at 12:09 PM
Rooms and interior
- Bedrooms:3
- Total bathrooms:3
- Full bathrooms:2
- Half bathrooms:1
- Dining Description:Breakfast Bar, Eat In Kitchen, Living/Dining Room
- Bathrooms Description:Full Basement, Main Floor 1/2 Bath, Main Floor Full Bath, Walk-In Shower Stall
- Kitchen Description:Cooktop, Dishwasher, Disposal, Exhaust Fan, Microwave, Range, Refrigerator, Wall Oven
- Basement:Yes
- Basement Description:Daylight / Lookout Windows, Finished, Full, Walkout
- Living area:3,357 sq. ft.
Heating and cooling
- Cooling:Central Air
- Heating:Forced Air
- Central air:Yes
Structure and exterior
- Roof:Age Over 8 Years, Asphalt, Pitched
- Year built:1996
- Building area:3,357 sq. ft.
- Lot area:0.15 Acres
- Lot Features:Tree Coverage - Medium
- Exterior Features:Beach, Dock
- Levels:1 Story
Utilities
- Water:City Water - Connected
- Sewer:City Sewer - Connected
Finances and disclosures
- Price:$1,950,000
- Price per sq. ft.:$508.47
- Tax amount:$23,048 (2026)
Features and amenities
- Appliances:Disposal, Exhaust Fan, Microwave, Range, Refrigerator, Wall Oven, Washer, Water Softener Owned
- Laundry features:Dryer, Washer
- Amenities:Beach, Gas Water Heater, Water Filtration System, Water Softener Owned
Parking
- Parking description:Asphalt, Attached Garage, Covered, Garage Door Opener, Insulated Garage
- Garage:Yes
- Garage spaces:2
New listings near 2948 Pelican Point Circle
- Coming Soon
 $349,900Coming Soon3 beds 2 baths1,536 sq. ft.
5001 Rosedale Road, Mound, MN 55364
MLS# 7136296Listed by: EXP REALTY - Coming Soon
 $575,000Coming Soon5 beds 3 baths2,873 sq. ft.
2244 Woodlyn Ridge Court, Mound, MN 55364
MLS# 7138689Listed by: COMPASS - Coming SoonOpen Sat, 11:30am to 1:30pm
 $479,000Coming Soon4 beds 3 baths2,378 sq. ft.
4464 Wilshire Boulevard, Mound, MN 55364
MLS# 7137272Listed by: REALTY EXECUTIVES ASSOCIATES - New
 $299,900Active2 beds 1 baths1,688 sq. ft.
3046 Dundee Lane, Mound, MN 55364
MLS# 7138639Listed by: FERRELL REAL ESTATE GROUP INC - New
 $1,125,000Active3 beds 3 baths3,766 sq. ft.
2934 Pelican Point Circle, Mound, MN 55364
MLS# 7122478Listed by: RE/MAX RESULTS - New
 $450,000Active4 beds 2 baths2,080 sq. ft.
2108 Belmont Lane, Mound, MN 55364
MLS# 7137101Listed by: NATIONAL REALTY GUILD - New
 $299,900Active2 beds 2 baths1,505 sq. ft.
2100 Old School Road #102, Mound, MN 55364
MLS# 7135905Listed by: RE/MAX ADVANTAGE PLUS - New
 $350,000Active3 beds 2 baths1,616 sq. ft.
4638 Bedford Road, Mound, MN 55364
MLS# 7136746Listed by: EDINA REALTY, INC. - New
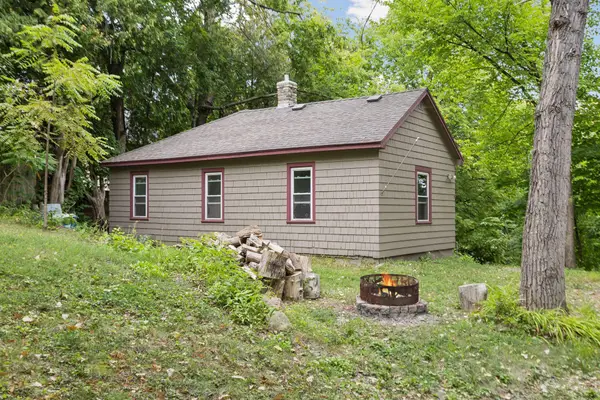 $295,000Active2 beds 2 baths1,225 sq. ft.
4519 & 4521 Manchester Road, Mound, MN 55364
MLS# 7132648Listed by: KELLER WILLIAMS CLASSIC RLTY NW - New
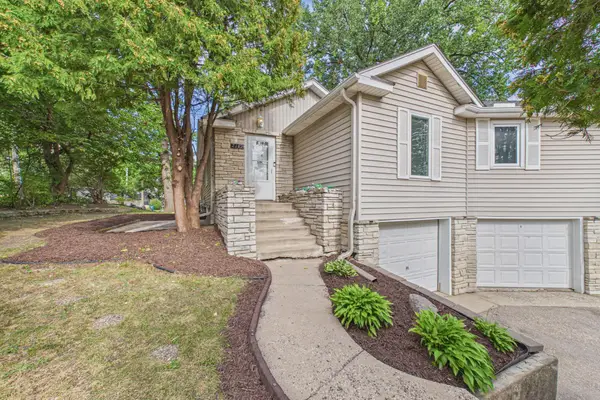 $995,000Active5 beds 3 baths3,500 sq. ft.
2149 Cardinal Lane, Mound, MN 55364
MLS# 7123148Listed by: RE/MAX RESULTS


Protect your home and budget from life's surprises with an Assurant Home Warranty, backed by a partner that supports you through every step of homeownership. Explore Plans.
© 2023 - 2026 ERA Franchise Systems LLC. All rights reserved. ERA Franchise Systems LLC fully supports the principles of the Fair Housing Act and the Equal Opportunity Act. ERA, ERA Real Estate powered, and their respective logos are registered service marks of ERA Franchise Systems LLC. Each office is independently owned and operated.