
3000 Devon Lane, Mound, MN 55364
Local realty services provided by:ERA Prospera Real Estate
3000 Devon Lane,Mound, MN 55364
$299,999
- 2 Beds
- 1 Baths
- 1,059 sq. ft.
- Single family
- Pending
Listed by: sara r melby, thea velic
Office: exp realty
MLS#:7165532
Source:NSMLS
Price summary
- Price:$299,999
- Price per sq. ft.:$178.78
About this home
Introducing 3000 Devon Lane, a charming Mound cottage offering one level living, an oversized 2+ car garage/workshop, and lake life in nearly every direction. Set on a corner lot just blocks from the water, this 2 bedroom, 1 bath home has all the character of a storybook cottage with a surprisingly functional layout. Inside, enjoy generous room sizes, abundant natural light, main floor laundry, plenty of storage, and a newer furnace. The lower level walkout offers additional flexibility and easy backyard access. And the unexpected bonus?! An incredible 30 foot deep oversized garage and workshop with room for vehicles, lake toys, bikes, hobbies, tools, storage, and more. Whether you're looking for easy one level living, a weekend getaway near the lake, or a home with serious garage and workshop space, this Mound gem offers a unique combination that's hard to find at this price point.
Contact an agent
Home facts
- Year built:1928
- Subdivision & Development:Pembroke
- Listing ID #:7165532
- Added:17 day(s) ago
- Updated:November 14, 2026 at 09:53 AM
Rooms and interior
- Bedrooms:2
- Total bathrooms:1
- Full bathrooms:1
- Dining Description:Breakfast Area, Eat In Kitchen, Informal Dining Room, Kitchen/Dining Room, Living/Dining Room
- Bathrooms Description:Main Floor Full Bath
- Kitchen Description:Dishwasher, Exhaust Fan, Range, Refrigerator, Stainless Steel Appliances
- Basement:Yes
- Basement Description:Block, Egress Window(s), Storage Space, Unfinished, Walkout
- Living area:1,059 sq. ft.
Heating and cooling
- Cooling:Central Air
- Heating:Forced Air
- Central air:Yes
Structure and exterior
- Roof:Age 8 Years or Less, Asphalt
- Year built:1928
- Building area:1,059 sq. ft.
- Lot area:6400 Acres
- Lot Features:Corner Lot, Tree Coverage - Medium
- Construction Materials:Block
- Levels:1 Story
Utilities
- Water:City Water - Connected
- Sewer:City Sewer - Connected
Finances and disclosures
- Price:$299,999
- Price per sq. ft.:$178.78
- Tax amount:$2,883 (2026)
Features and amenities
- Appliances:Exhaust Fan, Range, Refrigerator, Stainless Steel Appliances
- Amenities:Gas Water Heater
Parking
- Parking description:Asphalt, Detached Garage, Garage Door Opener, Insulated Garage
- Garage:Yes
- Garage spaces:3
New listings near 3000 Devon Lane
- New
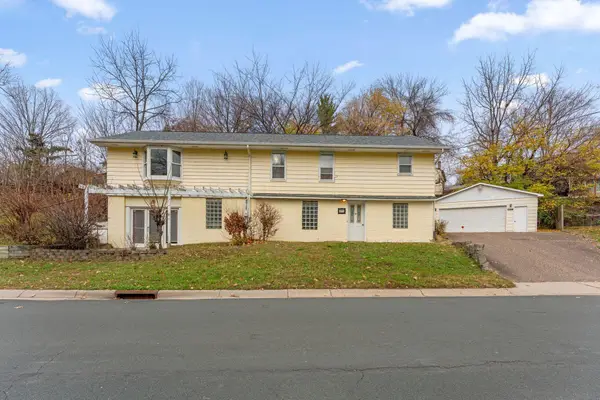 $299,900Active3 beds 3 baths2,144 sq. ft.
4918 Leslie Road, Mound, MN 55364
MLS# 7170952Listed by: COLDWELL BANKER REALTY - LAKES - New
 $178,000Active2 beds 1 baths933 sq. ft.
4371 Wilshire Boulevard #206, Mound, MN 55364
MLS# 7171423Listed by: BRIDGE REALTY, LLC - New
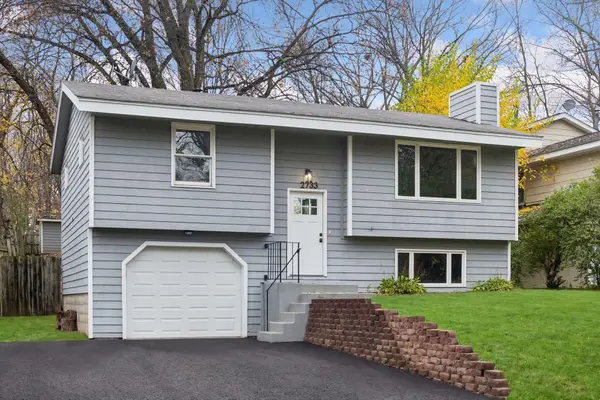 $299,900Active3 beds 2 baths1,420 sq. ft.
2733 Tyrone Lane, Mound, MN 55364
MLS# 7161592Listed by: DWELL REALTY PARTNERS, LLC - Open Sat, 12 to 2pmNew
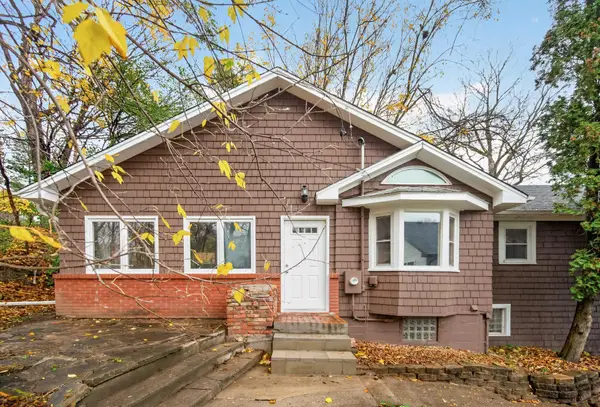 $255,000Active3 beds 2 baths1,202 sq. ft.
4852 Lanark Road, Mound, MN 55364
MLS# 7161476Listed by: RE/MAX RESULTS - Open Sat, 12 to 2pmNew
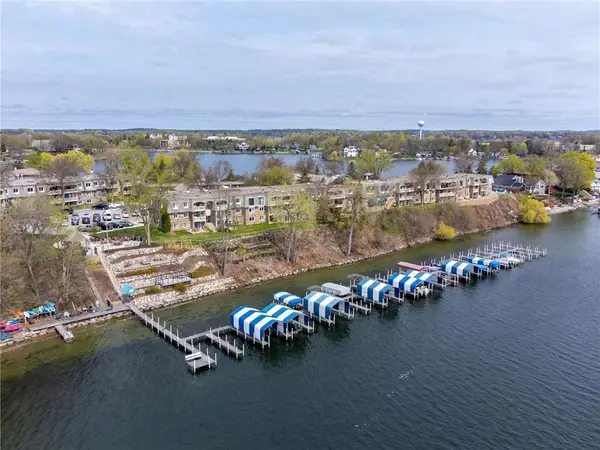 $146,000Active1 beds 1 baths641 sq. ft.
4371 Wilshire Boulevard #207, Mound, MN 55364
MLS# 7169031Listed by: NATIONAL REALTY GUILD - Open Sun, 10 to 11:30amNew
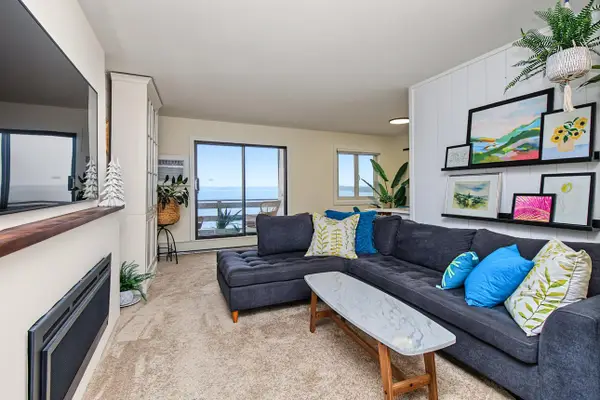 $234,900Active1 beds 1 baths628 sq. ft.
4363 Wilshire Boulevard #210, Mound, MN 55364
MLS# 7166488Listed by: PEMBERTON RE - Open Tue, 11am to 1pmNew
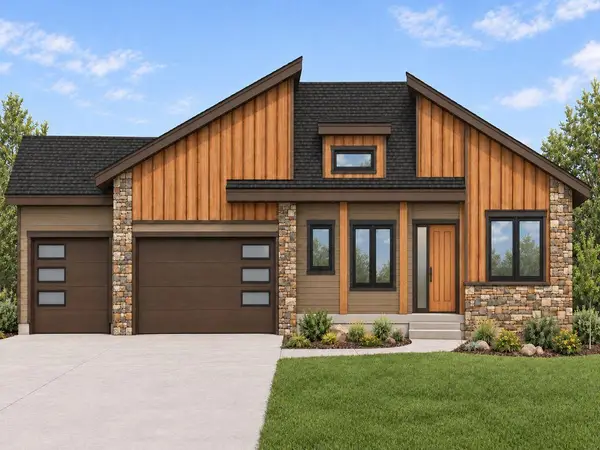 $1,395,000Active4 beds 3 baths3,560 sq. ft.
51XX Waterbury Road, Mound, MN 55364
MLS# 7168034Listed by: HOME AVENUE FLAT FEE REALTY 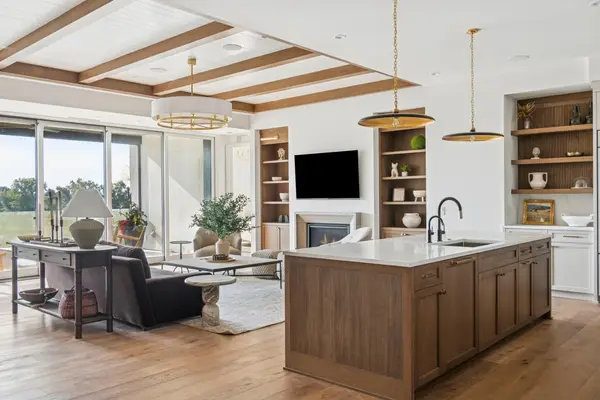 $2,000,000Pending2 beds 3 baths2,200 sq. ft.
2408 Commerce Boulevard #101, Mound, MN 55364
MLS# 7168244Listed by: PRUDDEN & COMPANY- Open Sat, 11am to 1pm
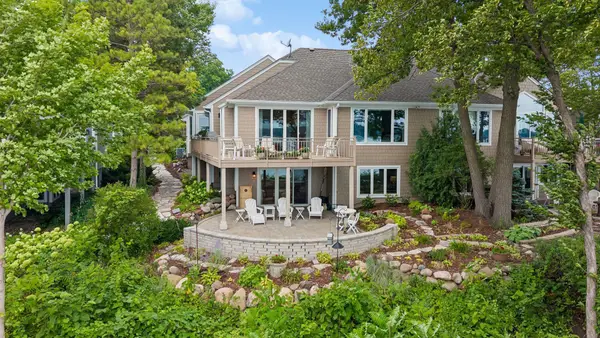 $2,099,000Active3 beds 3 baths3,468 sq. ft.
2928 Pelican Point Circle, Mound, MN 55364
MLS# 7165650Listed by: COLDWELL BANKER REALTY  $199,900Active2 beds 1 baths892 sq. ft.
4397 Wilshire Boulevard #E305, Mound, MN 55364
MLS# 7165915Listed by: RE/MAX ADVANTAGE PLUS


Protect your home and budget from life's surprises with an Assurant Home Warranty, backed by a partner that supports you through every step of homeownership. Explore Plans.
© 2023 - 2026 ERA Franchise Systems LLC. All rights reserved. ERA Franchise Systems LLC fully supports the principles of the Fair Housing Act and the Equal Opportunity Act. ERA, ERA Real Estate powered, and their respective logos are registered service marks of ERA Franchise Systems LLC. Each office is independently owned and operated.