
4622 Kildare Road, Mound, MN 55364
Local realty services provided by:ERA Prospera Real Estate
Upcoming open houses
- Sat, Nov 2110:30 am - 12:30 pm
Listed by: ryan fischer
Office: re/max results
MLS#:7169721
Source:NSMLS
Price summary
- Price:$1,399,000
- Price per sq. ft.:$383.29
About this home
Experience the best of Lake Minnetonka living at 4622 Kildare Road in Mound, Minnesota, where breathtaking waterfront views, exceptional boating amenities, and recent improvements come together to create an outstanding lakeside retreat! Situated directly on the shores of beautiful Lake Minnetonka, this 4-bedroom, 2-bathroom home with a 2-car garage offers an incredible opportunity to enjoy the Minnesota lake lifestyle right from your own backyard. Wake up to spectacular water views, spend your afternoons boating, and unwind in the evenings while taking in the peaceful surroundings of this remarkable waterfront property. The home features many newly installed Andersen windows throughout, including enlarged windows on the north side of the home that beautifully frame the stunning Lake Minnetonka views, fill the living spaces with natural light, and create an inviting connection between the indoors and the picturesque waterfront setting. A recently added heated tile entryway provides a warm and welcoming first impression while offering an added touch of comfort and convenience during Minnesota's colder months. Step outside onto the newly constructed north-facing deck, perfectly positioned to overlook the lake and provide an exceptional space for outdoor dining, entertaining guests, or simply relaxing while enjoying the incredible scenery. A newly installed hot tub overlooking Lake Minnetonka adds another level of luxury, offering a wonderful place to unwind while taking in the beautiful waterfront surroundings. Boating enthusiasts will especially appreciate the impressive dock setup, featuring two 40-foot dock slips with space to accommodate up to two boats and a jet ski, making it easy to enjoy endless days exploring Lake Minnetonka's many bays, waterfront restaurants, and recreational destinations. Even better, the property features a permanent dock system that does not need to be removed each winter, eliminating the annual hassle and expense of seasonal dock installation and removal. Recently installed landscape lighting further enhances the property's outdoor appeal, creating a beautiful atmosphere during the evening hours and highlighting the inviting lakeside setting. Located in the desirable Lake Minnetonka community of Mound, this property offers convenient access to local parks, trails, shopping, dining, and the charming surrounding lake communities of Spring Park, Minnetonka Beach, Wayzata, and Excelsior. Whether you enjoy cruising the lake, fishing, watersports, entertaining friends and family, or simply relaxing with incredible waterfront views, this property delivers an exceptional opportunity to embrace everything that makes living on Lake Minnetonka so special. With its prime lakeshore location, outstanding dock capacity, permanent dock system, new north-facing deck, new hot tub, enlarged Andersen windows, heated tile entryway, and beautiful landscape lighting, 4622 Kildare Road is a fantastic opportunity to own a waterfront home on one of Minnesota's most sought-after lakes. Don't miss your chance to experience the beauty, recreation, and lifestyle that come with owning a home directly on Lake Minnetonka!...
Contact an agent
Home facts
- Year built:1996
- Listing ID #:7169721
- Updated:November 18, 2026 at 11:02 PM
Rooms and interior
- Bedrooms:4
- Total bathrooms:2
- Full bathrooms:2
- Dining Description:Breakfast Area, Breakfast Bar, Eat In Kitchen, Informal Dining Room, Kitchen/Dining Room, Living/Dining Room
- Bathrooms Description:Full Basement, Main Floor Full Bath, Separate Shower and Tub
- Kitchen Description:Dishwasher, Exhaust Fan, Microwave, Range, Refrigerator
- Basement:Yes
- Basement Description:Daylight / Lookout Windows, Egress Window(s), Finished, Full, Storage Space
- Living area:2,525 sq. ft.
Heating and cooling
- Cooling:Central Air
- Heating:Forced Air
- Central air:Yes
Structure and exterior
- Roof:Age Over 8 Years, Asphalt, Pitched
- Year built:1996
- Building area:2,525 sq. ft.
- Lot area:0.57 Acres
- Lot Features:Tree Coverage - Heavy
- Construction Materials:Block
- Levels:2 Story
Utilities
- Water:City Water - Connected
- Sewer:City Sewer - Connected
Finances and disclosures
- Price:$1,399,000
- Price per sq. ft.:$383.29
- Tax amount:$12,187 (2026)
Features and amenities
- Appliances:Exhaust Fan, Microwave, Range, Refrigerator, Washer
- Laundry features:Dryer, Washer
Parking
- Parking description:Asphalt, Attached Garage, Garage Door Opener, Tuckunder Garage
- Garage:Yes
- Garage spaces:2
New listings near 4622 Kildare Road
- New
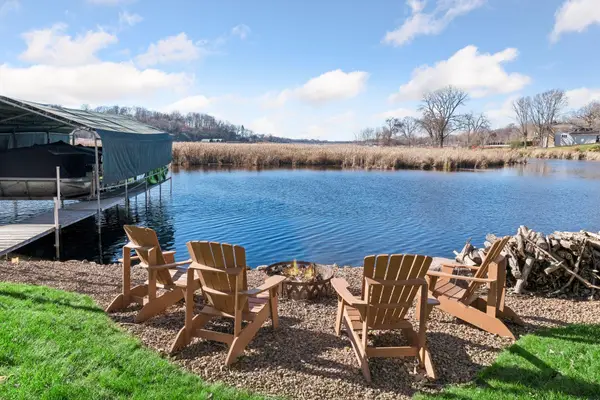 $1,300,000Active3 beds 4 baths3,006 sq. ft.
3061 Westedge Boulevard, Mound, MN 55364
MLS# 7172627Listed by: WEICHERT, REALTORS-ADVANTAGE - Open Sat, 11am to 12:30pmNew
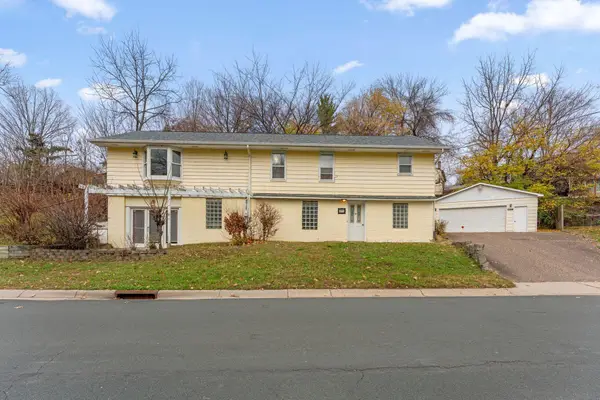 $299,900Active3 beds 3 baths2,144 sq. ft.
4918 Leslie Road, Mound, MN 55364
MLS# 7170952Listed by: COLDWELL BANKER REALTY - LAKES - New
 $178,000Active2 beds 1 baths933 sq. ft.
4371 Wilshire Boulevard #206, Mound, MN 55364
MLS# 7171423Listed by: BRIDGE REALTY, LLC 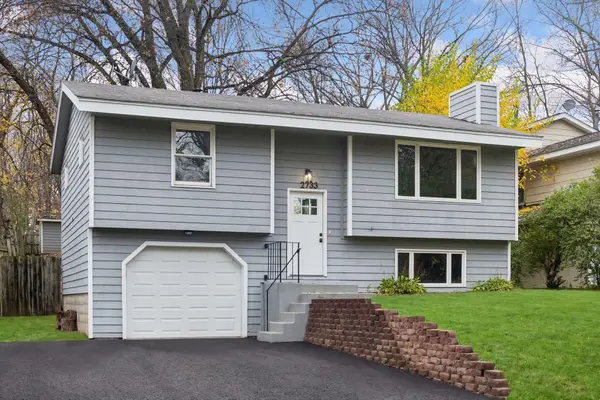 $299,900Active3 beds 2 baths1,420 sq. ft.
2733 Tyrone Lane, Mound, MN 55364
MLS# 7161592Listed by: DWELL REALTY PARTNERS, LLC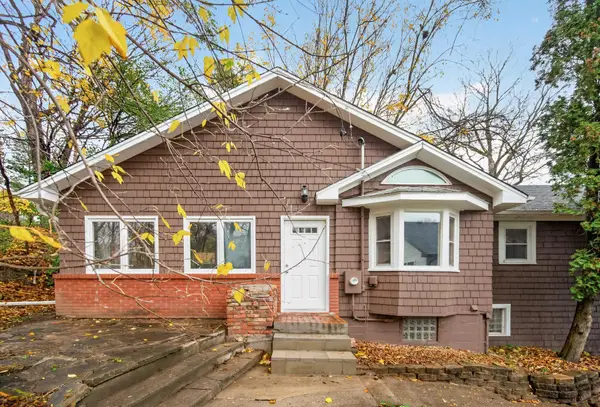 $255,000Active3 beds 2 baths1,202 sq. ft.
4852 Lanark Road, Mound, MN 55364
MLS# 7161476Listed by: RE/MAX RESULTS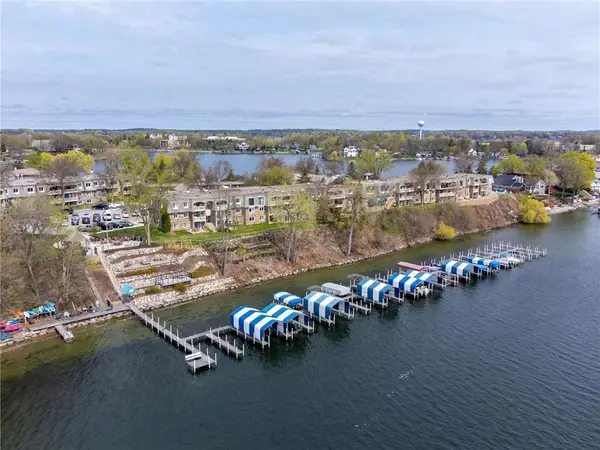 $146,000Active1 beds 1 baths641 sq. ft.
4371 Wilshire Boulevard #207, Mound, MN 55364
MLS# 7169031Listed by: NATIONAL REALTY GUILD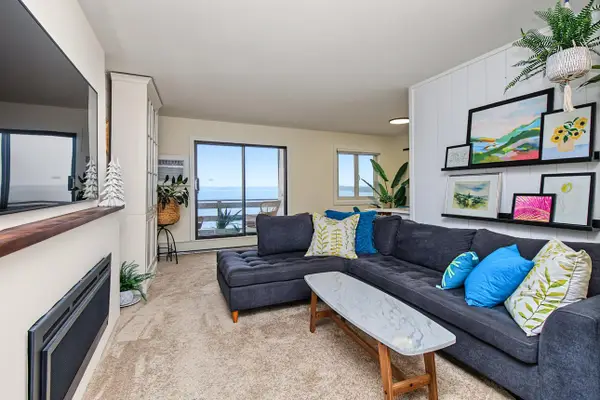 $234,900Active1 beds 1 baths628 sq. ft.
4363 Wilshire Boulevard #210, Mound, MN 55364
MLS# 7166488Listed by: PEMBERTON RE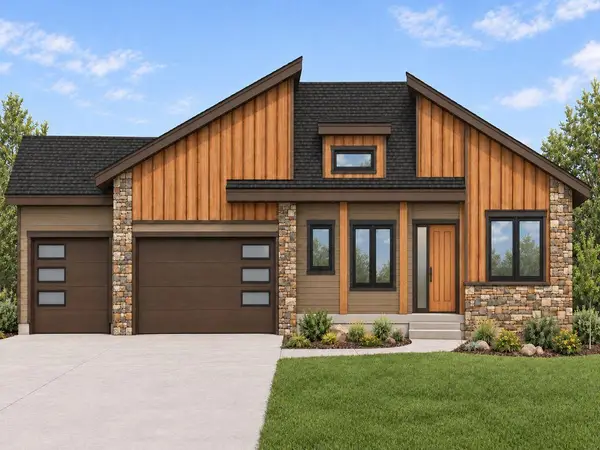 $1,395,000Active4 beds 3 baths3,560 sq. ft.
51XX Waterbury Road, Mound, MN 55364
MLS# 7168034Listed by: HOME AVENUE FLAT FEE REALTY $2,000,000Pending2 beds 3 baths2,200 sq. ft.
2408 Commerce Boulevard #101, Mound, MN 55364
MLS# 7168244Listed by: PRUDDEN & COMPANY


Protect your home and budget from life's surprises with an Assurant Home Warranty, backed by a partner that supports you through every step of homeownership. Explore Plans.
© 2023 - 2026 ERA Franchise Systems LLC. All rights reserved. ERA Franchise Systems LLC fully supports the principles of the Fair Housing Act and the Equal Opportunity Act. ERA, ERA Real Estate powered, and their respective logos are registered service marks of ERA Franchise Systems LLC. Each office is independently owned and operated.