
4638 Bedford Road, Mound, MN 55364
Local realty services provided by:ERA Prospera Real Estate
4638 Bedford Road,Mound, MN 55364
$350,000
- 3 Beds
- 2 Baths
- 1,616 sq. ft.
- Single family
- Active
Listed by: anna dahlby, tyler lueck
Office: edina realty, inc.
MLS#:7136746
Source:NSMLS
Price summary
- Price:$350,000
- Price per sq. ft.:$175
About this home
Welcome to the ultimate lake-area lifestyle in this well-cared-for home, situated just moments from Lake Minnetonka's premier dining, parks, and trail systems. Complete with two additional paved parking spaces—ideal for hosting summertime guests. Step inside to convenient single-level living with three bedrooms on the main floor. The walkout basement offers fantastic functional space awaiting your personal touch to make it your own. Step outside to enjoy the private landscaped yard space. This property combines a solid, well-kept foundation with endless potential in a prime lake-area location!
The main level has been freshly painted with high quality Hirshfields paint and carpet professionally cleaned.
Contact an agent
Home facts
- Year built:1967
- Listing ID #:7136746
- Added:4 day(s) ago
- Updated:September 06, 2026 at 12:09 PM
Rooms and interior
- Bedrooms:3
- Total bathrooms:2
- Full bathrooms:1
- Dining Description:Kitchen/Dining Room
- Bathrooms Description:3/4 Basement, Main Floor Full Bath
- Kitchen Description:Exhaust Fan, Microwave, Range, Refrigerator, Stainless Steel Appliances
- Basement:Yes
- Basement Description:Block, Finished, Full, Storage Space, Walkout
- Living area:1,616 sq. ft.
Heating and cooling
- Cooling:Central Air
- Heating:Forced Air
- Central air:Yes
Structure and exterior
- Roof:Asphalt
- Year built:1967
- Building area:1,616 sq. ft.
- Lot area:0.22 Acres
- Levels:1 Story
Utilities
- Water:City Water - Connected
- Sewer:City Sewer - Connected
Finances and disclosures
- Price:$350,000
- Price per sq. ft.:$175
- Tax amount:$2,903 (2026)
Features and amenities
- Appliances:Exhaust Fan, Microwave, Range, Refrigerator, Stainless Steel Appliances, Washer
- Laundry features:Dryer, Washer
- Amenities:Gas Water Heater
Parking
- Parking description:Detached Garage, Garage Door Opener
- Garage:Yes
- Garage spaces:2
New listings near 4638 Bedford Road
- Coming Soon
 $349,900Coming Soon3 beds 2 baths1,536 sq. ft.
5001 Rosedale Road, Mound, MN 55364
MLS# 7136296Listed by: EXP REALTY - Coming Soon
 $575,000Coming Soon5 beds 3 baths2,873 sq. ft.
2244 Woodlyn Ridge Court, Mound, MN 55364
MLS# 7138689Listed by: COMPASS - Coming SoonOpen Sat, 11:30am to 1:30pm
 $479,000Coming Soon4 beds 3 baths2,378 sq. ft.
4464 Wilshire Boulevard, Mound, MN 55364
MLS# 7137272Listed by: REALTY EXECUTIVES ASSOCIATES - New
 $299,900Active2 beds 1 baths1,688 sq. ft.
3046 Dundee Lane, Mound, MN 55364
MLS# 7138639Listed by: FERRELL REAL ESTATE GROUP INC - New
 $1,125,000Active3 beds 3 baths3,766 sq. ft.
2934 Pelican Point Circle, Mound, MN 55364
MLS# 7122478Listed by: RE/MAX RESULTS - New
 $450,000Active4 beds 2 baths2,080 sq. ft.
2108 Belmont Lane, Mound, MN 55364
MLS# 7137101Listed by: NATIONAL REALTY GUILD - New
 $299,900Active2 beds 2 baths1,505 sq. ft.
2100 Old School Road #102, Mound, MN 55364
MLS# 7135905Listed by: RE/MAX ADVANTAGE PLUS - New
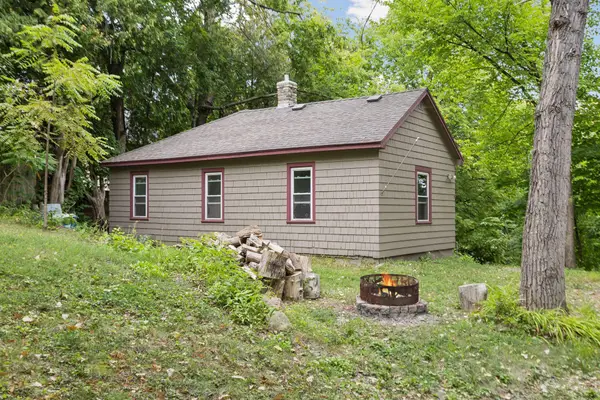 $295,000Active2 beds 2 baths1,225 sq. ft.
4519 & 4521 Manchester Road, Mound, MN 55364
MLS# 7132648Listed by: KELLER WILLIAMS CLASSIC RLTY NW - New
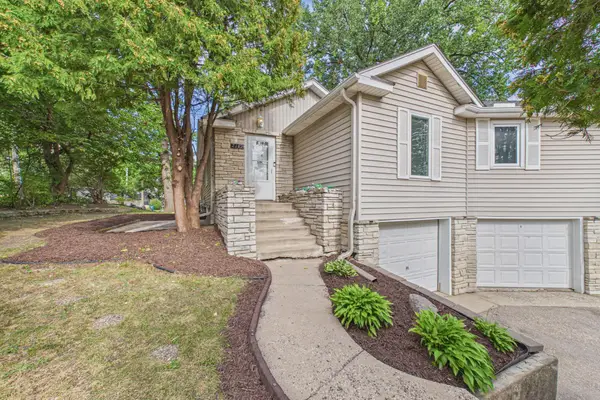 $995,000Active5 beds 3 baths3,500 sq. ft.
2149 Cardinal Lane, Mound, MN 55364
MLS# 7123148Listed by: RE/MAX RESULTS


Protect your home and budget from life's surprises with an Assurant Home Warranty, backed by a partner that supports you through every step of homeownership. Explore Plans.
© 2023 - 2026 ERA Franchise Systems LLC. All rights reserved. ERA Franchise Systems LLC fully supports the principles of the Fair Housing Act and the Equal Opportunity Act. ERA, ERA Real Estate powered, and their respective logos are registered service marks of ERA Franchise Systems LLC. Each office is independently owned and operated.