
5036 Enchanted Road, Mound, MN 55364
Local realty services provided by:ERA Prospera Real Estate
5036 Enchanted Road,Mound, MN 55364
$1,630,000
- 4 Beds
- 5 Baths
- 3,784 sq. ft.
- Single family
- Active
Listed by: stacy s glaser, nancy h glaser
Office: bridge realty, llc.
MLS#:7149004
Source:NSMLS
Price summary
- Price:$1,630,000
- Price per sq. ft.:$356.99
About this home
Experience the perfect blend of luxury, comfort, and lakeside living in this stunning four-bedroom home on Jennings Bay of Lake Minnetonka. Built in 2017, this beautifully designed residence offers 3,784 finished square feet, four spacious bedrooms, a dedicated office, five bathrooms, and a three-car garage.
From the moment you enter, high ceilings, oversized windows, and breathtaking lake views create an inviting atmosphere filled with natural light. Thoughtfully designed to maximize its incredible setting, the home offers stunning water views from nearly every room.
The main level features a beautiful gas fireplace and an integrated speaker system, creating the perfect setting for both everyday living and effortless entertaining.
The primary suite is a true lakeside retreat. Complete with a private sitting area, an expansive walk-in closet, and a spa-inspired bathroom featuring dual vanities, an oversized shower, and a separate soaking tub, and features heated floors. This luxurious space offers the ultimate in relaxation. Enjoy gorgeous lake views from the bedroom, bathroom, and even the walk-in closet.
Each of the home's four bedrooms features its own walk-in closet, providing exceptional storage and convenience.
Step outside and embrace the Lake Minnetonka lifestyle with 50 feet of shoreline on Jennings Bay and your very own sandy beach area. Whether you're enjoying a peaceful morning by the water, hosting friends and family, or taking in the beautiful lake views, this property offers an incredible setting for making lasting memories.
An entertainer's dream and a lakeside sanctuary, this exceptional home offers the opportunity to enjoy Lake Minnetonka living at its finest....
Contact an agent
Home facts
- Year built:2017
- Subdivision & Development:Shadywood Point
- Listing ID #:7149004
- Added:4 day(s) ago
- Updated:September 28, 2026 at 12:58 PM
Rooms and interior
- Bedrooms:4
- Total bathrooms:5
- Full bathrooms:2
- Half bathrooms:1
- Dining Description:Eat In Kitchen, Kitchen/Dining Room
- Bathrooms Description:3/4 Basement, Bathroom Ensuite, Main Floor 1/2 Bath, Separate Shower and Tub, Upper Level Full Bath
- Kitchen Description:Dishwasher, Disposal, Double Oven, Exhaust Fan, Freezer, Microwave, Range, Refrigerator, Stainless Steel Appliances, Wall Oven, Wine Cooler
- Basement:Yes
- Basement Description:Daylight / Lookout Windows, Finished, Sump Pump, Walkout
- Living area:3,784 sq. ft.
Heating and cooling
- Cooling:Central Air, Zoned
- Heating:Fireplace(s), Forced Air, In-Floor Heating
- Central air:Yes
Structure and exterior
- Roof:Asphalt
- Year built:2017
- Building area:3,784 sq. ft.
- Lot area:0.14 Acres
- Lot Features:Tree Coverage - Medium
- Levels:2 Story
Utilities
- Water:City Water - Connected
- Sewer:City Sewer - In Street
Finances and disclosures
- Price:$1,630,000
- Price per sq. ft.:$356.99
- Tax amount:$17,731 (2026)
Features and amenities
- Appliances:Disposal, Exhaust Fan, Microwave, Range, Refrigerator, Stainless Steel Appliances, Wall Oven, Washer, Wine Cooler
- Laundry features:Dryer, Washer
- Amenities:Gas Water Heater
Parking
- Parking description:Attached Garage, Driveway - Other Surface, Garage Door Opener
- Garage:Yes
- Garage spaces:3
New listings near 5036 Enchanted Road
- Coming SoonOpen Sat, 12 to 2pm
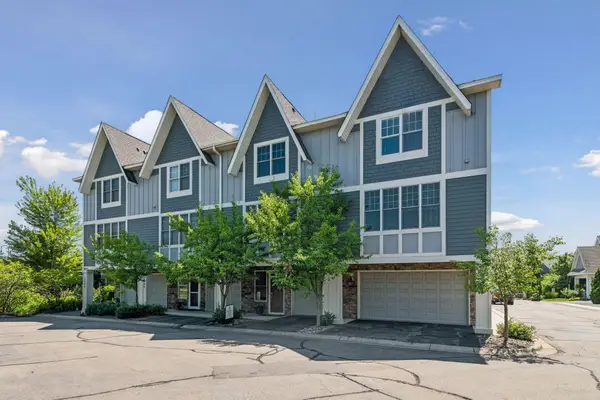 $850,000Coming Soon3 beds 4 baths2,266 sq. ft.
5490 Lost Lake Lane, Mound, MN 55364
MLS# 7116654Listed by: COLDWELL BANKER REALTY - Coming Soon
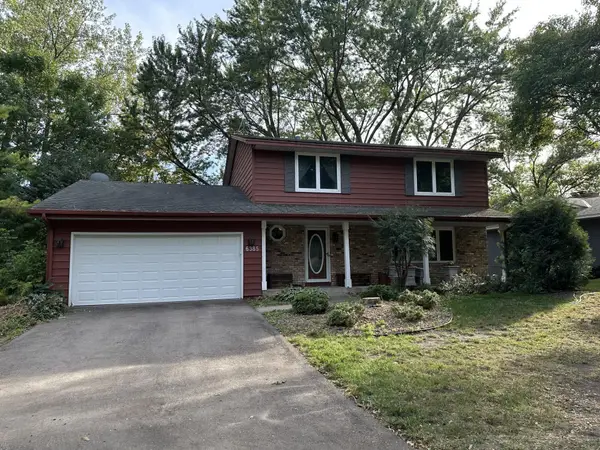 $550,000Coming Soon5 beds 3 baths2,377 sq. ft.
6385 Acorn Road, Mound, MN 55364
MLS# 7123049Listed by: RE/MAX ADVANTAGE PLUS - New
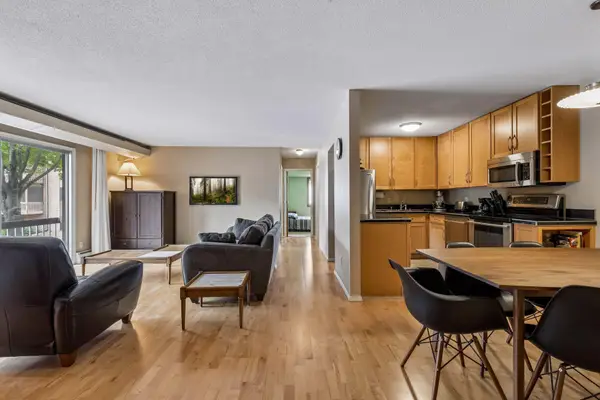 $165,000Active2 beds 1 baths978 sq. ft.
5410 Three Points Boulevard #425, Mound, MN 55364
MLS# 7144389Listed by: COMPASS - New
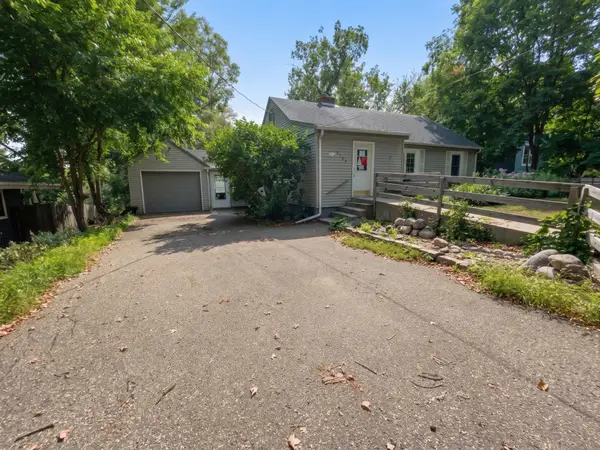 $239,500Active3 beds 1 baths1,209 sq. ft.
5749 Sunset Road, Mound, MN 55364
MLS# 7147922Listed by: RE/MAX ADVANTAGE PLUS - New
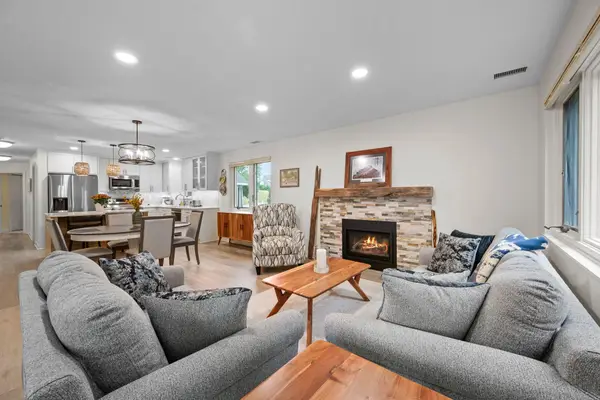 $775,000Active3 beds 2 baths1,462 sq. ft.
2670 Commerce Boulevard #102, Mound, MN 55364
MLS# 7141287Listed by: THEMLSONLINE.COM, INC. - New
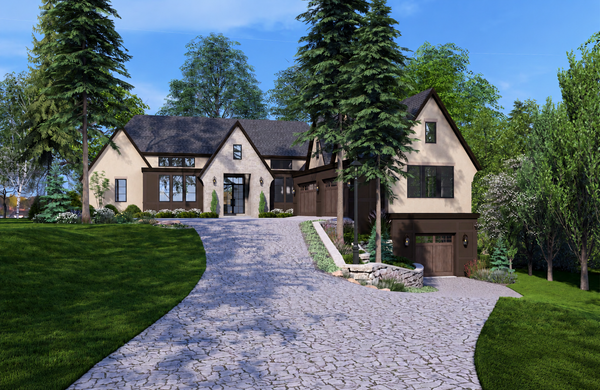 $6,950,000Active4 beds 6 baths6,391 sq. ft.
5321 Bartlett Boulevard, Mound, MN 55364
MLS# 7146155Listed by: COMPASS - New
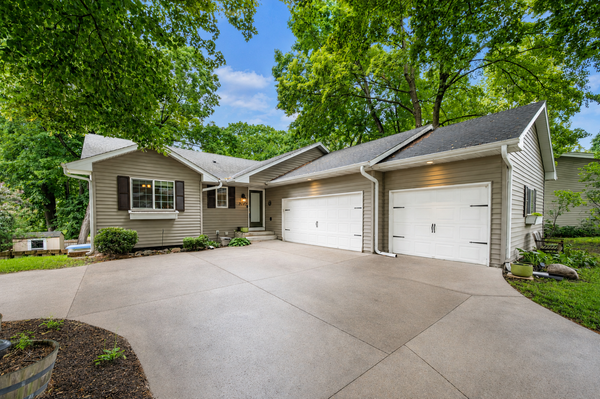 $459,900Active4 beds 3 baths2,368 sq. ft.
3067 Alexander Lane, Mound, MN 55364
MLS# 7145848Listed by: KELLER WILLIAMS PREFERRED RLTY  $275,000Active2 beds 1 baths978 sq. ft.
5440 Three Points Boulevard #536, Mound, MN 55364
MLS# 7134813Listed by: RE/MAX ADVANTAGE PLUS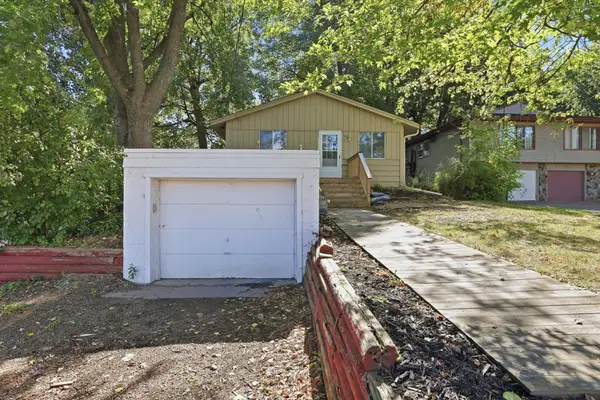 $274,900Active3 beds 1 baths1,250 sq. ft.
5013 Shoreline Drive, Mound, MN 55364
MLS# 7145149Listed by: LAKES SOTHEBY'S INTERNATIONAL


Protect your home and budget from life's surprises with an Assurant Home Warranty, backed by a partner that supports you through every step of homeownership. Explore Plans.
© 2023 - 2026 ERA Franchise Systems LLC. All rights reserved. ERA Franchise Systems LLC fully supports the principles of the Fair Housing Act and the Equal Opportunity Act. ERA, ERA Real Estate powered, and their respective logos are registered service marks of ERA Franchise Systems LLC. Each office is independently owned and operated.