
5129 Waterbury Road, Mound, MN 55364
Local realty services provided by:ERA Gillespie Real Estate
5129 Waterbury Road,Mound, MN 55364
$359,000
- 2 Beds
- 1 Baths
- 880 sq. ft.
- Single family
- Active
Upcoming open houses
- Sun, Oct 0412:00 pm - 02:00 pm
Listed by: gregory w lawrence
Office: home avenue flat fee realty
MLS#:7146956
Source:NSMLS
Price summary
- Price:$359,000
- Price per sq. ft.:$407.95
About this home
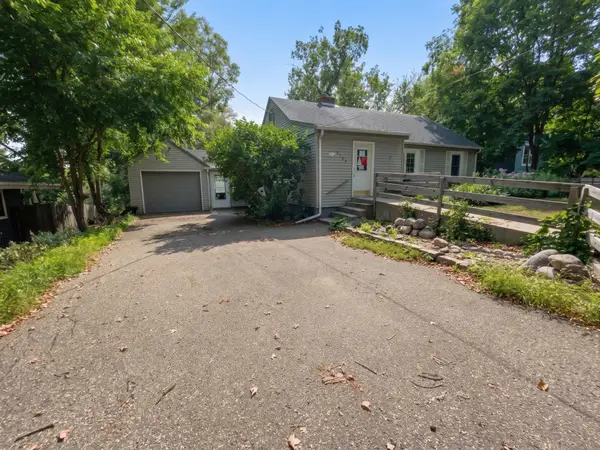
Welcome to this beautiful cottage-style retreat with an "up North" look and feel to it! This cozy home has been professionally renovated from top to bottom both inside and out! It comes COMPLETELY FURNISHED with tasteful decor and is move-in ready! Put it on your list to see for yourself.
The home offers privacy and beautiful unobstructed seasonal views of Lake Minnetonka! It is nestled on a quiet no-outlet road with mature maple and oak trees, a fully fenced yard and includes a large brick patio with fire ring and seating area for entertaining. The south-facing wooded back yard overlooks a nature area, ensuring privacy as no one can build behind you. Two quality, new-construction homes will be built next door, which will add value to the neighborhood. The home's exterior features cedar shake siding and mature landscaping.
The interior features a completely remodeled kitchen with new appliances, butcher-block countertops, and two large windows for wooded views and natural lighting. The dining area opens to a cozy living room area, and the bedroom features two large windows with seasonal views of Lake Minnetonka. An updated full bath completes the main floor. All new flooring throughout, freshly painted ceilings and walls with beautiful, up-to-date colors and draperies. Newer washer & dryer and mechanicals.
The comfortable walk-out lower level with windows and cedar woodwork offers an ideal office area and recreation/flex TV area or 2nd bedroom, perfect for a hide-a-bed for guests. Completely updated laundry , mechanical and storage area completes the lower level.
Close to the lakes, bike trails, parks, restaurants and shopping, along with the award-winning Westonka Schools! Convenient to Excelsior and Wayzata. Utilize one of the nearby boat launches and put your name on the City of Mound dock program for a possible boat slip! Enjoy all that the lake area has to offer! This home is a great opportunity for an updated and affordable home in a desirable area of the western suburbs! Call for your showing appointment today!...
Contact an agent
Home facts
- Year built:1930
- Subdivision & Development:Whipple
- Listing ID #:7146956
- Added:1 day(s) ago
- Updated:October 01, 2026 at 01:56 PM
Rooms and interior
- Bedrooms:2
- Total bathrooms:1
- Full bathrooms:1
- Dining Description:Informal Dining Room
- Bathrooms Description:Main Floor Full Bath
- Kitchen Description:Dishwasher, Disposal, Exhaust Fan, Microwave, Range, Refrigerator
- Basement:Yes
- Basement Description:Walkout
- Living area:880 sq. ft.
Heating and cooling
- Cooling:Central Air
- Heating:Forced Air
- Central air:Yes
Structure and exterior
- Roof:Age Over 8 Years, Asphalt
- Year built:1930
- Building area:880 sq. ft.
- Lot area:11761 Acres
- Lot Features:Tree Coverage - Heavy
- Construction Materials:Block
- Levels:1 Story
Utilities
- Water:City Water - Connected
- Sewer:City Sewer - Connected
Finances and disclosures
- Price:$359,000
- Price per sq. ft.:$407.95
- Tax amount:$3,136 (2026)
Features and amenities
- Appliances:Disposal, Exhaust Fan, Microwave, Range, Refrigerator, Washer
- Laundry features:Dryer, Washer
- Amenities:Electric Water Heater, Water Filtration System
Parking
- Parking description:Asphalt, Open
New listings near 5129 Waterbury Road
- Coming SoonOpen Thu, 4:30 to 6pm
 $449,000Coming Soon4 beds 2 baths1,815 sq. ft.
6112 Bartlett Boulevard, Mound, MN 55364
MLS# 7150291Listed by: RE/MAX ADVANTAGE PLUS - Coming Soon
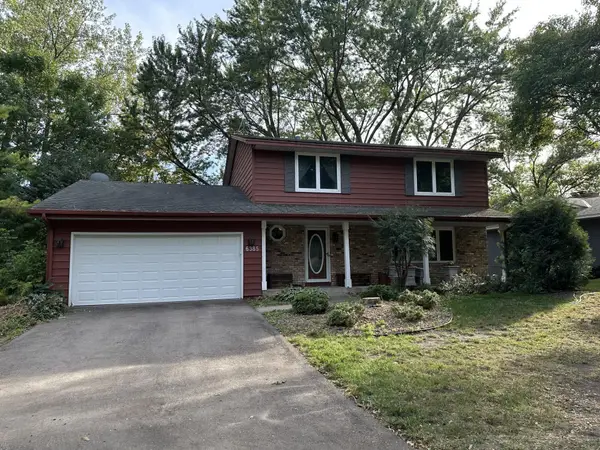 $550,000Coming Soon5 beds 3 baths2,377 sq. ft.
6385 Acorn Road, Mound, MN 55364
MLS# 7123049Listed by: RE/MAX ADVANTAGE PLUS - New
 $775,000Active4 beds 4 baths2,947 sq. ft.
5585 Orchard Cove, Mound, MN 55364
MLS# 7152451Listed by: DRG - Open Sat, 12 to 2pmNew
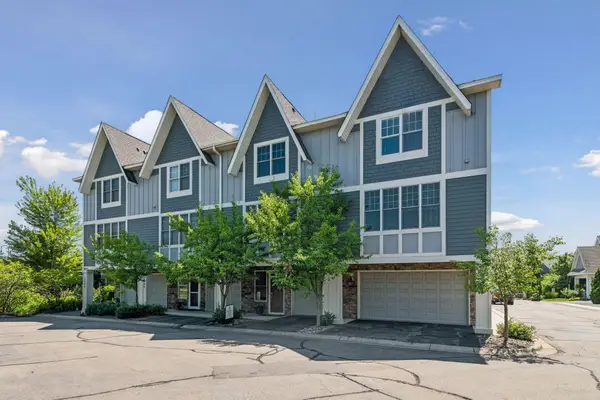 $850,000Active3 beds 4 baths2,266 sq. ft.
5490 Lost Lake Lane, Mound, MN 55364
MLS# 7116654Listed by: COLDWELL BANKER REALTY - New
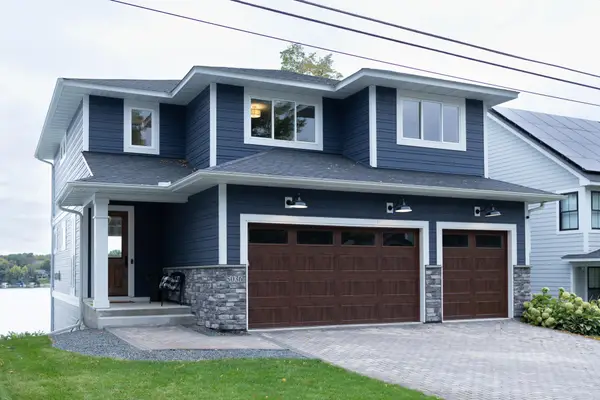 $1,630,000Active4 beds 5 baths3,784 sq. ft.
5036 Enchanted Road, Mound, MN 55364
MLS# 7149004Listed by: BRIDGE REALTY, LLC - New
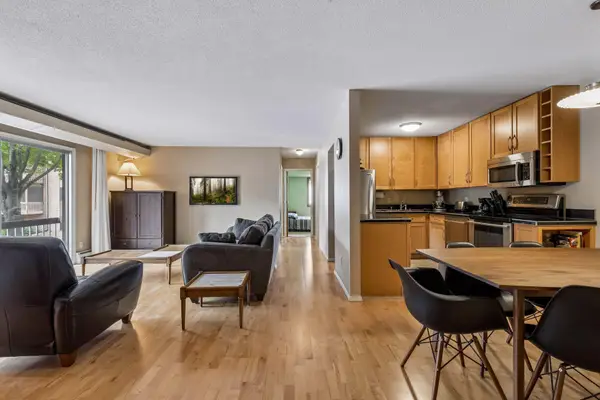 $165,000Active2 beds 1 baths978 sq. ft.
5410 Three Points Boulevard #425, Mound, MN 55364
MLS# 7144389Listed by: COMPASS - New
 $239,500Active3 beds 1 baths1,209 sq. ft.
5749 Sunset Road, Mound, MN 55364
MLS# 7147922Listed by: RE/MAX ADVANTAGE PLUS 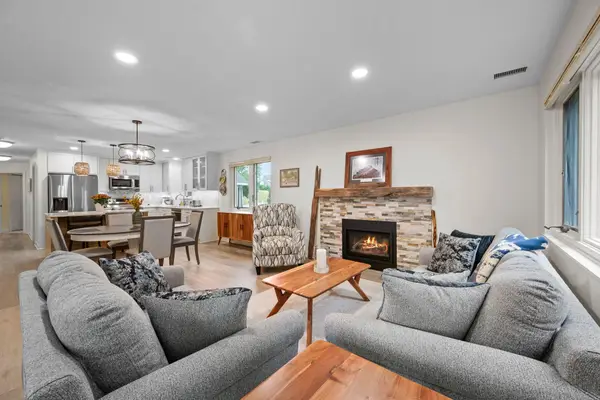 $775,000Active3 beds 2 baths1,462 sq. ft.
2670 Commerce Boulevard #102, Mound, MN 55364
MLS# 7141287Listed by: THEMLSONLINE.COM, INC.- Open Sat, 1 to 2:30pm
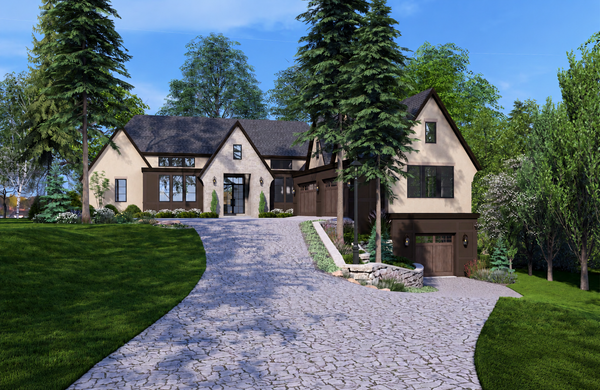 $6,950,000Active4 beds 6 baths6,391 sq. ft.
5321 Bartlett Boulevard, Mound, MN 55364
MLS# 7146155Listed by: COMPASS


Protect your home and budget from life's surprises with an Assurant Home Warranty, backed by a partner that supports you through every step of homeownership. Explore Plans.
© 2023 - 2026 ERA Franchise Systems LLC. All rights reserved. ERA Franchise Systems LLC fully supports the principles of the Fair Housing Act and the Equal Opportunity Act. ERA, ERA Real Estate powered, and their respective logos are registered service marks of ERA Franchise Systems LLC. Each office is independently owned and operated.