
6112 Bartlett Boulevard, Mound, MN 55364
Local realty services provided by:ERA Viking Realty
6112 Bartlett Boulevard,Mound, MN 55364
$449,000
- 4 Beds
- 2 Baths
- 1,815 sq. ft.
- Single family
- Coming Soon
Upcoming open houses
- Thu, Oct 0804:30 pm - 06:00 pm
Listed by: amanda anderson, the minnesota real estate team
Office: re/max advantage plus
MLS#:7150291
Source:NSMLS
Price summary
- Price:$449,000
- Price per sq. ft.:$247.38
About this home
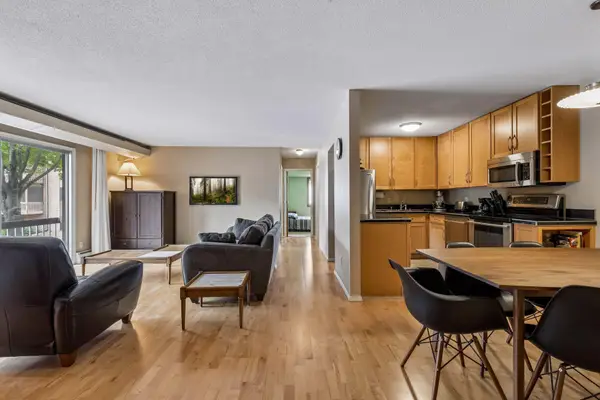
Beautifully updated and move-in ready home situated on a private lot with peaceful views! This 4-bedroom, 2-bath home offers a great combination of modern updates, comfortable living spaces, and a fantastic location.
Recent improvements include new LPV flooring throughout, new carpet being installed in the finished basement, a
fully fenced backyard, and new sod creating a fresh and inviting outdoor space. The home also underwent an extensive remodel approximately four years ago featuring updated kitchen cabinetry, granite countertops, subway tile backsplash, appliances, bathroom vanities with granite countertops, lighting, plumbing fixtures, furnace, water heater, A/C, garage door and opener, and more.
The finished, heated 2-car garage with epoxy flooring adds even more usable space. Enjoy the privacy of the backyard and park setting while being just minutes from Lake Minnetonka, parks, walking paths, highways, shopping, and dining. Located in the Westonka School District. Truly turn-key and ready for its next owner!...
Contact an agent
Home facts
- Year built:1984
- Subdivision & Development:Rustic Place
- Listing ID #:7150291
- Updated:October 02, 2026 at 12:43 PM
Rooms and interior
- Bedrooms:4
- Total bathrooms:2
- Full bathrooms:2
- Dining Description:Kitchen/Dining Room
- Bathrooms Description:Upper Level Full Bath
- Kitchen Description:Dishwasher, Disposal, Freezer, Microwave, Range, Refrigerator, Stainless Steel Appliances
- Basement:Yes
- Basement Description:Block, Egress Window(s), Finished, Sump Pump
- Living area:1,815 sq. ft.
Heating and cooling
- Cooling:Central Air
- Heating:Forced Air
- Central air:Yes
Structure and exterior
- Year built:1984
- Building area:1,815 sq. ft.
- Lot area:0.24 Acres
- Lot Features:Sod Included in Price, Tree Coverage - Medium
- Levels:3 Level Split
Utilities
- Water:City Water - Connected
- Sewer:City Sewer - Connected
Finances and disclosures
- Price:$449,000
- Price per sq. ft.:$247.38
- Tax amount:$4,404 (2026)
Features and amenities
- Appliances:Disposal, Microwave, Range, Refrigerator, Stainless Steel Appliances, Washer, Water Softener Owned
- Laundry features:Washer
- Amenities:Gas Water Heater, Water Softener Owned
Parking
- Parking description:Asphalt, Attached Garage
- Garage:Yes
- Garage spaces:2
New listings near 6112 Bartlett Boulevard
- Coming Soon
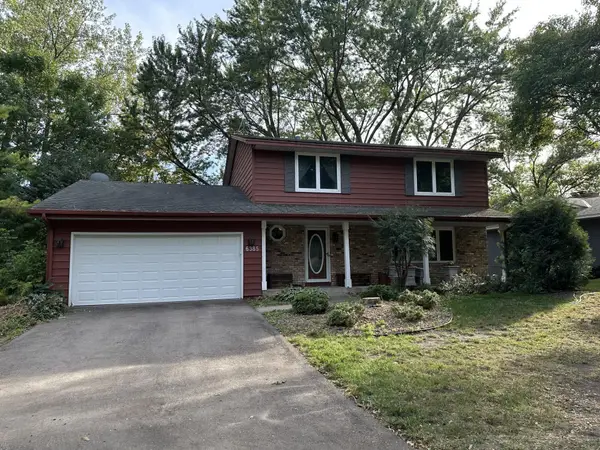 $550,000Coming Soon5 beds 3 baths2,377 sq. ft.
6385 Acorn Road, Mound, MN 55364
MLS# 7123049Listed by: RE/MAX ADVANTAGE PLUS - New
 $124,900Active1 beds 1 baths644 sq. ft.
4407 Wilshire Boulevard #310, Mound, MN 55364
MLS# 7153416Listed by: RE/MAX RESULTS - Open Sun, 12 to 2pmNew
 $5,495,000Active7 beds 6 baths9,096 sq. ft.
4100 Enchanted Lane, Mound, MN 55364
MLS# 7151641Listed by: EDINA REALTY, INC. - New
 $200,000Active2 beds 1 baths978 sq. ft.
5410 Three Points Boulevard #434, Mound, MN 55364
MLS# 7153011Listed by: COMPASS - Open Sun, 12 to 2pmNew
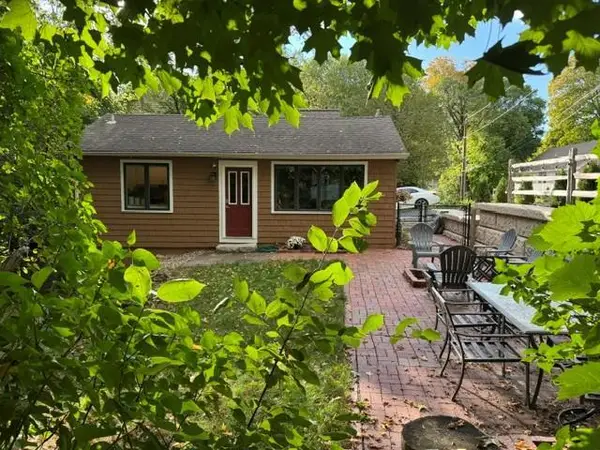 $359,000Active2 beds 1 baths880 sq. ft.
5129 Waterbury Road, Mound, MN 55364
MLS# 7146956Listed by: HOME AVENUE FLAT FEE REALTY - New
 $775,000Active4 beds 4 baths2,947 sq. ft.
5585 Orchard Cove, Mound, MN 55364
MLS# 7152451Listed by: DRG - Open Sat, 12 to 2pmNew
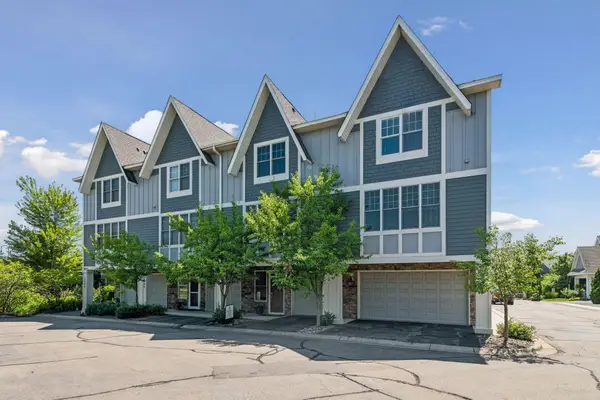 $850,000Active3 beds 4 baths2,266 sq. ft.
5490 Lost Lake Lane, Mound, MN 55364
MLS# 7116654Listed by: COLDWELL BANKER REALTY - New
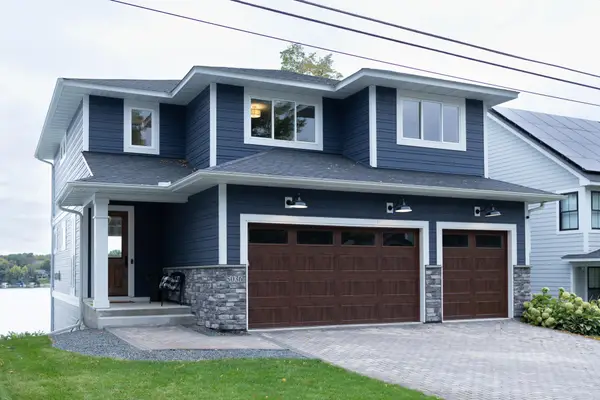 $1,630,000Active4 beds 5 baths3,784 sq. ft.
5036 Enchanted Road, Mound, MN 55364
MLS# 7149004Listed by: BRIDGE REALTY, LLC - New
 $165,000Active2 beds 1 baths978 sq. ft.
5410 Three Points Boulevard #425, Mound, MN 55364
MLS# 7144389Listed by: COMPASS


Protect your home and budget from life's surprises with an Assurant Home Warranty, backed by a partner that supports you through every step of homeownership. Explore Plans.
© 2023 - 2026 ERA Franchise Systems LLC. All rights reserved. ERA Franchise Systems LLC fully supports the principles of the Fair Housing Act and the Equal Opportunity Act. ERA, ERA Real Estate powered, and their respective logos are registered service marks of ERA Franchise Systems LLC. Each office is independently owned and operated.