
2185 Pinewood Drive, Mounds View, MN 55112
Local realty services provided by:ERA Viking Realty
Listed by: annessa fackelman
Office: pemberton re
MLS#:7082061
Source:NSMLS
Price summary
- Price:$335,000
- Price per sq. ft.:$218.95
About this home
***MULTIPLE OFFERS RECEIVED, HIGHEST AND BEST DUE BY 4PM 7/12 (SUNDAY) ***. This one and a half story home boasts three bedrooms and two bathrooms in Mounds View School District. Step inside into the inviting south facing living room, where a large picture window fills the space with abundant natural light. Two bedrooms and a full bathroom complete the main level. Upstairs, discover a spacious and versatile area perfect for a third bedroom, home office, playroom, craft room, or a combination to fit your lifestyle. The finished lower level expands your living space with a family room and three quarter bathroom. Step outside through the kitchen patio door onto the deck overlooking the large, mostly private and flat backyard—ideal for entertaining, yard games, or simply relaxing outdoors.
Completing this home is a heated and insulated four car detached garage with an overhead storage area, storage shed behind the garage, and a generous 0.35 acre lot. Enjoy easy access to nearby parks, trails, and recreation including Long Lake Regional Park, Silver View Park, and the numerous shopping and dining options throughout the area....
Contact an agent
Home facts
- Year built:1952
- Subdivision & Development:Pinewood Terrace 3
- Listing ID #:7082061
- Added:48 day(s) ago
- Updated:August 20, 2026 at 08:18 AM
Rooms and interior
- Bedrooms:3
- Total bathrooms:2
- Full bathrooms:1
- Dining Description:Eat In Kitchen
- Bathrooms Description:3/4 Basement, Main Floor Full Bath
- Kitchen Description:Exhaust Fan, Range, Refrigerator
- Basement:Yes
- Basement Description:Drain Tiled, Full
- Living area:1,366 sq. ft.
Heating and cooling
- Cooling:Central Air
- Heating:Forced Air
- Central air:Yes
Structure and exterior
- Roof:Asphalt
- Year built:1952
- Building area:1,366 sq. ft.
- Lot area:0.36 Acres
- Levels:1 1/2 Story
Utilities
- Water:City Water - Connected
- Sewer:City Sewer - Connected
Finances and disclosures
- Price:$335,000
- Price per sq. ft.:$218.95
- Tax amount:$3,590 (2025)
Features and amenities
- Appliances:Exhaust Fan, Range, Refrigerator, Washer
- Laundry features:Dryer, Washer
Parking
- Parking description:Concrete, Detached Garage, Heated Garage, Insulated Garage, Storage
- Garage:Yes
- Garage spaces:4
New listings near 2185 Pinewood Drive
- Coming SoonOpen Sat, 11am to 1pm
 $410,000Coming Soon3 beds 3 baths
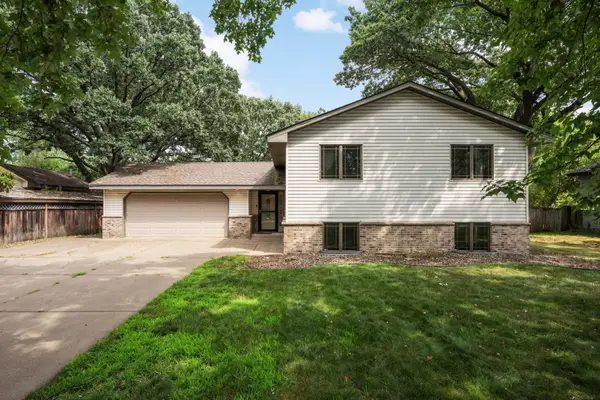
5366 Saint Stephens Street, Mounds View, MN 55112
MLS# 7128688Listed by: ELITE REALTY MINNESOTA - Coming Soon
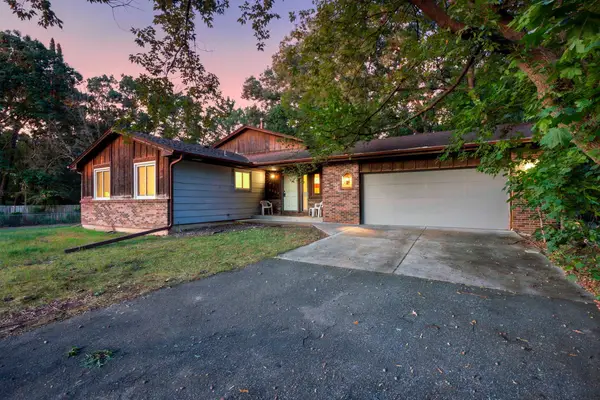
 $410,000Coming Soon4 beds 2 baths
7719 Knollwood Drive, Mounds View, MN 55112
MLS# 7128927Listed by: EDINA REALTY, INC. - Coming SoonOpen Fri, 5 to 6:30pm
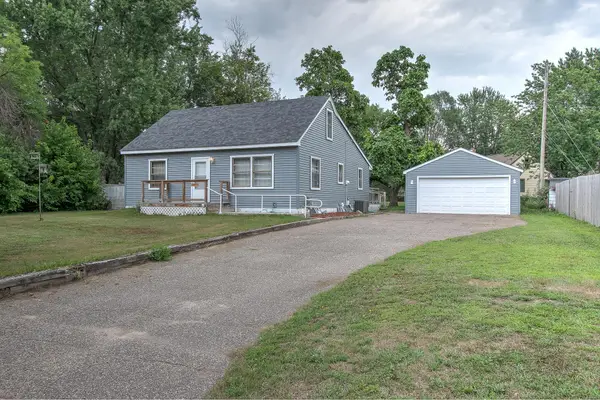
 $350,000Coming Soon4 beds 3 baths
8233 Pleasant View Court, Mounds View, MN 55112
MLS# 7078183Listed by: EDINA REALTY, INC. - New
 $265,000Active2 beds 1 baths1,152 sq. ft.
5456 Adams Street, Mounds View, MN 55112
MLS# 7126825Listed by: CENTURY 21 MOLINE REALTY INC  $275,000Pending3 beds 1 baths1,440 sq. ft.
2557 Sherwood Road, Mounds View, MN 55112
MLS# 7119511Listed by: EDINA REALTY, INC.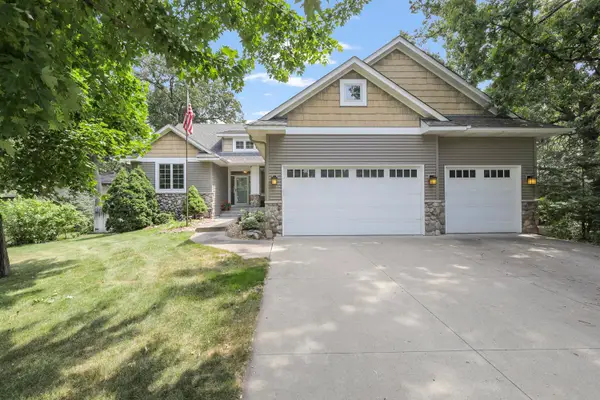 $575,000Pending4 beds 3 baths3,122 sq. ft.
8415 Groveland Road, Mounds View, MN 55112
MLS# 7117513Listed by: ENGEL & VOLKERS BLAINE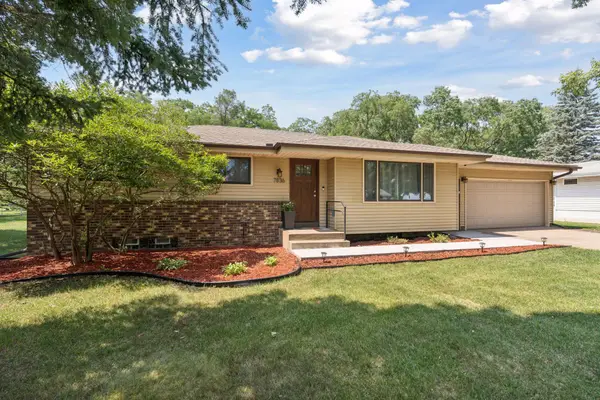 $400,000Pending3 beds 2 baths1,939 sq. ft.
7836 Woodlawn Drive, Mounds View, MN 55112
MLS# 7120626Listed by: EDINA REALTY, INC.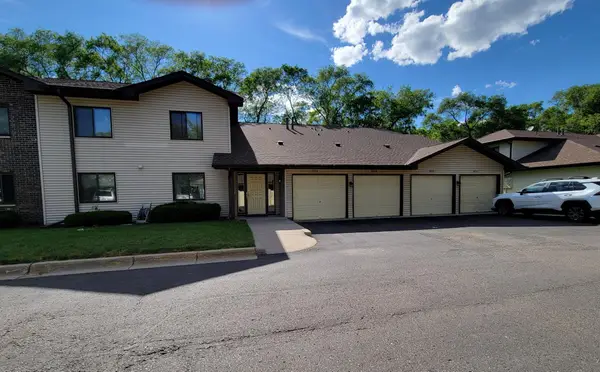 $179,900Active2 beds 2 baths1,109 sq. ft.
2920 Mounds View Boulevard, Mounds View, MN 55112
MLS# 7118794Listed by: COLDWELL BANKER REALTY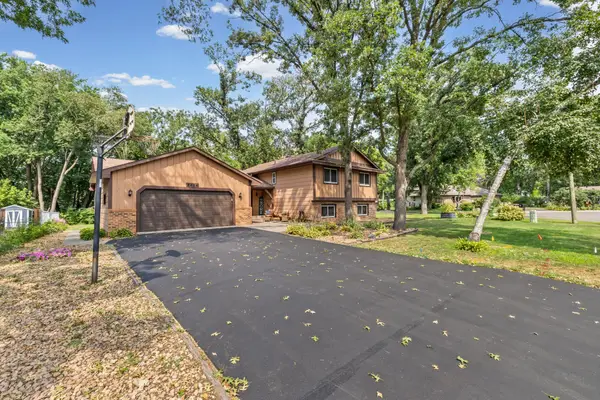 $399,900Pending3 beds 2 baths2,464 sq. ft.
8454 Pleasant View Drive, Mounds View, MN 55112
MLS# 7092966Listed by: PEMBERTON RE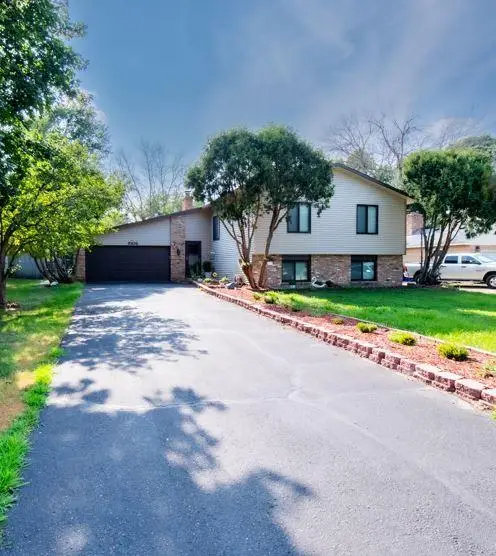 $449,900Active5 beds 3 baths2,170 sq. ft.
8106 Groveland Road, Mounds View, MN 55112
MLS# 7116478Listed by: BRIDGE REALTY, LLC


Protect your home and budget from life's surprises with an Assurant Home Warranty, backed by a partner that supports you through every step of homeownership. Explore Plans.
© 2023 - 2026 ERA Franchise Systems LLC. All rights reserved. ERA Franchise Systems LLC fully supports the principles of the Fair Housing Act and the Equal Opportunity Act. ERA, ERA Real Estate powered, and their respective logos are registered service marks of ERA Franchise Systems LLC. Each office is independently owned and operated.