
2273 Oakwood Drive, Mounds View, MN 55112
Local realty services provided by:ERA Prospera Real Estate
2273 Oakwood Drive,Mounds View, MN 55112
$290,000
- 3 Beds
- 1 Baths
- 918 sq. ft.
- Single family
- Active
Listed by: sonya ohlson, tina weinkauf
Office: boardwalk premier realty, inc.
MLS#:7134105
Source:NSMLS
Price summary
- Price:$290,000
- Price per sq. ft.:$183.78
About this home
Move-in ready with updates throughout! This Mounds View home features a freshly painted basement, a fully renovated bathroom with a tile shower/tub combo, and an updated kitchen with new paint, a gas café line stove, and a Haier stainless steel fridge. The entryway shines with a new front door, Armstrong ceiling planks and the entire upper level has been renovated from top to bottom—new paint, new flooring, and new carpet on the stairs. The second bedroom includes beautiful hardwood floors and crown molding.
Outside, enjoy excellent privacy thanks to mature tree coverage, a raised garden bed for gardening, and a concrete patio perfect for outdoor entertaining. The one-car garage connects to a powered side porch that was used as an exercise room and is ready for heat or A/C. Sitting on a larger-than-average lot, this property offers bonus space behind the garage for storage or parking—previously used for a boat. A great blend of updates, charm, and usable space in Mounds View.
Contact an agent
Home facts
- Year built:1951
- Subdivision & Development:Pinewood Terrace 3
- Listing ID #:7134105
- Added:37 day(s) ago
- Updated:October 04, 2026 at 12:16 PM
Rooms and interior
- Bedrooms:3
- Total bathrooms:1
- Full bathrooms:1
- Dining Description:Kitchen/Dining Room
- Bathrooms Description:Main Floor Full Bath
- Kitchen Description:Dishwasher, Refrigerator, Stainless Steel Appliances
- Basement:Yes
- Basement Description:Block
- Living area:918 sq. ft.
Heating and cooling
- Cooling:Wall Unit(s), Window Unit(s)
- Heating:Baseboard, Boiler, Hot Water
Structure and exterior
- Roof:Age 8 Years or Less
- Year built:1951
- Building area:918 sq. ft.
- Lot area:0.26 Acres
- Lot Features:Public Transit (w/in 6 blks), Tree Coverage - Medium
- Construction Materials:Block
- Levels:1 1/2 Story
Utilities
- Water:City Water - Connected, City Water - In Street
- Sewer:City Sewer - Connected, City Sewer - In Street
Finances and disclosures
- Price:$290,000
- Price per sq. ft.:$183.78
- Tax amount:$3,458 (2026)
Features and amenities
- Appliances:Refrigerator, Stainless Steel Appliances, Water Softener Owned
- Amenities:ENERGY STAR Qualified Appliances, Gas Water Heater, Iron Filter, Water Filtration System, Water Softener Owned
Parking
- Parking description:Detached Garage
- Garage:Yes
- Garage spaces:1
New listings near 2273 Oakwood Drive
- New
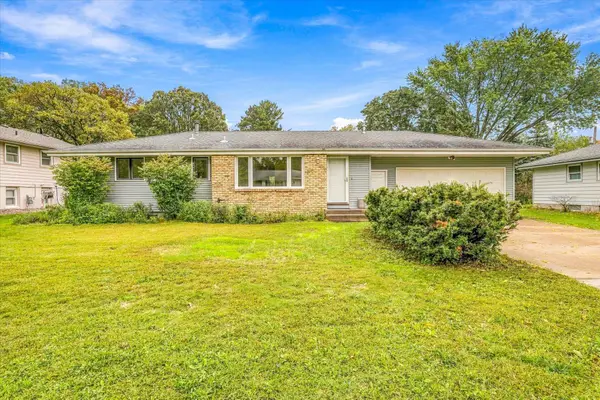 $395,000Active4 beds 2 baths1,862 sq. ft.
5230 Oconnell Drive, Mounds View, MN 55112
MLS# 7150721Listed by: MORGAN AND TRUST REALTY - New
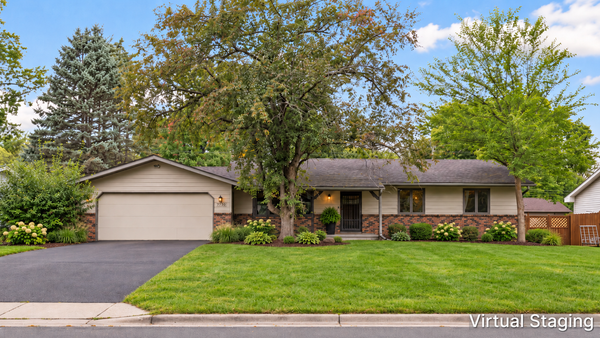 $374,900Active3 beds 2 baths1,907 sq. ft.
7730 Bona Road, Mounds View, MN 55112
MLS# 7151043Listed by: NATIONAL REALTY GUILD  $790,000Active3 beds 2 baths3,094 sq. ft.
7806 Gloria Circle, Saint Paul, MN 55112
MLS# 7136031Listed by: PEMBERTON RE- New
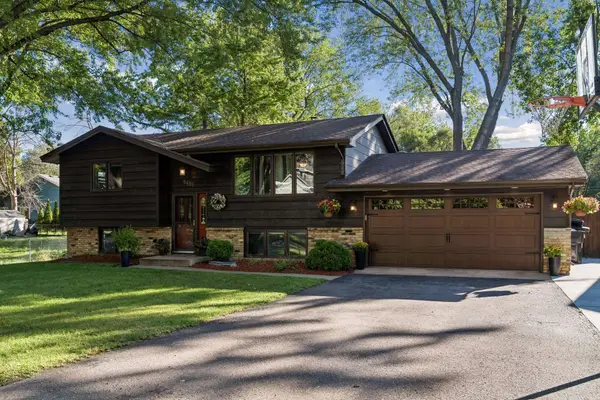 $450,000Active5 beds 2 baths2,106 sq. ft.
8485 Red Oak Drive, Mounds View, MN 55112
MLS# 7151704Listed by: KELLER WILLIAMS REALTY INTEGRITY LAKES - Open Sun, 11am to 1pmNew
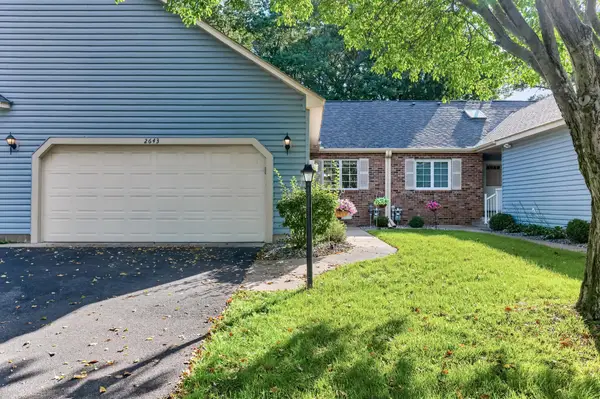 $250,000Active2 beds 2 baths1,399 sq. ft.
2643 Lake Court Circle, New Brighton, MN 55112
MLS# 7147967Listed by: KELLER WILLIAMS REALTY INTEGRITY LAKES 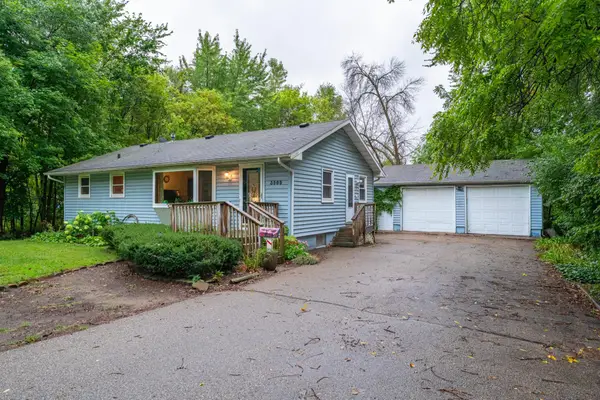 $299,900Active3 beds 1 baths1,473 sq. ft.
3000 County Road H2, Mounds View, MN 55112
MLS# 7146152Listed by: REAL BROKER, LLC $300,000Active4 beds 3 baths2,162 sq. ft.
2642 Lake Court Drive #28, Mounds View, MN 55112
MLS# 7147195Listed by: RE/MAX RESULTS- Open Sun, 12:30 to 2:30pm
 $445,000Active3 beds 2 baths2,150 sq. ft.
7720 Long Lake Road, Mounds View, MN 55112
MLS# 7145446Listed by: KELLER WILLIAMS PREFERRED RLTY - Open Sun, 2 to 4pm
 $395,000Active3 beds 2 baths2,652 sq. ft.
8213 Pleasant View Court, Mounds View, MN 55112
MLS# 7144963Listed by: EDINA REALTY, INC. 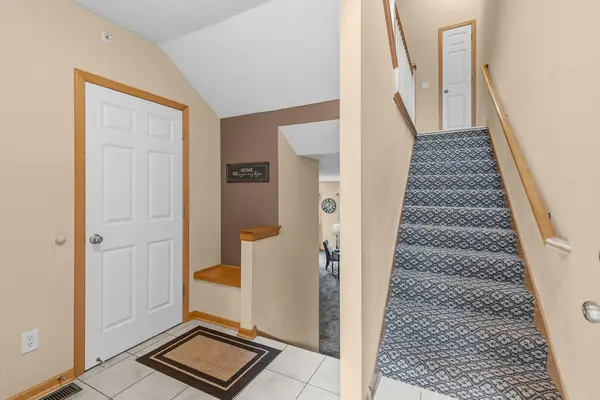 $330,000Active3 beds 3 baths2,055 sq. ft.
2694 County Road H2, Mounds View, MN 55112
MLS# 6796814Listed by: EDINA REALTY, INC.


Protect your home and budget from life's surprises with an Assurant Home Warranty, backed by a partner that supports you through every step of homeownership. Explore Plans.
© 2023 - 2026 ERA Franchise Systems LLC. All rights reserved. ERA Franchise Systems LLC fully supports the principles of the Fair Housing Act and the Equal Opportunity Act. ERA, ERA Real Estate powered, and their respective logos are registered service marks of ERA Franchise Systems LLC. Each office is independently owned and operated.