
2636 Ridge Lane, Mounds View, MN 55112
Local realty services provided by:ERA Viking Realty
2636 Ridge Lane,Mounds View, MN 55112
$480,000
- 6 Beds
- 3 Baths
- - sq. ft.
- Single family
- Sold
Listed by: benjamin t daniels
Office: lakes area realty g.v.
MLS#:7110684
Source:NSMLS
Sorry, we are unable to map this address
Price summary
- Price:$480,000
About this home
Beautifully updated 6-bedroom, 3-bath home in the highly sought-after Mounds View School District! The open-concept main level features a remodeled kitchen with quartz countertops, custom cabinetry, a massive center island, stainless steel appliances, and luxury vinyl plank flooring. Spacious living areas, updated bathrooms, a finished lower level, and a large backyard offer plenty of room to live and entertain. New A/C in 2023. Move-in ready and conveniently located near parks, schools, shopping, and more!
Contact an agent
Home facts
- Year built:1973
- Subdivision & Development:Red Oak Estates
- Listing ID #:7110684
- Added:34 day(s) ago
- Updated:August 20, 2026 at 07:25 AM
Rooms and interior
- Bedrooms:6
- Total bathrooms:3
- Full bathrooms:1
- Dining Description:Informal Dining Room
- Bathrooms Description:3/4 Basement, Bathroom Ensuite, Main Floor Full Bath
- Kitchen Description:Dishwasher, Microwave, Range, Refrigerator, Stainless Steel Appliances
- Basement:Yes
- Basement Description:Egress Window(s), Finished, Walkout
Heating and cooling
- Cooling:Central Air
- Heating:Forced Air
- Central air:Yes
Structure and exterior
- Roof:Age Over 8 Years, Asphalt
- Year built:1973
- Lot Features:Corner Lot
- Levels:1 Story
Utilities
- Water:City Water - Connected
- Sewer:City Sewer - Connected
Finances and disclosures
- Price:$480,000
- Tax amount:$6,146 (2026)
Features and amenities
- Appliances:Microwave, Range, Refrigerator, Stainless Steel Appliances, Water Softener Owned
- Amenities:Water Softener Owned
Parking
- Parking description:Attached Garage, Concrete
- Garage:Yes
- Garage spaces:2
New listings near 2636 Ridge Lane
- Coming SoonOpen Sat, 11am to 1pm
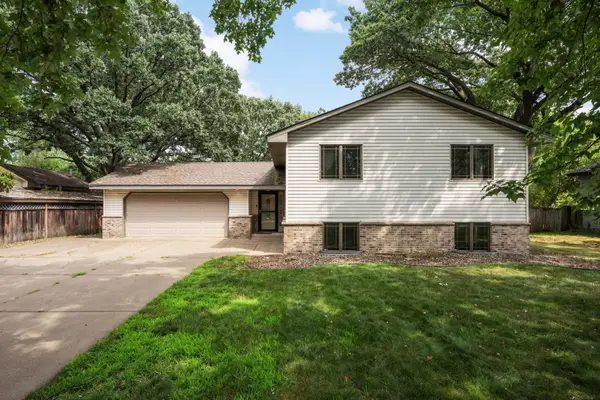
 $410,000Coming Soon3 beds 3 baths
5366 Saint Stephens Street, Mounds View, MN 55112
MLS# 7128688Listed by: ELITE REALTY MINNESOTA - Coming Soon
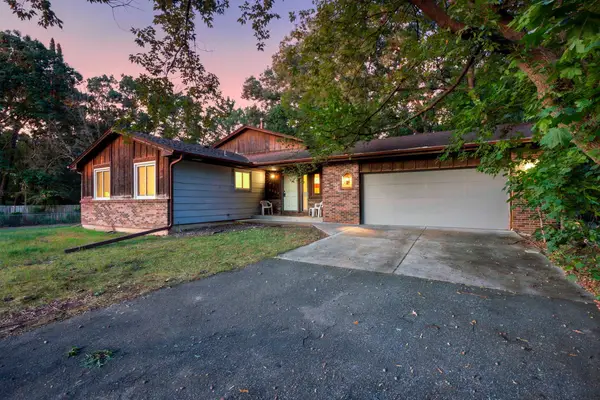
 $410,000Coming Soon4 beds 2 baths
7719 Knollwood Drive, Mounds View, MN 55112
MLS# 7128927Listed by: EDINA REALTY, INC. - Coming SoonOpen Fri, 5 to 6:30pm
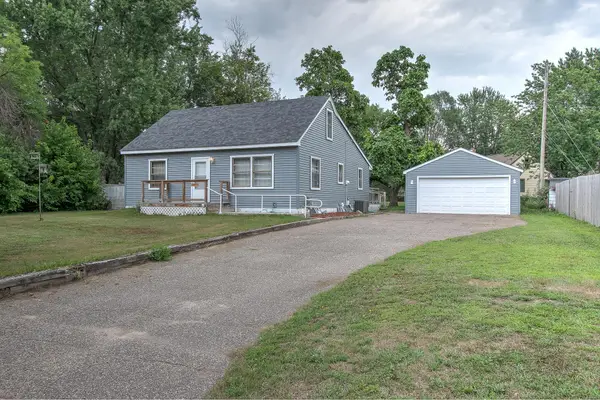
 $350,000Coming Soon4 beds 3 baths
8233 Pleasant View Court, Mounds View, MN 55112
MLS# 7078183Listed by: EDINA REALTY, INC. - New
 $265,000Active2 beds 1 baths1,152 sq. ft.
5456 Adams Street, Mounds View, MN 55112
MLS# 7126825Listed by: CENTURY 21 MOLINE REALTY INC  $275,000Pending3 beds 1 baths1,440 sq. ft.
2557 Sherwood Road, Mounds View, MN 55112
MLS# 7119511Listed by: EDINA REALTY, INC.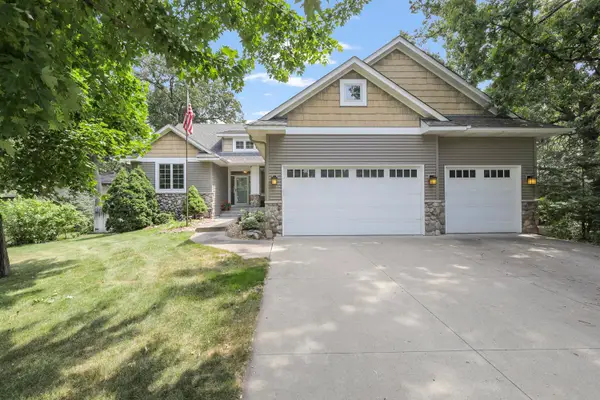 $575,000Pending4 beds 3 baths3,122 sq. ft.
8415 Groveland Road, Mounds View, MN 55112
MLS# 7117513Listed by: ENGEL & VOLKERS BLAINE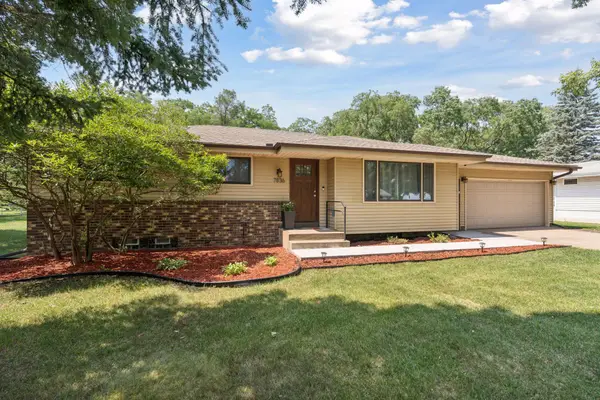 $400,000Pending3 beds 2 baths1,939 sq. ft.
7836 Woodlawn Drive, Mounds View, MN 55112
MLS# 7120626Listed by: EDINA REALTY, INC.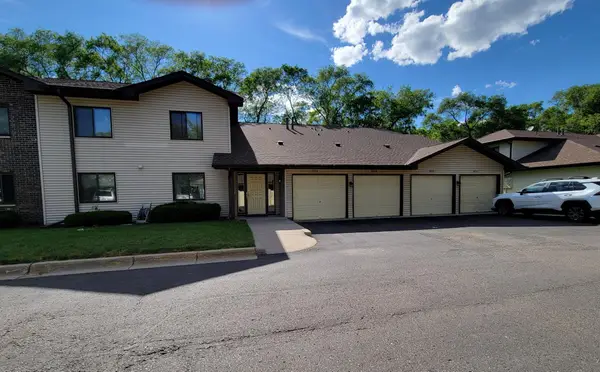 $179,900Active2 beds 2 baths1,109 sq. ft.
2920 Mounds View Boulevard, Mounds View, MN 55112
MLS# 7118794Listed by: COLDWELL BANKER REALTY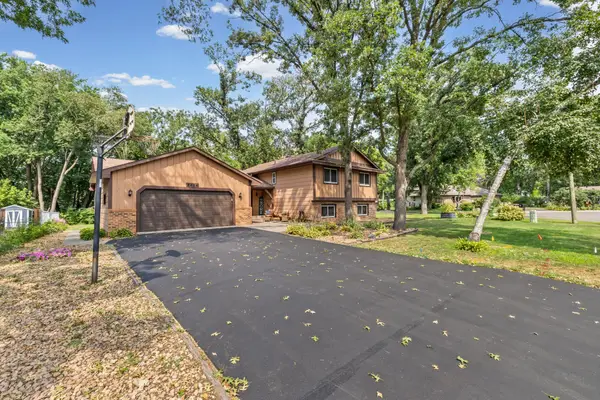 $399,900Pending3 beds 2 baths2,464 sq. ft.
8454 Pleasant View Drive, Mounds View, MN 55112
MLS# 7092966Listed by: PEMBERTON RE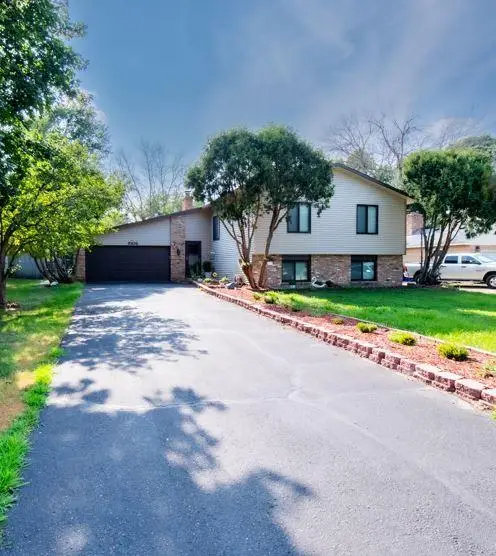 $449,900Active5 beds 3 baths2,170 sq. ft.
8106 Groveland Road, Mounds View, MN 55112
MLS# 7116478Listed by: BRIDGE REALTY, LLC


Protect your home and budget from life's surprises with an Assurant Home Warranty, backed by a partner that supports you through every step of homeownership. Explore Plans.
© 2023 - 2026 ERA Franchise Systems LLC. All rights reserved. ERA Franchise Systems LLC fully supports the principles of the Fair Housing Act and the Equal Opportunity Act. ERA, ERA Real Estate powered, and their respective logos are registered service marks of ERA Franchise Systems LLC. Each office is independently owned and operated.