
5108 Irondale Road, Mounds View, MN 55112
Local realty services provided by:ERA Viking Realty
5108 Irondale Road,Mounds View, MN 55112
$310,000
- 3 Beds
- 2 Baths
- 1,564 sq. ft.
- Single family
- Active
Upcoming open houses
- Sat, Nov 2101:00 pm - 03:00 pm
Listed by: olsen group, marjorie weinhagen
Office: keller williams premier realty
MLS#:7174175
Source:NSMLS
Price summary
- Price:$310,000
- Price per sq. ft.:$132.14
About this home
Welcome home to this charming 3-bedroom property nestled on a beautiful corner lot in the highly
sought-after Mounds View School District! Offering a wonderful combination of character, important
mechanical updates, and a convenient location, this home is ready for its next owner. The main-level full
bathroom was completely remodeled by professionals, adding a fresh, updated feel. You'll also appreciate
the new furnace and A/C installed last year, updated electrical with a new breaker box, and the majority
of the home's windows having been replaced. A beautiful bay window was added to the living room, bringing
in natural light and adding extra charm. Enjoy added peace of mind with a sewer liner installed in 2023,
with the warranty transferring to the new owner at closing. The home features 3 bedrooms, a full
main-level bathroom, and an additional 1/4 bathroom in the basement. A detached 2-car garage provides
plenty of room for parking and storage. Location is hard to beat! Situated within walking distance of
both the middle school and high school, this home offers easy access to schools while enjoying all the
benefits of the desirable Mounds View community. With a beautiful corner lot and so many valuable updates
already completed, this is an opportunity you won't want to miss!...
Contact an agent
Home facts
- Year built:1952
- Subdivision & Development:Bona Add
- Listing ID #:7174175
- Added:2 day(s) ago
- Updated:November 20, 2026 at 08:06 PM
Rooms and interior
- Bedrooms:3
- Total bathrooms:2
- Full bathrooms:1
- Dining Description:Eat In Kitchen
- Bathrooms Description:Basement, Main Floor Full Bath
- Kitchen Description:Cooktop, Dishwasher, Freezer, Microwave, Range, Refrigerator
- Basement:Yes
- Basement Description:Block, Full, Unfinished
- Living area:1,564 sq. ft.
Heating and cooling
- Cooling:Central Air
- Heating:Forced Air
- Central air:Yes
Structure and exterior
- Roof:Age Over 8 Years
- Year built:1952
- Building area:1,564 sq. ft.
- Lot area:0.26 Acres
- Lot Features:Corner Lot, Public Transit (w/in 6 blks), Tree Coverage - Light
- Levels:1 1/2 Story
Utilities
- Water:City Water - Connected
- Sewer:City Sewer - Connected
Finances and disclosures
- Price:$310,000
- Price per sq. ft.:$132.14
- Tax amount:$4,050 (2026)
Features and amenities
- Appliances:Microwave, Range, Refrigerator, Washer, Water Softener Rented
- Laundry features:Dryer, Washer
- Amenities:Electric Water Heater, Water Softener Rented
Parking
- Parking description:Detached Garage, Garage Door Opener
- Garage:Yes
- Garage spaces:2
New listings near 5108 Irondale Road
- New
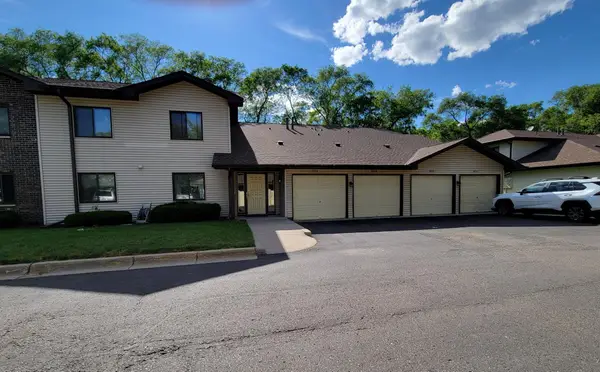 $179,900Active2 beds 2 baths1,109 sq. ft.
2920 Mounds View Boulevard, Mounds View, MN 55112
MLS# 7173338Listed by: COLDWELL BANKER REALTY - New
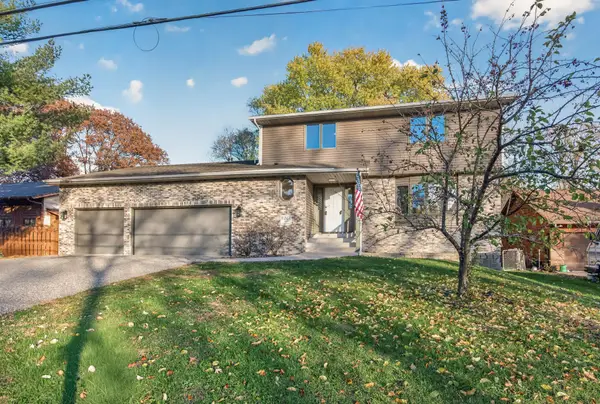 $519,900Active5 beds 4 baths3,190 sq. ft.
8261 Knollwood Drive, Mounds View, MN 55112
MLS# 7172398Listed by: TRUE NEIGHBOR REALTY - Open Sat, 12 to 2pmNew
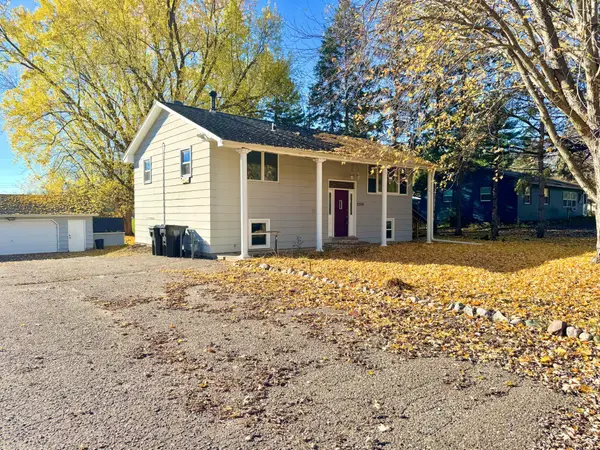 $329,900Active3 beds 2 baths1,620 sq. ft.
2356 Sherwood Road, Mounds View, MN 55112
MLS# 7171757Listed by: NATIONAL REALTY GUILD 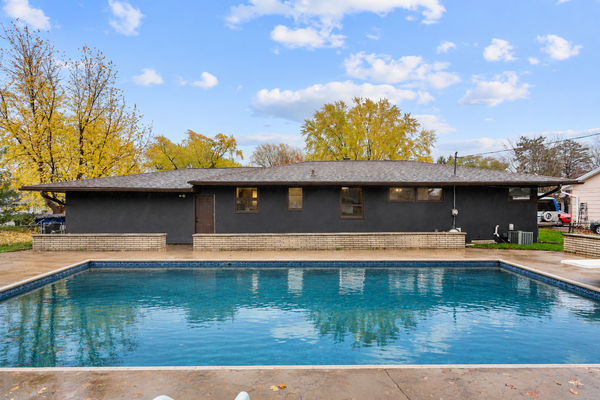 $399,900Pending4 beds 2 baths2,288 sq. ft.
5135 Greenwood Drive, Mounds View, MN 55112
MLS# 7166333Listed by: LPT REALTY, LLC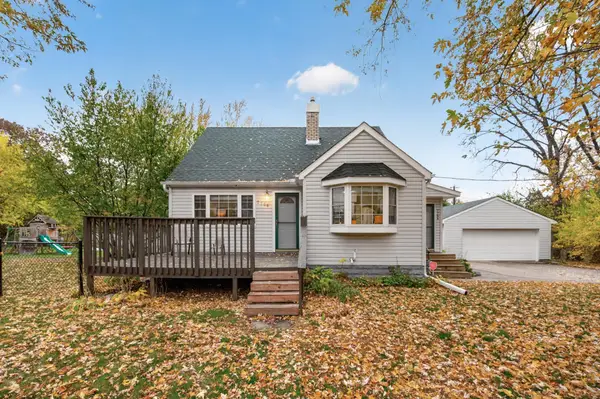 $375,000Active3 beds 3 baths2,153 sq. ft.
7768 Groveland Road, Mounds View, MN 55112
MLS# 7167635Listed by: ASHWORTH REAL ESTATE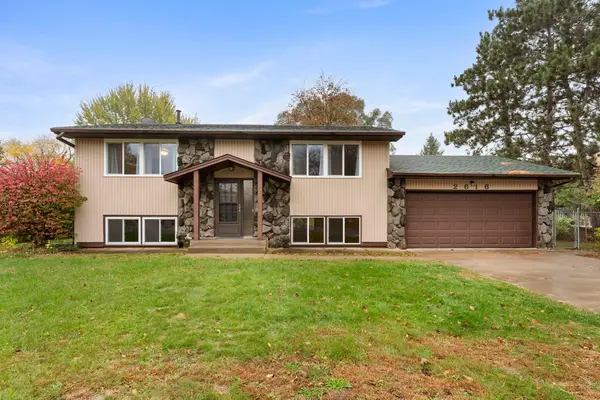 $375,000Active3 beds 2 baths1,736 sq. ft.
2616 Ridge Lane, Mounds View, MN 55112
MLS# 7165515Listed by: RE/MAX RESULTS $340,000Pending4 beds 2 baths1,568 sq. ft.
2564 Sherwood Road, Mounds View, MN 55112
MLS# 7165241Listed by: KELLER WILLIAMS CLASSIC REALTY $325,000Active3 beds 2 baths1,820 sq. ft.
2237 Bronson Drive, Mounds View, MN 55112
MLS# 7159095Listed by: KELLER WILLIAMS REALTY INTEGRITY LAKES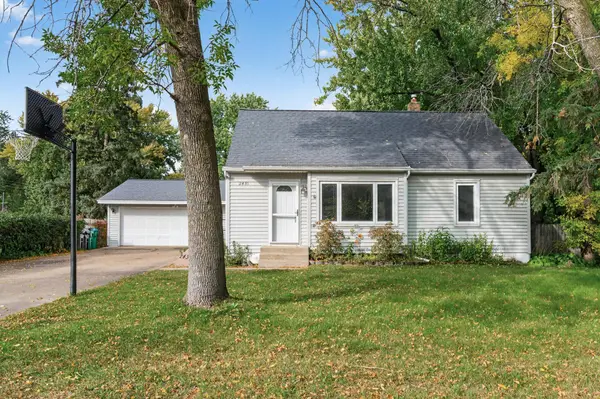 $299,900Pending3 beds 1 baths1,476 sq. ft.
2431 Ridge Lane, Mounds View, MN 55112
MLS# 7153324Listed by: KELLER WILLIAMS REALTY INTEGRITY LAKES


Protect your home and budget from life's surprises with an Assurant Home Warranty, backed by a partner that supports you through every step of homeownership. Explore Plans.
© 2023 - 2026 ERA Franchise Systems LLC. All rights reserved. ERA Franchise Systems LLC fully supports the principles of the Fair Housing Act and the Equal Opportunity Act. ERA, ERA Real Estate powered, and their respective logos are registered service marks of ERA Franchise Systems LLC. Each office is independently owned and operated.