
4608 Highway 25, Mountain Iron, MN 55768
Local realty services provided by:ERA Gillespie Real Estate
4608 Highway 25,Mountain Iron, MN 55768
$199,900
- 3 Beds
- 3 Baths
- 1,708 sq. ft.
- Single family
- Pending
Listed by: daniel pflugshaupt
Office: gallery of homes
MLS#:7106554
Source:NSMLS
Price summary
- Price:$199,900
- Price per sq. ft.:$99.16
About this home
Great country setting between Hibbing and Virginia! This 3 bedroom, 3 bath split-entry home sits on 5.82 acres and offers the space, privacy, and outdoor access buyers are looking for. The property features a 3-car garage, storage buildings, and trails that connect to hundreds of acres of state land. Inside, the home offers a practical layout with main and lower-level living areas, dining space, and room to update or personalize. A solid opportunity for buyers looking for acreage, garage space, and a quiet rural setting with convenient access to nearby communities.
Contact an agent
Home facts
- Year built:1974
- Subdivision & Development:Cherry Town Of
- Listing ID #:7106554
- Added:56 day(s) ago
- Updated:September 05, 2026 at 08:46 AM
Rooms and interior
- Bedrooms:3
- Total bathrooms:3
- Full bathrooms:2
- Half bathrooms:1
- Dining Description:Informal Dining Room
- Basement:Yes
- Basement Description:Crawl Space, Partially Finished, Walkout
- Living area:1,708 sq. ft.
Heating and cooling
- Cooling:Central Air
- Heating:Forced Air
- Central air:Yes
Structure and exterior
- Roof:Asphalt
- Year built:1974
- Building area:1,708 sq. ft.
- Lot area:5.82 Acres
- Lot Features:Tree Coverage - Medium
- Levels:Bi/Split Level
Utilities
- Water:Well
- Sewer:Tank with Drainage Field
Finances and disclosures
- Price:$199,900
- Price per sq. ft.:$99.16
- Tax amount:$2,866 (2026)
Parking
- Parking description:Attached Garage
- Garage:Yes
- Garage spaces:3
New listings near 4608 Highway 25
 $259,000Active4 beds 2 baths1,248 sq. ft.
5432 Mineral Avenue, Mountain Iron, MN 55768
MLS# 7131182Listed by: MIRABELLA REALTY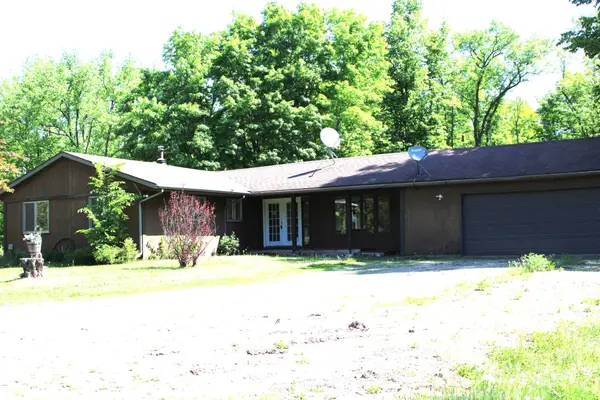 $138,900Active3 beds 2 baths1,328 sq. ft.
5392 Saatela Road, Mountain Iron, MN 55768
MLS# 7104403Listed by: RE/MAX RESULTS - LONGVILLE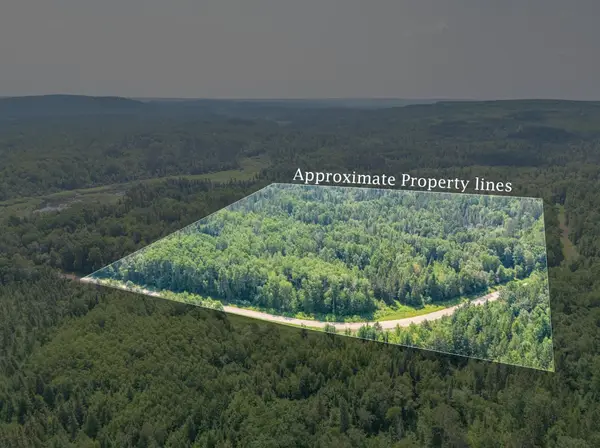 $79,000Active30 Acres
TBD County Road 308, Mountain Iron, MN 55768
MLS# 7102954Listed by: COLDWELL BANKER NORTHWOODS $574,900Active3 beds 1 baths1,365 sq. ft.
4345 Spirit Lake Road, Mountain Iron, MN 55768
MLS# 7097558Listed by: RE/MAX CENTRAL MN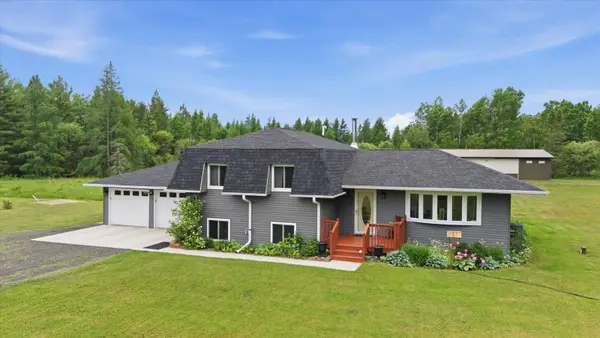 $389,999Pending4 beds 2 baths1,835 sq. ft.
4979 Highway 7, Mountain Iron, MN 55768
MLS# 7095475Listed by: KELLER WILLIAMS SELECT REALTY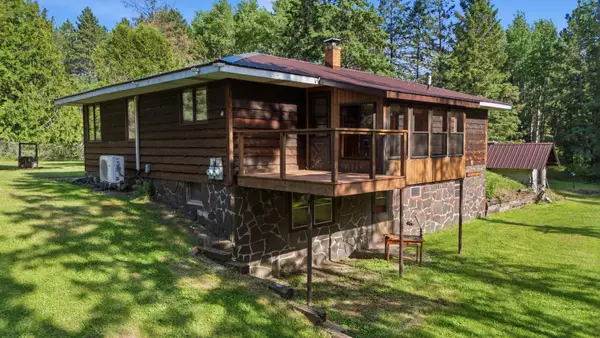 $459,900Active4 beds 2 baths1,506 sq. ft.
4913 Highway 25, Mountain Iron, MN 55768
MLS# 7085218Listed by: EDINA REALTY, INC. $22,500Active0.53 Acres
87XX Arbor Lane, Mountain Iron, MN 55768
MLS# 7078313Listed by: TIMBER GHOST REALTY, LLC $279,900Active1 beds 1 baths736 sq. ft.
4214 Mcsweeney Road, Mountain Iron, MN 55768
MLS# 7071224Listed by: MIRABELLA REALTY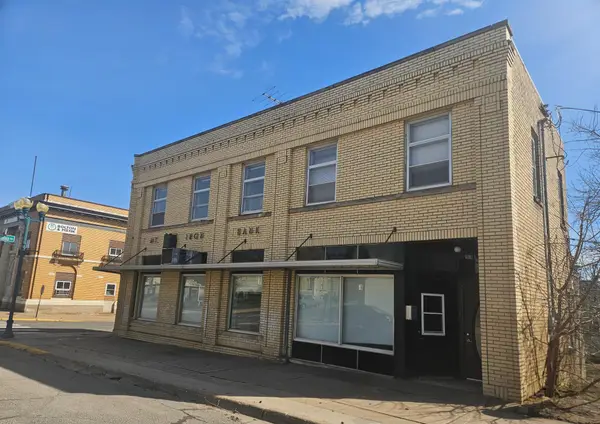 $79,000Active3 beds 2 baths3,500 sq. ft.
8880 Main, Mountain Iron, MN 55768
MLS# 7060733Listed by: EDINA REALTY, INC.


Protect your home and budget from life's surprises with an Assurant Home Warranty, backed by a partner that supports you through every step of homeownership. Explore Plans.
© 2023 - 2026 ERA Franchise Systems LLC. All rights reserved. ERA Franchise Systems LLC fully supports the principles of the Fair Housing Act and the Equal Opportunity Act. ERA, ERA Real Estate powered, and their respective logos are registered service marks of ERA Franchise Systems LLC. Each office is independently owned and operated.