
609 6th Avenue, Mountain Lake, MN 56159
Local realty services provided by:ERA Viking Realty
609 6th Avenue,Mountain Lake, MN 56159
$180,000
- 3 Beds
- 2 Baths
- 1,548 sq. ft.
- Single family
- Active
Listed by: lee fast
Office: heartland real estate services llc.
MLS#:7158515
Source:NSMLS
Price summary
- Price:$180,000
- Price per sq. ft.:$79.37
About this home
This beautifully renovated 3 bedroom, 2 bathroom home sits on .38 acres and offers a spacious yard along with the character of an older home and the peace of mind of a major renovation completed from the ground up. The interior was fully gutted and rebuilt with spray foam insulation, new electrical service, panels, wiring and devices, new plumbing throughout, new sewer line, new ductwork, a new sump pump, and plumbing already roughed in for a future basement bathroom. The home also features a high efficiency modulating furnace, 2 stage central air with dehumidification, on demand water heater, passive radon system, updated smoke and carbon monoxide alarms, dimmable lighting throughout much of the home, and upgraded 5/8 inch drywall. The main floor offers a beautiful kitchen with updated cabinetry, a large center island, stainless steel appliances, a walk in pantry, spacious dining and living areas, and a full bathroom. Upstairs you will find all three bedrooms, including a generous main bedroom with a walk in closet, along with a second full bathroom and additional conditioned attic storage. Beautiful flooring and carpet, a 1 stall detached garage, great curb appeal, and a large yard complete this impressive move in ready home....
Contact an agent
Home facts
- Year built:1926
- Subdivision & Development:Janzens Sub 2
- Listing ID #:7158515
- Added:1 day(s) ago
- Updated:October 12, 2026 at 01:02 PM
Rooms and interior
- Bedrooms:3
- Total bathrooms:2
- Full bathrooms:2
- Dining Description:Breakfast Area, Kitchen/Dining Room
- Bathrooms Description:Main Floor Full Bath, Upper Level Full Bath
- Kitchen Description:Dishwasher, Microwave, Range, Refrigerator
- Basement:Yes
- Basement Description:Partially Finished, Sump Pump
- Living area:1,548 sq. ft.
Heating and cooling
- Cooling:Central Air
- Heating:Forced Air
- Central air:Yes
Structure and exterior
- Roof:Age Over 8 Years
- Year built:1926
- Building area:1,548 sq. ft.
- Lot area:0.38 Acres
- Lot Features:Tree Coverage - Medium
- Levels:2 Story
Utilities
- Water:City Water - Connected
- Sewer:City Sewer - Connected
Finances and disclosures
- Price:$180,000
- Price per sq. ft.:$79.37
- Tax amount:$1,724 (2026)
Features and amenities
- Appliances:Microwave, Range, Refrigerator
Parking
- Parking description:Detached Garage
- Garage:Yes
- Garage spaces:1
New listings near 609 6th Avenue
 $115,000Active3 beds 2 baths1,171 sq. ft.
423 10th Street S, Mountain Lake, MN 56159
MLS# 7140888Listed by: HEARTLAND REAL ESTATE SERVICES LLC $275,000Active4 beds 2 baths1,906 sq. ft.
35144 County Road 99, Mountain Lake, MN 56159
MLS# 7138102Listed by: HEARTLAND REAL ESTATE SERVICES LLC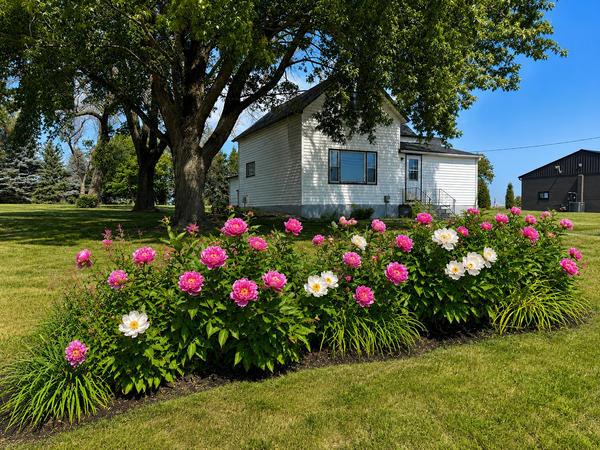 $89,000Active4 beds 1 baths1,928 sq. ft.
57736 370th Street, Mountain Lake, MN 56159
MLS# 7138033Listed by: HEARTLAND REAL ESTATE SERVICES LLC $130,000Active3 beds 3 baths1,673 sq. ft.
718 9th Street N, Mountain Lake, MN 56159
MLS# 7130740Listed by: RIVER'S EDGE REALTY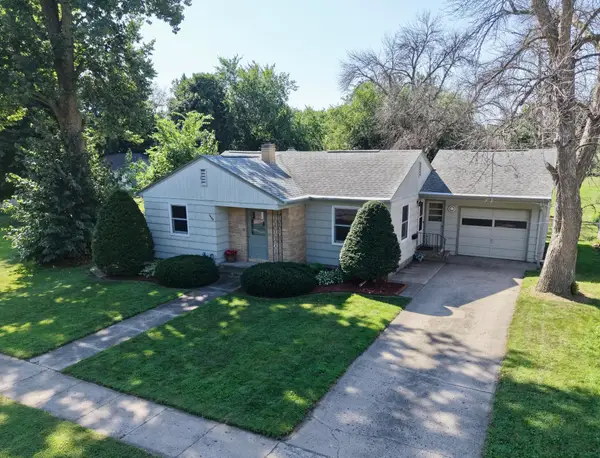 $150,000Pending2 beds 2 baths1,725 sq. ft.
1008 Boxelder Street, Mountain Lake, MN 56159
MLS# 7127808Listed by: HEARTLAND REAL ESTATE SERVICES LLC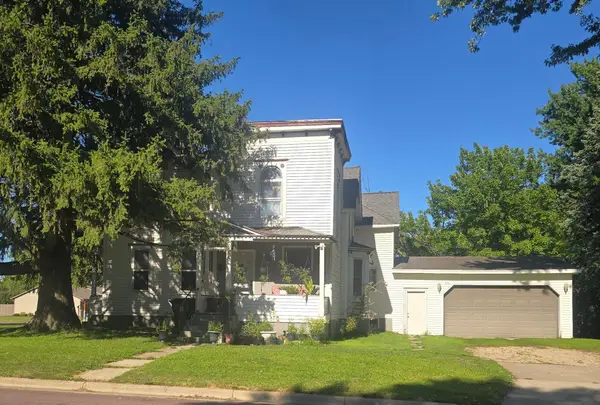 $140,000Active5 beds 3 baths2,400 sq. ft.
516 11th Street N, Mountain Lake, MN 56159
MLS# 7116237Listed by: EXIT REALTY - GREAT PLAINS $235,000Active3 beds 2 baths1,996 sq. ft.
1502 2nd Avenue, Mountain Lake, MN 56159
MLS# 7100619Listed by: EXIT REALTY - GREAT PLAINS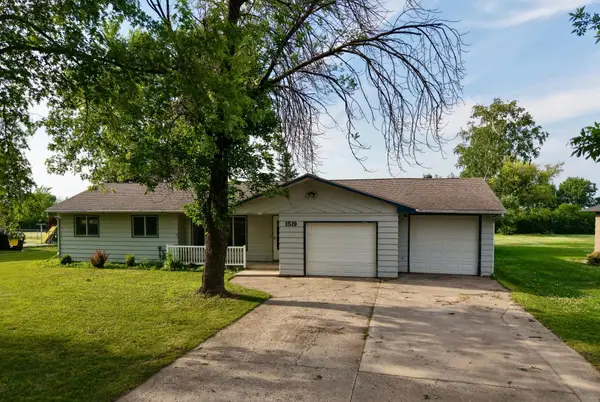 $165,000Active3 beds 2 baths1,292 sq. ft.
1519 6th Avenue, Mountain Lake, MN 56159
MLS# 7102174Listed by: HEARTLAND REAL ESTATE SERVICES LLC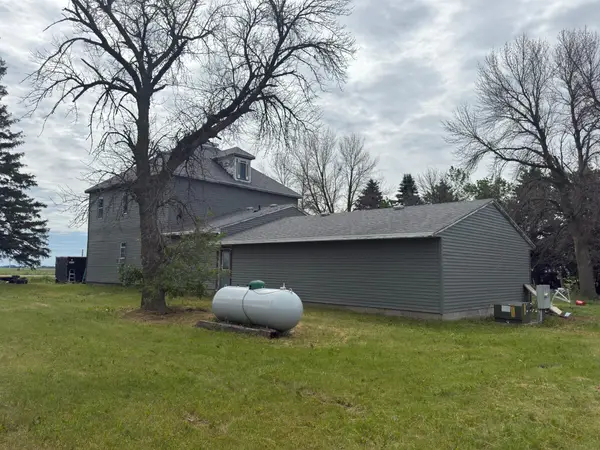 $229,900Active5 beds 1 baths3,520 sq. ft.
93883 580th Avenue, Mountain Lake, MN 56159
MLS# 7093042Listed by: RE/MAX RESULTS


Protect your home and budget from life's surprises with an Assurant Home Warranty, backed by a partner that supports you through every step of homeownership. Explore Plans.
© 2023 - 2026 ERA Franchise Systems LLC. All rights reserved. ERA Franchise Systems LLC fully supports the principles of the Fair Housing Act and the Equal Opportunity Act. ERA, ERA Real Estate powered, and their respective logos are registered service marks of ERA Franchise Systems LLC. Each office is independently owned and operated.