
7611 County Road 73 Ne, Nelson, MN 56355
Local realty services provided by:ERA Gillespie Real Estate
7611 County Road 73 Ne,Nelson, MN 56355
$399,900
- 4 Beds
- 1 Baths
- 1,753 sq. ft.
- Single family
- Active
Listed by: joanna hvezda, casey olson
Office: real estate by jo, llc.
MLS#:7137533
Source:NSMLS
Price summary
- Price:$399,900
- Price per sq. ft.:$166.42
About this home
If you’re looking for peace and serenity- look no further than this wooded 38 acre homestead . This house is a classic two story turn of the century charmer. It is truly a well kept beautiful old home.
The main floor offers a huge living room with real wood floors, a cozy kitchen loaded with windows, with newer counter tops, and some newer appliances. A formal dining room and a spectacular sunporch, adorned with windows, perfectly set to bask in the southern sun.
It has four bedrooms on the upper level, with three bedrooms having walk-in closets- which is a hard find in this era.
This home has been well kept and well maintained with newer windows, an updated bathroom, and a newer fuel oil furnace. The entry offers great space for a mudroom area, storage room, and or office/gun safe room. This place is truly a charmer. Come get your slice of country living today!
Contact an agent
Home facts
- Year built:1920
- Listing ID #:7137533
- Added:1 day(s) ago
- Updated:September 06, 2026 at 12:09 PM
Rooms and interior
- Bedrooms:4
- Total bathrooms:1
- Full bathrooms:1
- Dining Description:Separate/Formal Dining Room
- Bathrooms Description:Main Floor Full Bath
- Kitchen Description:Dishwasher, Exhaust Fan, Microwave, Range, Refrigerator
- Basement:Yes
- Basement Description:Full, Unfinished
- Living area:1,753 sq. ft.
Heating and cooling
- Cooling:Window Unit(s)
- Heating:Forced Air, Wood Stove
Structure and exterior
- Roof:Asphalt
- Year built:1920
- Building area:1,753 sq. ft.
- Lot area:38 Acres
- Lot Features:Tree Coverage - Medium
- Levels:2 Story
Utilities
- Water:Well
- Sewer:Septic System Compliant - No
Finances and disclosures
- Price:$399,900
- Price per sq. ft.:$166.42
- Tax amount:$1,544 (2026)
Features and amenities
- Appliances:Exhaust Fan, Microwave, Range, Refrigerator, Water Softener Owned
- Laundry features:Dryer
- Amenities:Fuel Tank - Owned, Gas Water Heater, Water Softener Owned
Parking
- Parking description:Detached Garage, Gravel
- Garage:Yes
- Garage spaces:2
New listings near 7611 County Road 73 Ne
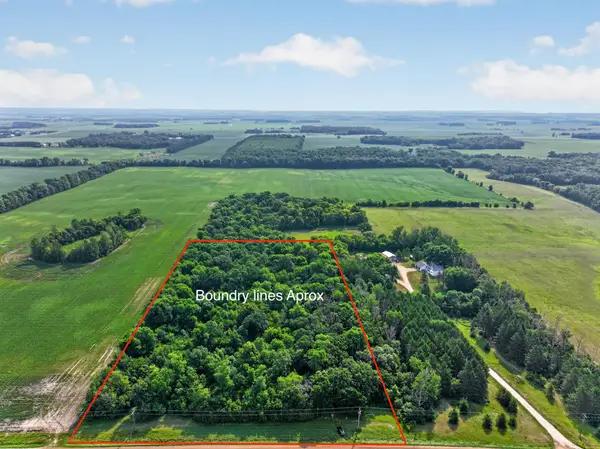 $149,900Pending7.5 Acres
TBD Johnson Road Ne, Nelson, MN 56355
MLS# 7119043Listed by: KVALE REAL ESTATE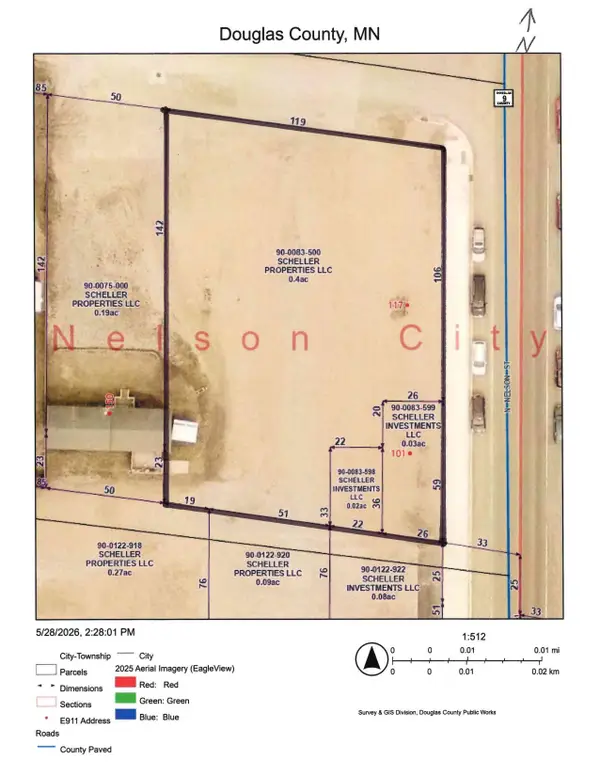 $85,000Active0.39 Acres
117 Nelson Street, Nelson, MN 56355
MLS# 7084366Listed by: CENTURY 21 FIRST REALTY, INC. Listed by ERA$649,900Active2 beds 3 baths1,680 sq. ft.
6432 Botzet Road Ne, Nelson, MN 56355
MLS# 7052267Listed by: ERA VIKING REALTY


Protect your home and budget from life's surprises with an Assurant Home Warranty, backed by a partner that supports you through every step of homeownership. Explore Plans.
© 2023 - 2026 ERA Franchise Systems LLC. All rights reserved. ERA Franchise Systems LLC fully supports the principles of the Fair Housing Act and the Equal Opportunity Act. ERA, ERA Real Estate powered, and their respective logos are registered service marks of ERA Franchise Systems LLC. Each office is independently owned and operated.