
9935 140th Street E, Nerstrand, MN 55053
Local realty services provided by:ERA Viking Realty
9935 140th Street E,Nerstrand, MN 55053
$1,249,000
- 4 Beds
- 4 Baths
- 3,972 sq. ft.
- Single family
- Active
Listed by: michael t. jordan
Office: re/max advantage plus
MLS#:7124820
Source:NSMLS
Price summary
- Price:$1,249,000
- Price per sq. ft.:$305.53
About this home
WOW—what a view! Located just minutes from Northfield, this exceptional 40-acre property offers one of the most breathtaking views in southern Minnesota.
The home features 4 bedrooms, 4 bathrooms, nearly 4,000 finished square feet of living space, and a beautifully designed primary suite. Outside, you'll find a 30' x 50' heated shop and an additional 36' x 76' storage shed, providing outstanding space for hobbies, equipment, or a home business.
A truly one-of-a-kind opportunity in the highly sought-after Northfield School District, this property has been thoughtfully improved over the years. The current owner has planted hundreds of trees over the past eight years, enhancing both the beauty and privacy of the land. The luxurious primary suite and spacious lower-level family room were added in 2019.
Recent updates include a new roof (2023), Navien tankless water heater, air-source heat pump, and newer appliances, offering comfort, efficiency, and peace of mind.
Properties offering this combination of acreage, panoramic views, quality improvements, and location rarely become available. This is a truly exceptional opportunity to own a remarkable piece of southern Minnesota....
Contact an agent
Home facts
- Year built:1991
- Listing ID #:7124820
- Added:8 day(s) ago
- Updated:August 22, 2026 at 12:30 PM
Rooms and interior
- Bedrooms:4
- Total bathrooms:4
- Full bathrooms:2
- Half bathrooms:1
- Dining Description:Eat In Kitchen, Informal Dining Room
- Bathrooms Description:Full Basement, Main Floor 1/2 Bath, Main Floor Full Bath
- Kitchen Description:Dishwasher, Freezer, Microwave, Refrigerator, Tankless Water Heater
- Basement:Yes
- Basement Description:Drain Tiled, Egress Window(s), Finished, Full, Walkout
- Living area:3,972 sq. ft.
Heating and cooling
- Cooling:Central Air, Heat Pump
- Heating:Forced Air
- Central air:Yes
Structure and exterior
- Roof:Age 8 Years or Less
- Year built:1991
- Building area:3,972 sq. ft.
- Lot area:40 Acres
- Lot Features:Suitable for Horses, Tillable, Tree Coverage - Heavy
- Levels:1 Story
Utilities
- Water:Well
- Sewer:Septic System Compliant - Yes
Finances and disclosures
- Price:$1,249,000
- Price per sq. ft.:$305.53
- Tax amount:$6,980 (2026)
Features and amenities
- Appliances:Microwave, Refrigerator, Tankless Water Heater, Washer, Water Softener Owned
- Laundry features:Dryer, Washer
- Amenities:Tankless Water Heater, Water Softener Owned
Parking
- Parking description:Attached Garage, Heated Garage
- Garage:Yes
- Garage spaces:2
New listings near 9935 140th Street E
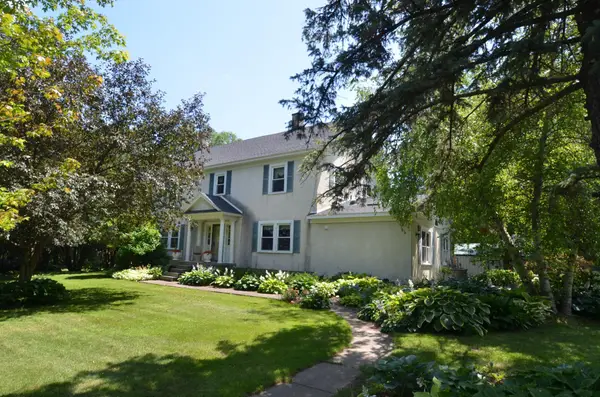 $895,000Active5 beds 4 baths2,628 sq. ft.
12036 145th Street E, Nerstrand, MN 55053
MLS# 7114211Listed by: SPILLMAN REALTY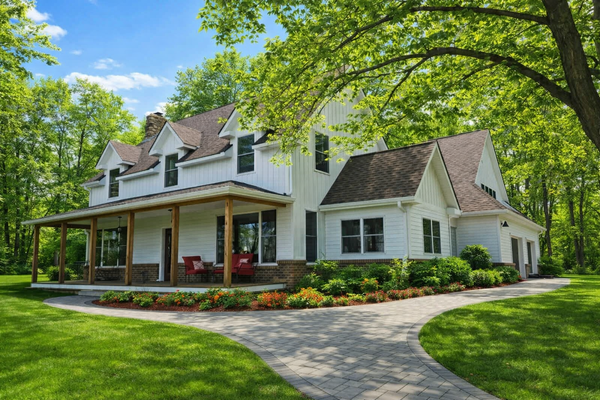 $1,125,000Active4 beds 5 baths3,719 sq. ft.
14524 Ibson Avenue, Nerstrand, MN 55053
MLS# 7065661Listed by: REAL BROKER, LLC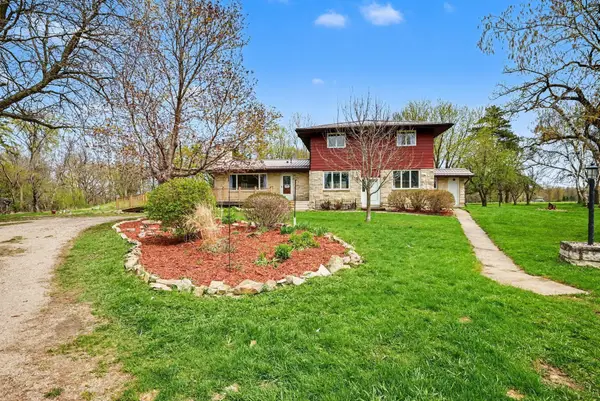 $589,900Pending5 beds 4 baths3,216 sq. ft.
8465 170th Street E, Nerstrand, MN 55053
MLS# 7060876Listed by: REAL BROKER, LLC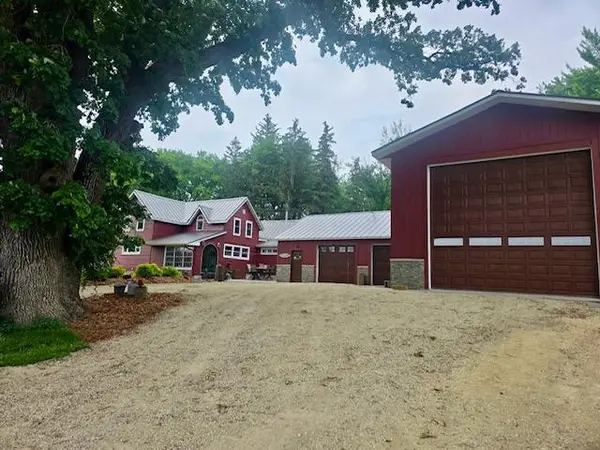 $965,000Active3 beds 3 baths2,559 sq. ft.
40580 Bow Trail, Nerstrand, MN 55053
MLS# 7057602Listed by: KELLER WILLIAMS PREMIER REALTY


Protect your home and budget from life's surprises with an Assurant Home Warranty, backed by a partner that supports you through every step of homeownership. Explore Plans.
© 2023 - 2026 ERA Franchise Systems LLC. All rights reserved. ERA Franchise Systems LLC fully supports the principles of the Fair Housing Act and the Equal Opportunity Act. ERA, ERA Real Estate powered, and their respective logos are registered service marks of ERA Franchise Systems LLC. Each office is independently owned and operated.