
18506 Empire Loop, Nevis, MN 56467
Local realty services provided by:ERA Gillespie Real Estate
18506 Empire Loop,Nevis, MN 56467
$449,900
- 4 Beds
- 2 Baths
- 2,000 sq. ft.
- Single family
- Active
Listed by: mark tietjen
Office: north country properties llc.
MLS#:7057907
Source:NSMLS
Price summary
- Price:$449,900
- Price per sq. ft.:$224.95
About this home
Turnkey Move in Ready complete with most furnishings lakeside retreat on the quiet shores of Ham Lake. This modern 4-bedroom, 2-bathroom home spanning nearly 2100 square feet that was custom-built in 2018, perfectly blends contemporary comfort with the natural beauty of Northern Minnesota.
Inside, you’ll find an inviting, light-filled layout designed to capture the landscape. The heart of the home is a spacious living area that flows seamlessly into the kitchen, ideal for hosting weekend get-aways or quiet evenings. Large windows frame the picturesque views of your 102 feet of private shoreline, where a gentle slope leads you directly to the water’s edge for morning coffee by the lake or an afternoon of fishing or numerous other recreational activities.
Contact an agent
Home facts
- Year built:2018
- Subdivision & Development:Sewell Shores
- Listing ID #:7057907
- Added:168 day(s) ago
- Updated:October 04, 2026 at 12:16 PM
Rooms and interior
- Bedrooms:4
- Total bathrooms:2
- Full bathrooms:1
- Dining Description:Informal Dining Room
- Bathrooms Description:Main Floor 3/4 Bath, Upper Level Full Bath
- Kitchen Description:Dishwasher, Double Oven, Range, Refrigerator
- Basement Description:Crawl Space
- Living area:2,000 sq. ft.
Heating and cooling
- Cooling:Central Air
- Heating:Forced Air
- Central air:Yes
Structure and exterior
- Roof:Asphalt
- Year built:2018
- Building area:2,000 sq. ft.
- Lot area:0.6 Acres
- Lot Features:Tree Coverage - Medium
- Levels:1 1/2 Story
Utilities
- Sewer:Septic System Compliant - Yes, Tank with Drainage Field
Finances and disclosures
- Price:$449,900
- Price per sq. ft.:$224.95
- Tax amount:$4,150 (2025)
Features and amenities
- Appliances:Range, Refrigerator, Washer, Water Softener Owned
- Laundry features:Dryer, Washer
- Amenities:Air-To-Air Exchanger, Fuel Tank - Rented, Water Filtration System, Water Softener Owned
Parking
- Parking description:Detached Garage
- Garage:Yes
- Garage spaces:2
New listings near 18506 Empire Loop
- New
 $259,900Active2 beds 1 baths1,120 sq. ft.
103 Evergreen Court, Nevis, MN 56467
MLS# 7153386Listed by: WOLFF & SIMON REAL ESTATE - New
 $390,000Active4 beds 3 baths1,744 sq. ft.
22901 240th Street, Nevis, MN 56467
MLS# 7150242Listed by: COLDWELL BANKER REALTY - Open Sun, 11am to 12:30pmNew
 $749,000Active2 beds 2 baths2,460 sq. ft.
24913 Great Pine Drive, Nevis, MN 56467
MLS# 7151499Listed by: KELLER WILLIAMS REALTY PROFESSIONALS - New
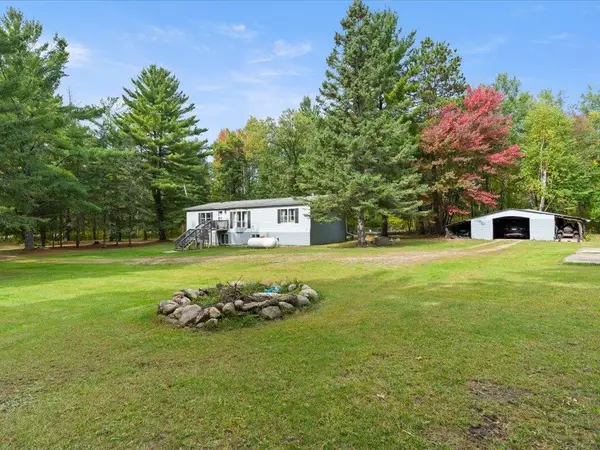 $169,900Active3 beds 3 baths1,400 sq. ft.
21956 County 2, Nevis, MN 56467
MLS# 7149112Listed by: COLDWELL BANKER REALTY  $100,000Pending9.99 Acres
TBD County 119, Nevis, MN 56467
MLS# 7145517Listed by: KELLER WILLIAMS REALTY PROFESSIONALS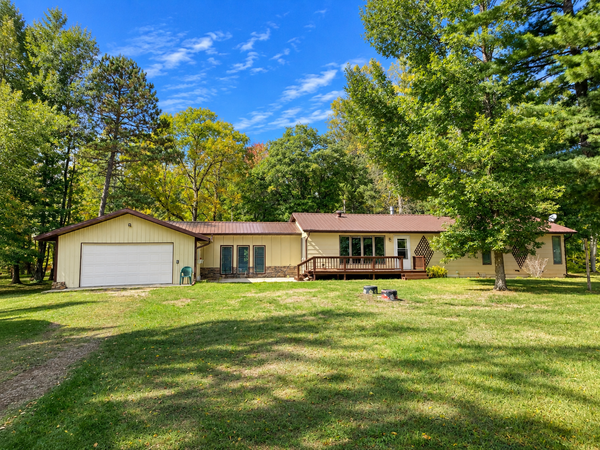 $295,000Active3 beds 3 baths2,215 sq. ft.
22838 Glenhaven Drive, Nevis, MN 56467
MLS# 7145692Listed by: EXP REALTY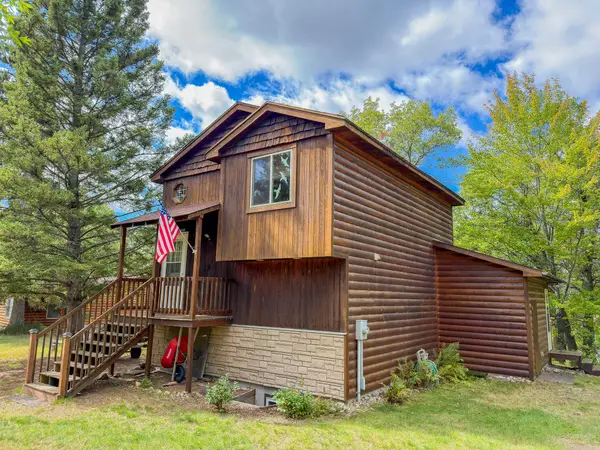 $287,000Active3 beds 2 baths972 sq. ft.
25371 Hirsch Drive, Nevis, MN 56467
MLS# 7143830Listed by: KELLER WILLIAMS REALTY PROFESSIONALS $199,000Pending1.02 Acres
24079 Elderberry Circle, Nevis, MN 56467
MLS# 7139312Listed by: COLDWELL BANKER CROWN REALTORS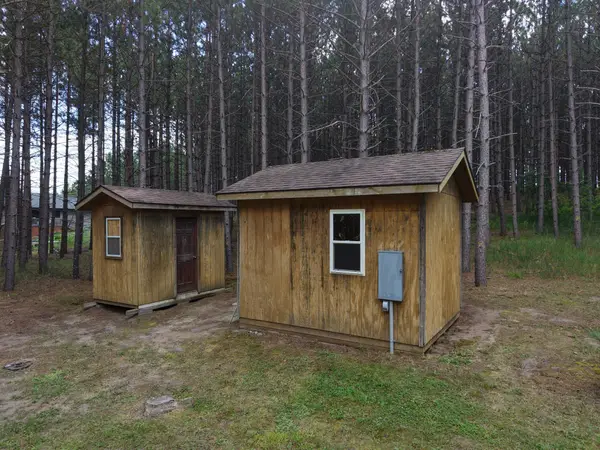 $79,900Active2.24 Acres
TBD East Avenue, Nevis, MN 56467
MLS# 7134693Listed by: WOLFF & SIMON REAL ESTATE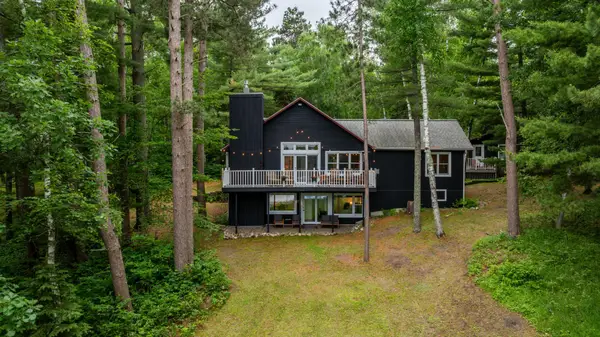 $599,900Active3 beds 3 baths2,852 sq. ft.
22186 Glacial Ridge Trail, Nevis, MN 56467
MLS# 7130919Listed by: WOLFF & SIMON REAL ESTATE


Protect your home and budget from life's surprises with an Assurant Home Warranty, backed by a partner that supports you through every step of homeownership. Explore Plans.
© 2023 - 2026 ERA Franchise Systems LLC. All rights reserved. ERA Franchise Systems LLC fully supports the principles of the Fair Housing Act and the Equal Opportunity Act. ERA, ERA Real Estate powered, and their respective logos are registered service marks of ERA Franchise Systems LLC. Each office is independently owned and operated.