
19400 Edelweiss Drive, Nevis, MN 56467
Local realty services provided by:ERA Gillespie Real Estate
19400 Edelweiss Drive,Nevis, MN 56467
$749,900
- 3 Beds
- 2 Baths
- 1,746 sq. ft.
- Single family
- Active
Listed by: marvel haynes
Office: coldwell banker crown realtors
MLS#:7115032
Source:NSMLS
Price summary
- Price:$749,900
- Price per sq. ft.:$420.35
About this home
Private Lake Belle Taine Retreat: Tucked at the end of a quiet road, this beautifully maintained year-round 3-bedroom, 2-bath home sits on two parcels totaling 3.95 acres with approximately 150 feet of level, sandy shoreline plus an additional 450 feet of natural shoreline on Lake Belle Taine. Nestled in a peaceful private bay with only one home across the water, this property offers exceptional privacy, abundant wildlife, and is located on one of the area’s premier lakes. Inside, the home combines classic Northwoods character with thoughtful updates, warm knotty pine interiors, vaulted ceilings, a wood-burning stove, and a lakeside sun porch creating a peaceful retreat. The recently remodeled primary suite features a spacious bedroom, walk-in closet, and private bath. Fully furnished with dock and boat lift included. A 30x40 Morton building, attached 2-car garage, garden shed, and private wooded trails complete this rare retreat just 1.5 miles from the Heartland Trail and minutes from Park Rapids, Dorset and Nevis....
Contact an agent
Home facts
- Year built:1992
- Listing ID #:7115032
- Added:2 day(s) ago
- Updated:September 07, 2026 at 12:10 PM
Rooms and interior
- Bedrooms:3
- Total bathrooms:2
- Full bathrooms:1
- Dining Description:Kitchen/Dining Room
- Bathrooms Description:Bathroom Ensuite
- Kitchen Description:Dishwasher, Microwave, Range, Refrigerator
- Basement:Yes
- Basement Description:Block
- Living area:1,746 sq. ft.
Heating and cooling
- Cooling:Ductless Mini-Split
- Heating:Ductless Mini-Split, Fireplace(s)
Structure and exterior
- Year built:1992
- Building area:1,746 sq. ft.
- Lot area:3.95 Acres
- Lot Features:Tree Coverage - Medium
- Levels:1 1/2 Story
Utilities
- Sewer:Tank with Drainage Field
Finances and disclosures
- Price:$749,900
- Price per sq. ft.:$420.35
- Tax amount:$4,201 (2026)
Features and amenities
- Appliances:Microwave, Range, Refrigerator, Washer
- Laundry features:Dryer, Washer
Parking
- Parking description:Attached Garage, Detached Garage
- Garage:Yes
- Garage spaces:4
New listings near 19400 Edelweiss Drive
- Coming Soon
 $210,000Coming Soon1.02 Acres
24079 Elderberry Circle, Nevis, MN 56467
MLS# 7139312Listed by: COLDWELL BANKER CROWN REALTORS - New
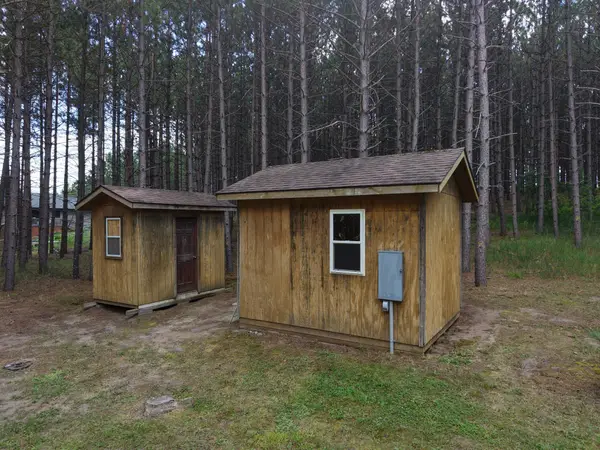 $79,900Active2.24 Acres
TBD East Avenue, Nevis, MN 56467
MLS# 7134693Listed by: WOLFF & SIMON REAL ESTATE 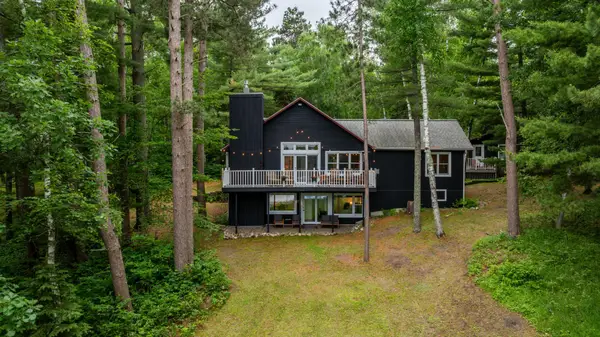 $599,900Active3 beds 3 baths2,852 sq. ft.
22186 Glacial Ridge Trail, Nevis, MN 56467
MLS# 7130919Listed by: WOLFF & SIMON REAL ESTATE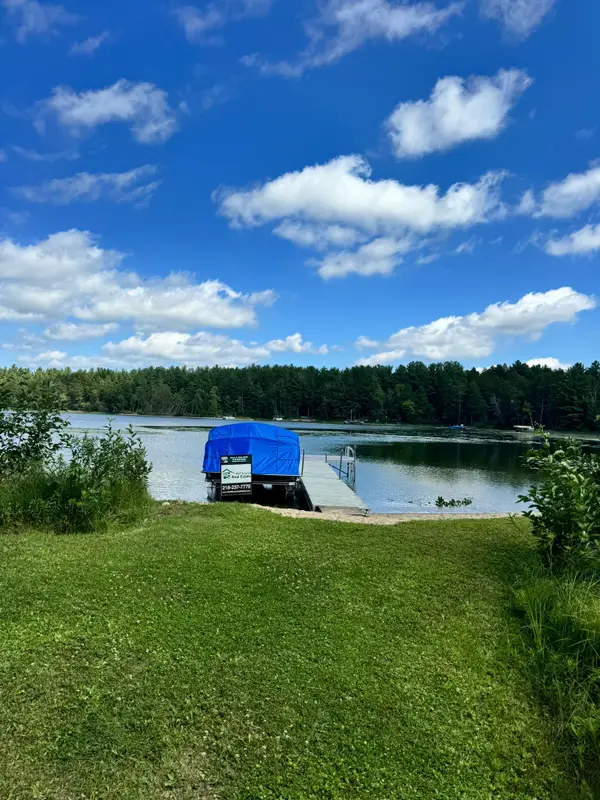 $249,900Active1.2 Acres
TBD Glacial Ridge Trail, Nevis, MN 56467
MLS# 7130970Listed by: WOLFF & SIMON REAL ESTATE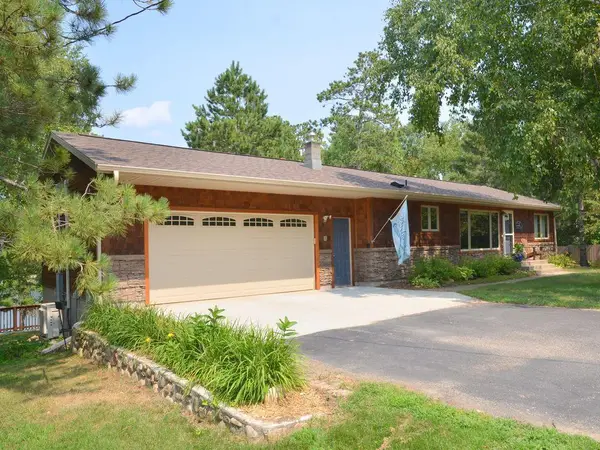 $885,000Active4 beds 2 baths2,288 sq. ft.
24402 200th Street, Nevis, MN 56467
MLS# 7125256Listed by: AFFINITY REAL ESTATE INC.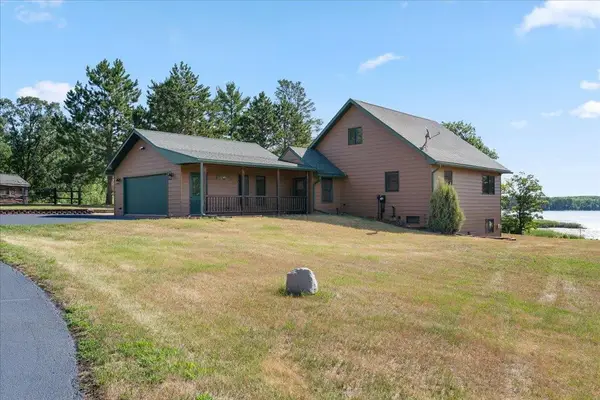 $579,900Active2 beds 2 baths2,108 sq. ft.
21264 Fair Oaks Drive, Nevis, MN 56467
MLS# 7123159Listed by: KELLER WILLIAMS REALTY PROFESSIONALS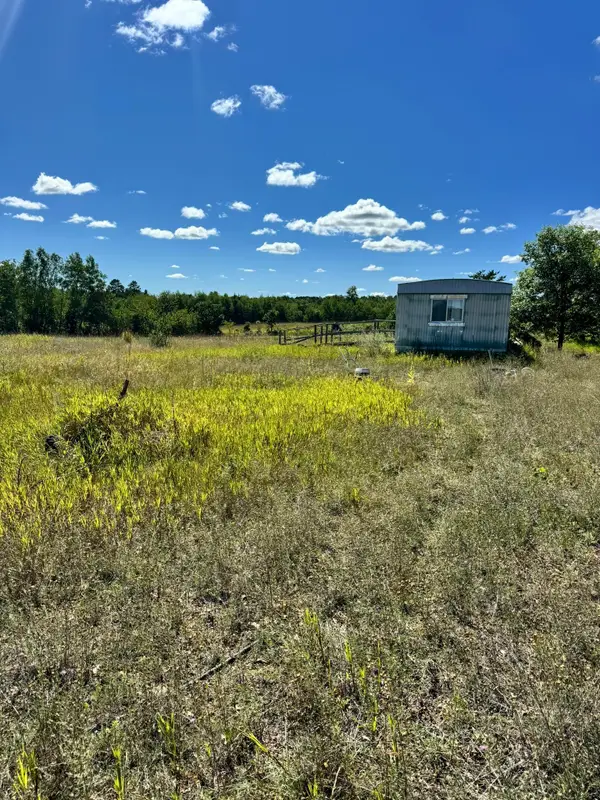 $79,900Pending13.33 Acres
22315 Daisy Road, Nevis, MN 56467
MLS# 7123870Listed by: WOLFF & SIMON REAL ESTATE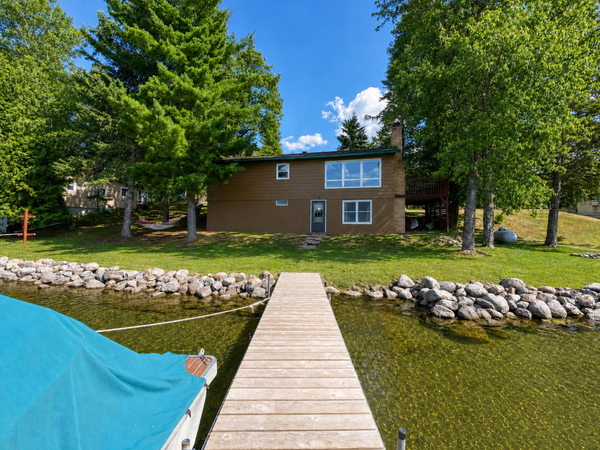 $329,900Active2 beds 1 baths1,062 sq. ft.
23794 State 87, Nevis, MN 56467
MLS# 7122895Listed by: EXP REALTY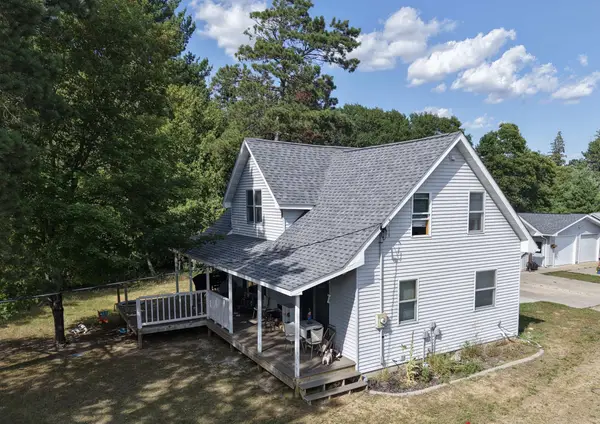 $299,900Active3 beds 2 baths1,511 sq. ft.
114 County 13, Nevis, MN 56467
MLS# 7122451Listed by: WOLFF & SIMON REAL ESTATE


Protect your home and budget from life's surprises with an Assurant Home Warranty, backed by a partner that supports you through every step of homeownership. Explore Plans.
© 2023 - 2026 ERA Franchise Systems LLC. All rights reserved. ERA Franchise Systems LLC fully supports the principles of the Fair Housing Act and the Equal Opportunity Act. ERA, ERA Real Estate powered, and their respective logos are registered service marks of ERA Franchise Systems LLC. Each office is independently owned and operated.