
27945 Far North Drive, Nevis, MN 56467
Local realty services provided by:ERA Gillespie Real Estate
27945 Far North Drive,Nevis, MN 56467
$369,000
- 1 Beds
- 1 Baths
- 818 sq. ft.
- Single family
- Active
Listed by: valerie bushaw
Office: exp realty
MLS#:7103529
Source:NSMLS
Price summary
- Price:$369,000
- Price per sq. ft.:$451.1
About this home
8TH CROW WING LAKE- 200' of great swimming beach and 2.29 acres of whispering pines make this 1-bedroom, 1-bath cabin with a 28' x 36' garage the perfect Up North, secluded getaway. The sunroom and living room offer flexible sleeping space for guests, while the new lakeside windows, tar driveway, and well (2024) make this a move in ready lake cabin.
Contact an agent
Home facts
- Year built:1956
- Subdivision & Development:Owasso Beach
- Listing ID #:7103529
- Added:93 day(s) ago
- Updated:October 11, 2026 at 12:06 PM
Rooms and interior
- Bedrooms:1
- Total bathrooms:1
- Full bathrooms:1
- Dining Description:Breakfast Bar, Eat In Kitchen
- Bathrooms Description:Main Floor Full Bath
- Kitchen Description:Microwave, Range, Refrigerator
- Basement Description:Crawl Space
- Living area:818 sq. ft.
Heating and cooling
- Cooling:Window Unit(s)
- Heating:Wood Stove
Structure and exterior
- Roof:Age 8 Years or Less, Age Over 8 Years, Asphalt
- Year built:1956
- Building area:818 sq. ft.
- Lot area:2.29 Acres
- Lot Features:Accessible Shoreline, Tree Coverage - Medium
- Construction Materials:Block
- Levels:1 Story
Utilities
- Sewer:Private Sewer, Tank with Drainage Field
Finances and disclosures
- Price:$369,000
- Price per sq. ft.:$451.1
- Tax amount:$1,918 (2025)
Features and amenities
- Appliances:Microwave, Range, Refrigerator
Parking
- Parking description:Detached Garage
- Garage:Yes
- Garage spaces:2
New listings near 27945 Far North Drive
- New
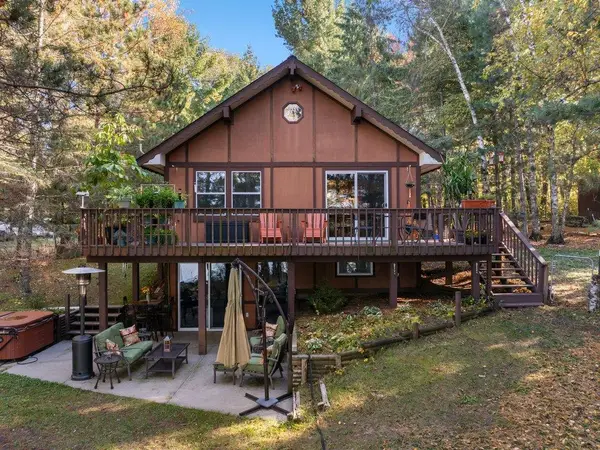 $389,900Active3 beds 2 baths1,536 sq. ft.
17439 Delta Street, Nevis, MN 56467
MLS# 7155105Listed by: COLDWELL BANKER REALTY - New
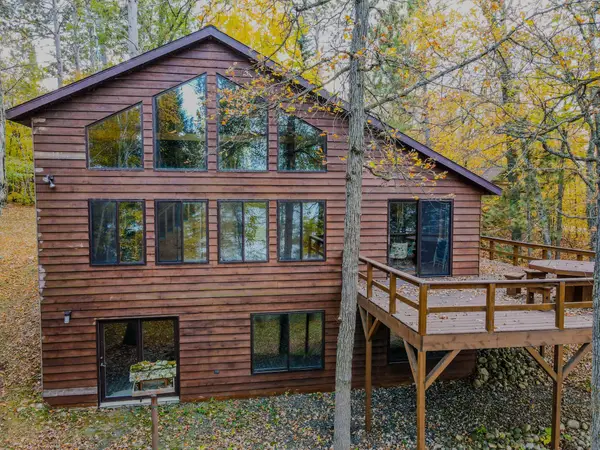 $525,000Active3 beds 3 baths2,393 sq. ft.
24441 Evergreen Drive, Nevis, MN 56467
MLS# 7155225Listed by: COLDWELL BANKER CROWN REALTORS - New
 $259,900Active2 beds 1 baths1,120 sq. ft.
103 Evergreen Court, Nevis, MN 56467
MLS# 7153386Listed by: WOLFF & SIMON REAL ESTATE  $390,000Active4 beds 3 baths1,744 sq. ft.
22901 240th Street, Nevis, MN 56467
MLS# 7150242Listed by: COLDWELL BANKER REALTY $749,000Active2 beds 2 baths2,460 sq. ft.
24913 Great Pine Drive, Nevis, MN 56467
MLS# 7151499Listed by: KELLER WILLIAMS REALTY PROFESSIONALS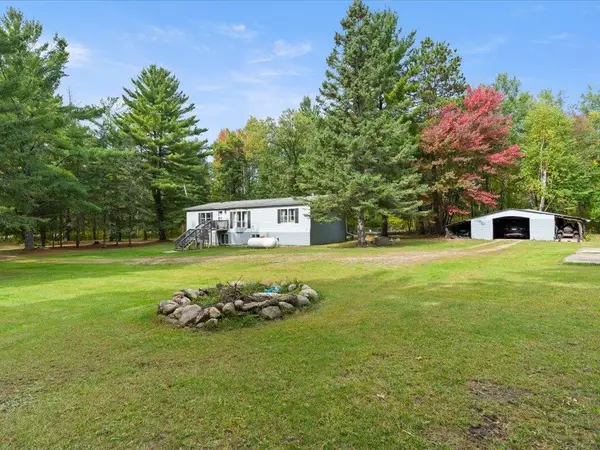 $159,900Active3 beds 3 baths1,400 sq. ft.
21956 County 2, Nevis, MN 56467
MLS# 7149112Listed by: COLDWELL BANKER REALTY $100,000Pending9.99 Acres
TBD County 119, Nevis, MN 56467
MLS# 7145517Listed by: KELLER WILLIAMS REALTY PROFESSIONALS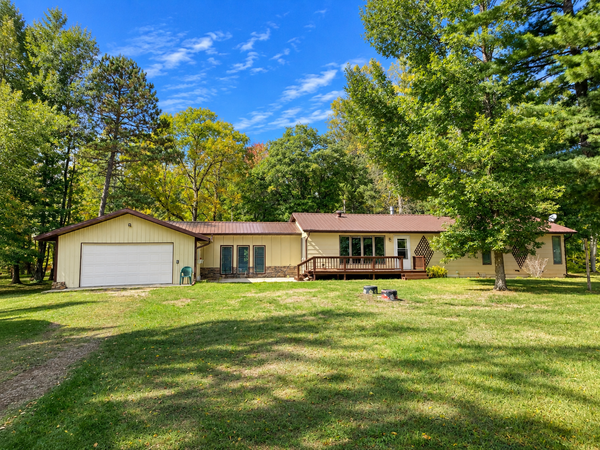 $295,000Active3 beds 3 baths2,215 sq. ft.
22838 Glenhaven Drive, Nevis, MN 56467
MLS# 7145692Listed by: EXP REALTY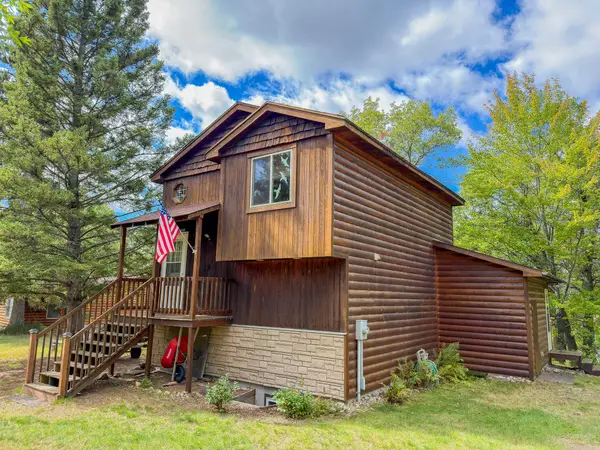 $287,000Active3 beds 2 baths972 sq. ft.
25371 Hirsch Drive, Nevis, MN 56467
MLS# 7143830Listed by: KELLER WILLIAMS REALTY PROFESSIONALS $199,000Pending1.02 Acres
24079 Elderberry Circle, Nevis, MN 56467
MLS# 7139312Listed by: COLDWELL BANKER CROWN REALTORS


Protect your home and budget from life's surprises with an Assurant Home Warranty, backed by a partner that supports you through every step of homeownership. Explore Plans.
© 2023 - 2026 ERA Franchise Systems LLC. All rights reserved. ERA Franchise Systems LLC fully supports the principles of the Fair Housing Act and the Equal Opportunity Act. ERA, ERA Real Estate powered, and their respective logos are registered service marks of ERA Franchise Systems LLC. Each office is independently owned and operated.