
1125 Pecks Woods Drive, New Brighton, MN 55112
Local realty services provided by:ERA Gillespie Real Estate
1125 Pecks Woods Drive,New Brighton, MN 55112
$265,000
- 3 Beds
- 2 Baths
- 1,722 sq. ft.
- Townhouse
- Active
Upcoming open houses
- Sat, Nov 2112:00 pm - 02:00 pm
Listed by: noah carlson
Office: real broker, llc.
MLS#:7173451
Source:NSMLS
Price summary
- Price:$265,000
- Price per sq. ft.:$127.71
- Monthly HOA dues:$392
About this home
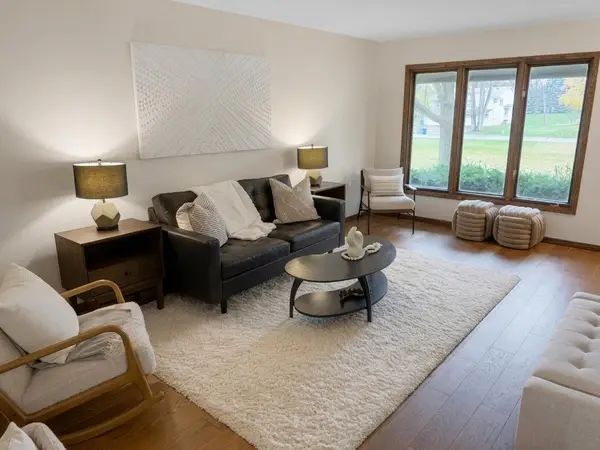
Well-maintained townhome featuring a finished basement w/ a nonconforming 3rd bedroom, an attached 2-stall garage, and a front patio. Easy access to 694, 35, 94 & 100! Vaulted ceilings elevate the space to give an open and spacious feel. Come check this one out!
Contact an agent
Home facts
- Year built:1993
- Subdivision & Development:Condo 293 Innsbruck Park Th
- Listing ID #:7173451
- Added:3 day(s) ago
- Updated:November 21, 2026 at 01:43 AM
Rooms and interior
- Bedrooms:3
- Total bathrooms:2
- Full bathrooms:1
- Half bathrooms:1
- Basement:Yes
- Basement Description:Block, Egress Window(s), Finished, Sump Pump
- Living area:1,722 sq. ft.
Heating and cooling
- Cooling:Central Air
- Heating:Forced Air
- Central air:Yes
Structure and exterior
- Year built:1993
- Building area:1,722 sq. ft.
- Lot area:0.8 Acres
- Levels:2 Story
Utilities
- Water:City Water - Connected
- Sewer:City Sewer - Connected
Finances and disclosures
- Price:$265,000
- Price per sq. ft.:$127.71
- Tax amount:$4,332 (2026)
Parking
- Parking description:Attached Garage
- Garage:Yes
- Garage spaces:2
New listings near 1125 Pecks Woods Drive
- New
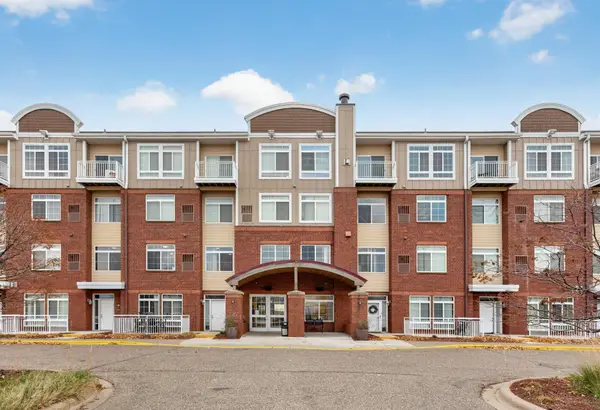 $249,900Active2 beds 3 baths1,361 sq. ft.
649 Old Highway 8 Nw #422, New Brighton, MN 55112
MLS# 7174160Listed by: TRUE NEIGHBOR REALTY - New
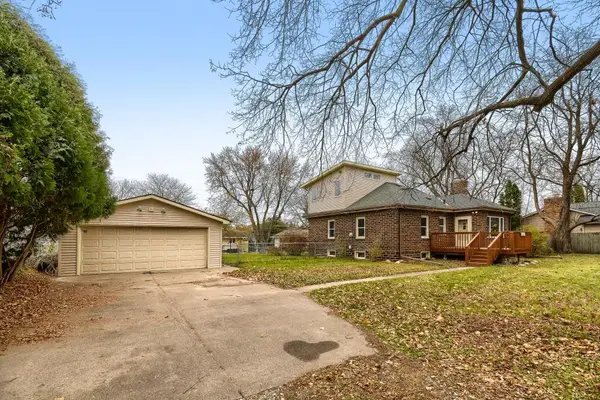 $315,000Active3 beds 1 baths1,489 sq. ft.
1856 Rice Creek Road, New Brighton, MN 55112
MLS# 7171559Listed by: LPT REALTY, LLC - Open Sun, 11:30am to 1pmNew
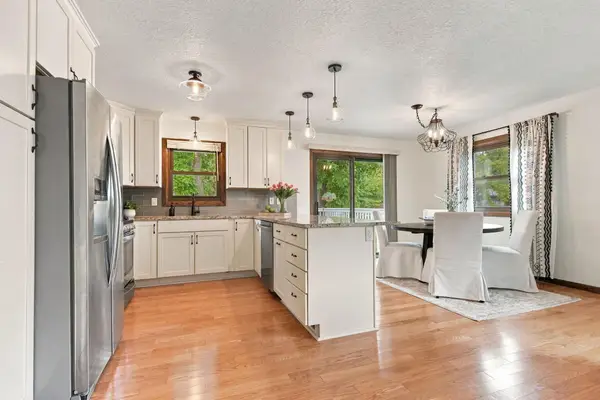 $399,000Active3 beds 3 baths1,940 sq. ft.
1602 Long Lake Road, New Brighton, MN 55112
MLS# 7172809Listed by: EDINA REALTY, INC. - Open Sat, 11:30am to 1pmNew
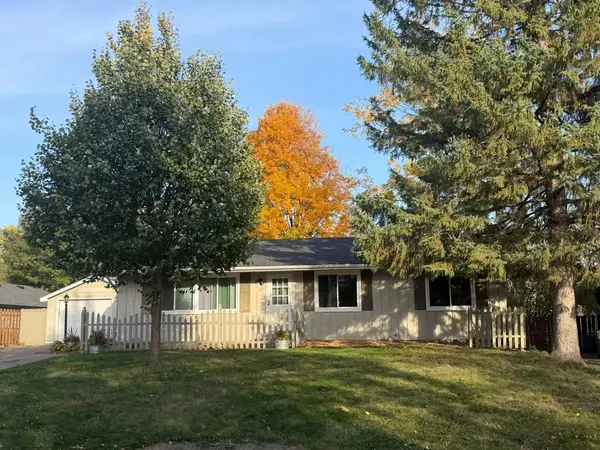 $394,900Active5 beds 2 baths2,012 sq. ft.
2215 Thorndale Avenue, New Brighton, MN 55112
MLS# 7172561Listed by: COUNSELOR REALTY, INC - Open Sat, 11am to 12pmNew
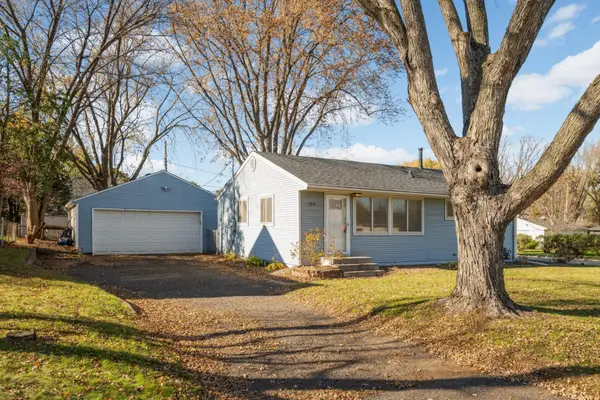 $350,000Active3 beds 2 baths1,575 sq. ft.
584 9th Avenue Nw, New Brighton, MN 55112
MLS# 7171378Listed by: EDINA REALTY, INC. 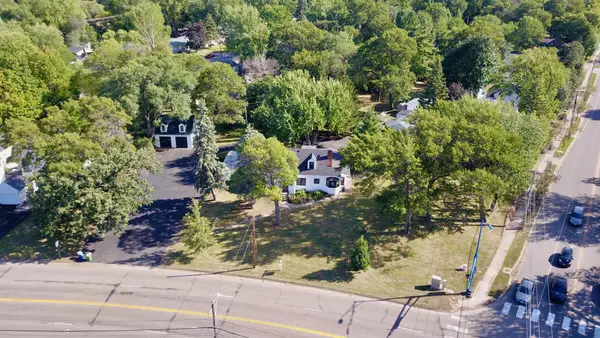 $499,000Active4 beds 4 baths2,440 sq. ft.
739 10th Street Nw, New Brighton, MN 55112
MLS# 7170788Listed by: THE BIREN REALTY GROUP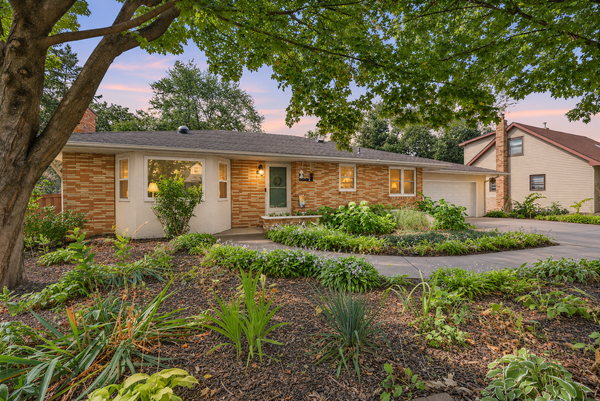 $525,000Active4 beds 3 baths3,304 sq. ft.
636 12th Avenue Nw, New Brighton, MN 55112
MLS# 7169700Listed by: EDINA REALTY, INC.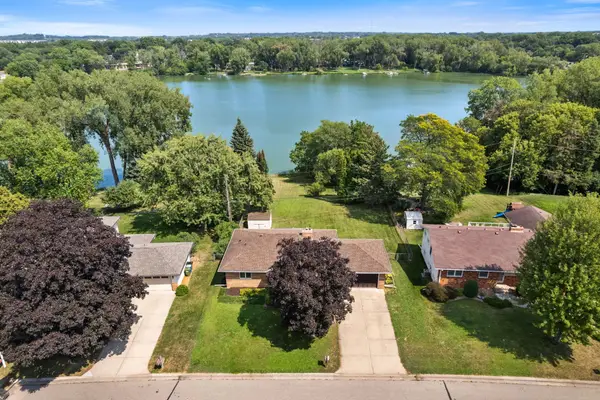 $450,000Active3 beds 2 baths1,845 sq. ft.
1115 Pike Lake Drive, New Brighton, MN 55112
MLS# 7169501Listed by: REALTY ONE GROUP CHOICE- Open Sun, 10:30am to 12pm
 $230,000Active2 beds 2 baths1,697 sq. ft.
131 Windsor Court, New Brighton, MN 55112
MLS# 7168281Listed by: KELLER WILLIAMS REALTY INTEGRITY LAKES


Protect your home and budget from life's surprises with an Assurant Home Warranty, backed by a partner that supports you through every step of homeownership. Explore Plans.
© 2023 - 2026 ERA Franchise Systems LLC. All rights reserved. ERA Franchise Systems LLC fully supports the principles of the Fair Housing Act and the Equal Opportunity Act. ERA, ERA Real Estate powered, and their respective logos are registered service marks of ERA Franchise Systems LLC. Each office is independently owned and operated.