
1684 Long Lake Road, New Brighton, MN 55112
Local realty services provided by:ERA Viking Realty
1684 Long Lake Road,New Brighton, MN 55112
$325,000
- 4 Beds
- 2 Baths
- 1,586 sq. ft.
- Single family
- Coming Soon
Upcoming open houses
- Tue, Aug 2504:00 pm - 06:00 pm
Listed by: ray stenger
Office: keller williams classic rlty nw
MLS#:7130942
Source:NSMLS
Price summary
- Price:$325,000
- Price per sq. ft.:$204.92
About this home
Professional Photos 8/25. Welcome to 1684 Long Lake Road! This 4-bedroom, 2-bath home offers the space, location and price point you've been waiting for. Just blocks from Long Lake and surrounded by parks, trails and outdoor recreation, you'll love having so much of New Brighton right outside your door. Inside, you'll find comfortable living spaces filled with natural light, while outside a large backyard and spacious deck offer plenty of room to relax, entertain or enjoy a summer evening. The oversized driveway provides easy maneuverability and plenty of parking leading to the 3-car garage. Located in the highly regarded Mounds View School District with convenient access to shopping, restaurants, Minneapolis and St. Paul. Whether you're looking for your first home or simply want more space to call your own, this one offers a whole lot of opportunity at a fantastic price point!
Contact an agent
Home facts
- Year built:1956
- Subdivision & Development:West End Add To Mpls Stock Yar
- Listing ID #:7130942
- Updated:August 23, 2026 at 12:43 PM
Rooms and interior
- Bedrooms:4
- Total bathrooms:2
- Full bathrooms:1
- Bathrooms Description:3/4 Basement, Main Floor Full Bath
- Kitchen Description:Disposal, Microwave, Range, Refrigerator, Stainless Steel Appliances
- Basement:Yes
- Basement Description:Block, Daylight / Lookout Windows, Egress Window(s), Finished, Full
- Living area:1,586 sq. ft.
Heating and cooling
- Cooling:Central Air
- Heating:Forced Air
- Central air:Yes
Structure and exterior
- Roof:Age 8 Years or Less, Asphalt
- Year built:1956
- Building area:1,586 sq. ft.
- Lot area:0.35 Acres
- Lot Features:Public Transit (w/in 6 blks), Tree Coverage - Heavy
- Construction Materials:Block
- Levels:1 Story
Utilities
- Water:City Water - In Street
- Sewer:City Sewer - In Street
Finances and disclosures
- Price:$325,000
- Price per sq. ft.:$204.92
- Tax amount:$4,918 (2026)
Features and amenities
- Appliances:Disposal, Microwave, Range, Refrigerator, Stainless Steel Appliances, Washer, Water Softener Rented
- Laundry features:Dryer, Washer
- Amenities:Gas Water Heater, Water Softener Rented
Parking
- Parking description:Concrete, Detached Garage, Garage Door Opener
- Garage:Yes
- Garage spaces:3
New listings near 1684 Long Lake Road
- Coming Soon
 $500,000Coming Soon4 beds 2 baths3,203 sq. ft.
1398 25th Street Nw, New Brighton, MN 55112
MLS# 7129166Listed by: KELLER WILLIAMS CLASSIC REALTY - Coming SoonOpen Thu, 4:30 to 6pm
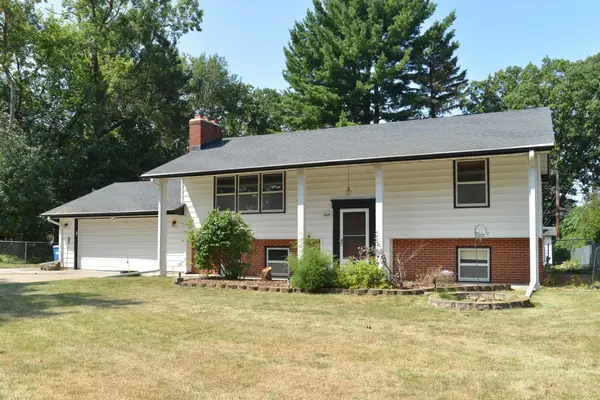 $425,000Coming Soon4 beds 2 baths1,964 sq. ft.
2226 Pleasant View Drive, New Brighton, MN 55112
MLS# 7128280Listed by: RE/MAX RESULTS - New
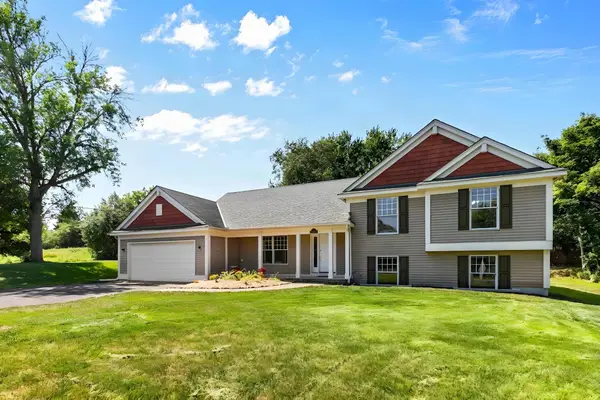 $450,000Active3 beds 3 baths2,135 sq. ft.
500 Driftwood Road, New Brighton, MN 55112
MLS# 7131919Listed by: COLDWELL BANKER REALTY - New
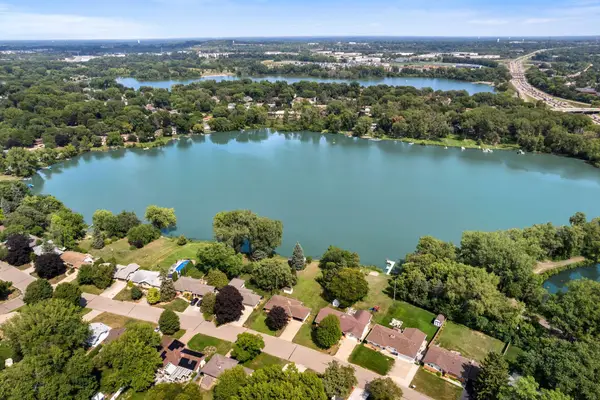 $500,000Active3 beds 1 baths1,845 sq. ft.
1115 Pike Lake Drive, New Brighton, MN 55112
MLS# 7106430Listed by: REALTY ONE GROUP CHOICE - New
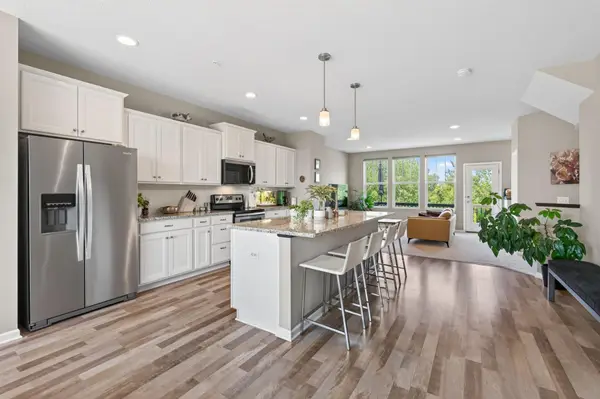 $385,000Active3 beds 3 baths1,992 sq. ft.
1470 Old Highway 8 Nw, New Brighton, MN 55112
MLS# 7108701Listed by: KELLER WILLIAMS REALTY INTEGRITY LAKES - New
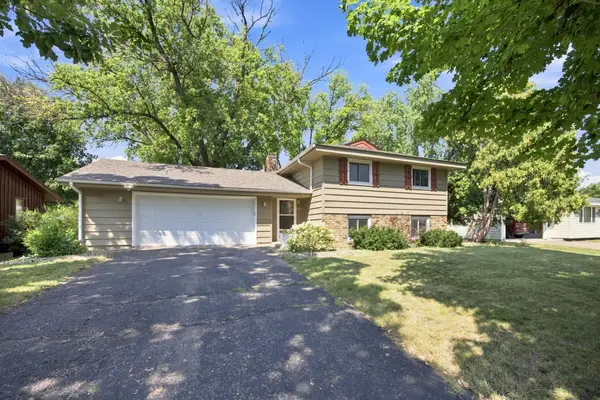 $385,000Active3 beds 2 baths1,467 sq. ft.
2370 Pleasant View Drive, New Brighton, MN 55112
MLS# 7126347Listed by: CENTURY 21 AFFILIATED - New
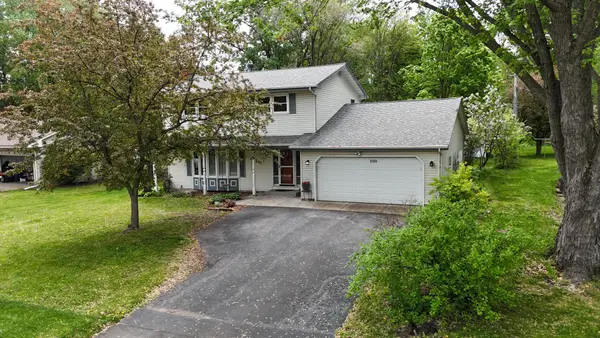 $450,000Active5 beds 3 baths2,482 sq. ft.
2201 Mounds Avenue, New Brighton, MN 55112
MLS# 7127807Listed by: EDINA REALTY, INC. - Open Sun, 10am to 12pmNew
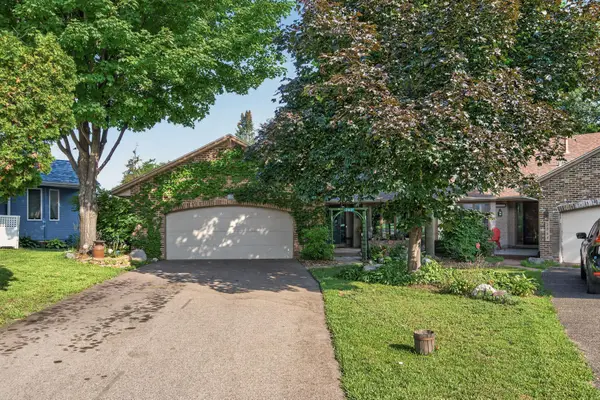 $344,900Active2 beds 3 baths1,945 sq. ft.
2062 28th Avenue Nw, New Brighton, MN 55112
MLS# 7119087Listed by: EXP REALTY - New
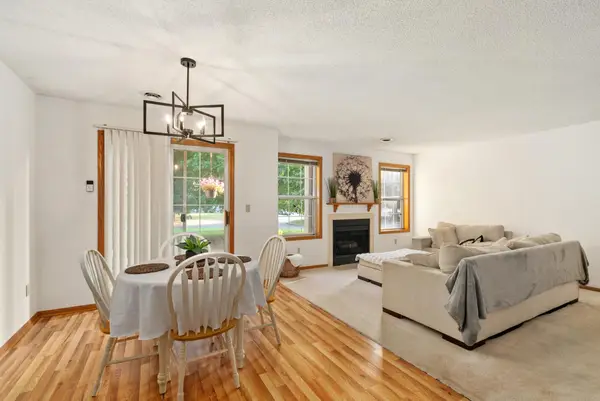 $219,900Active2 beds 1 baths1,041 sq. ft.
2508 Innsbruck Trail, New Brighton, MN 55112
MLS# 7127296Listed by: REAL ESTATE PARKWAY


Protect your home and budget from life's surprises with an Assurant Home Warranty, backed by a partner that supports you through every step of homeownership. Explore Plans.
© 2023 - 2026 ERA Franchise Systems LLC. All rights reserved. ERA Franchise Systems LLC fully supports the principles of the Fair Housing Act and the Equal Opportunity Act. ERA, ERA Real Estate powered, and their respective logos are registered service marks of ERA Franchise Systems LLC. Each office is independently owned and operated.